Skip main navigation
Closed
  • $380,000

    664 Grosvenor Ln, Aurora, IL 60504

    2beds
    2,155sqft
    Townhouse, Single Family Residence
    Built in 2009
    1,025 Square Feet Lot
    $395,600 Zestimate®
    $176/sqft
    $2,709 Estimated rent

    Home value

    $395,600

    $360,000 - $431,000

    $2,709/mo

    Zestimate® history
    Loading
    Loading...

    Owner options

    List your home for rent

    $2,709/mo

    Rent Zestimate®

    Find your next renter with Zillow Rental Manager. Plus, with online applications, you can quickly screen prospective tenants – for free.

    Learn more

    $2,709/mo

    Rent Zestimate®

    Refinance and save

    $2,840/mo

    Est. payment

    Refinancing to a lower rate could help reduce your monthly payments and save thousands over the life of the loan.

    See today's rates

    $2,840/mo

    Est. payment

    Explore your selling options

    Work with a Zillow partner agent

    Leverage their expertise and Zillow's premium Showcase listings to get your home seen by more buyers.

    Get started

    List with your own agent

    Get your home in front of millions of buyers by listing it on Zillow.

    Learn how to do it

    Sell it yourself

    Take full control of how buyers see your home on Zillow by listing For Sale by Owner (FSBO).

    List your home

    What's special

    Tranquil pond viewsFlexible bonus roomMove-in-ready townhomeNortheast facingWarm maple kitchenSpacious primary bedrooms
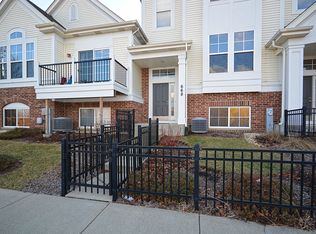
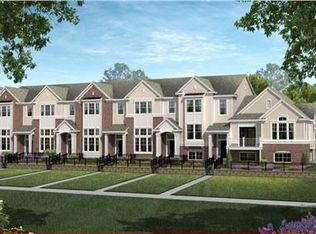
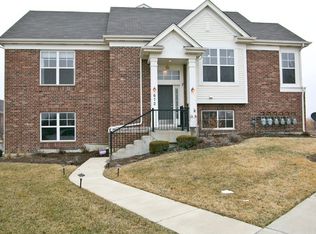
    Nestled in the serene Serenity Hills community, this inviting 2-bedroom, 2.5-bathroom townhome, northeast facing for optimal morning light and gentle afternoon breezes, boasts a desirable location that balances tranquil pond views with exceptional accessibility. Approximately 3.5 miles from the vibrant downtown Naperville, you'll have easy access to its charming boutiques, award-winning restaurants, and cultural hotspots like the Riverwalk and Naper Settlement. If you are a frequent commuter, then you should be pleased to know you are only 3 miles from I-88, connecting you to Chicago's suburbs and downtown in roughly 45 minutes. Families are mere minutes from top-tier schools in School District 204, Metea Valley High School (3.7 miles), and Owen Elementary (2.3 miles away), ensuring an easy morning drop-off. For shopping and entertainment, you are less than .2 miles from Route 59, which has many restaurants and shopping plazas, one being Fox Valley Mall, nearby (only 0.2 miles), offering most major retailers. Scenic walking trails and community parks, like the beautiful Spring Lake Park (1.5 miles), are perfect for outdoor enthusiasts-imagine strolling leaf-lined paths amid the fall colors. Also, it is important to note that this property is 100% rentable with no rental cap if you desire to do so. This move-in-ready townhome, with its warm maple kitchen, two spacious primary bedrooms each featuring its own ensuite, and a flexible bonus room, places you at the heart of convenience and community-schedule your tour today to discover its timeless charm!

    Zillow last checked:

    Listing updated:

    Listed by:

    Mario Tinsley (224)699-5002,

    Redfin Corporation

    Bought with:

    Veronica Rodriguez

    Redfin Corporation

    Source: MRED as distributed by MLS GRID,MLS#: 12499673MLS Logo

    Facts & features

    Interior

    Bedrooms & bathrooms
    • Bedrooms: 2
    • Bathrooms: 3
    • Full bathrooms: 2
    • 1/2 bathrooms: 1
    Rooms
    • Room types: No additional rooms
    Primary bedroom
    • Features: Flooring (Carpet), Bathroom (Full)
    • Level: Second
    • Area: 208 Square Feet
    • Dimensions: 16X13
    Bedroom 2
    • Features: Flooring (Carpet)
    • Level: Second
    • Area: 216 Square Feet
    • Dimensions: 12X18
    Dining room
    • Features: Flooring (Ceramic Tile)
    • Level: Main
    • Dimensions: COMBO
    Family room
    • Features: Flooring (Carpet)
    • Level: Main
    • Area: 168 Square Feet
    • Dimensions: 14X12
    Kitchen
    • Features: Kitchen (Eating Area-Breakfast Bar, Eating Area-Table Space, Pantry-Closet, Custom Cabinetry), Flooring (Ceramic Tile)
    • Level: Main
    • Area: 220 Square Feet
    • Dimensions: 20X11
    Laundry
    • Features: Flooring (Ceramic Tile)
    • Level: Main
    • Area: 36 Square Feet
    • Dimensions: 6X6
    Living room
    • Features: Flooring (Carpet)
    • Level: Main
    • Area: 221 Square Feet
    • Dimensions: 17X13
    Heating
    • Natural Gas, Forced Air
    Cooling
    • Central Air
    Appliances
    • Included: Range, Microwave, Dishwasher, Refrigerator, Washer, Dryer, Stainless Steel Appliance(s), Oven, Water Purifier Owned
    • Laundry: Main Level, Electric Dryer Hookup, In Unit, Laundry Closet
    Features
    • Walk-In Closet(s)
    • Flooring: Laminate
    • Doors: Storm Door(s)
    • Windows: Screens, Aluminum Frames, Blinds
    • Basement: Finished,Exterior Entry,Daylight
    Interior area
    • Total structure area: 0
    • Total interior livable area: 2,155 sqft

    Property

    Parking
    • Total spaces: 2
    • Parking features: Garage Door Opener, Yes, Garage Owned, Attached, Garage
    • Attached garage spaces: 2
    • Has uncovered spaces: Yes
    Accessibility
    • Accessibility features: No Disability Access
    Features
    • Patio & porch: Patio
    • Exterior features: Balcony
    • Has spa: Yes
    • Spa features: Indoor Hot Tub
    Lot
    • Size: 1,025 Square Feet
    • Dimensions: 25X41
    Details
    • Parcel number: 0721101065
    • Special conditions: None

    Construction

    Type & style
    • Home type: Townhouse
    • Property subtype: Townhouse, Single Family Residence
    Materials
    • Vinyl Siding, Brick
    Condition
    • New construction: No
    • Year built: 2009

    Utilities & green energy

    • Electric: Circuit Breakers
    • Sewer: Public Sewer
    • Water: Public

    Community & HOA

    Community
    • Security: Carbon Monoxide Detector(s)
    • Subdivision: The Plaza On New York
    HOA
    • Has HOA: Yes
    • Services included: Exterior Maintenance, Snow Removal
    • HOA fee: $179 monthly
    Location
    • Region: Aurora

    Financial & listing details

    • Price per square foot: $176/sqft
    • Tax assessed value: $117,778
    • Annual tax amount: $7,993
    • Date on market: 11/6/2025
    • Listing terms: Cash
    • Ownership: Fee Simple w/ HO Assn.

    Price history

    DateEventPrice
    1/27/2026Listing removed$2,750$1/sqft
    Source: Zillow Rentals Report a problem
    1/21/2026Price change$2,750-6.8%$1/sqft
    Source: Zillow Rentals Report a problem
    1/18/2026Price change$2,950+7.3%$1/sqft
    Source: Zillow Rentals Report a problem
    1/16/2026Sold$380,000-5%$176/sqft
    Source: MRED as distributed by MLS GRID #12499673 Report a problem
    1/15/2026Price change$2,750-5.2%$1/sqft
    Source: Zillow Rentals Report a problem
    1/13/2026Listed for rent$2,900+45%$1/sqft
    Source: Zillow Rentals Report a problem
    11/18/2025Contingent$399,900$186/sqft
    Source: MRED as distributed by MLS GRID #12499673 Report a problem
    11/6/2025Listed for sale$399,900-1.3%$186/sqft
    Source: MRED as distributed by MLS GRID #12499673 Report a problem
    10/13/2025Listing removed--
    Source: Owner Report a problem
    9/6/2025Listed for sale$405,000+41.6%$188/sqft
    Source: Owner Report a problem
    8/4/2021Sold$286,000+4.4%$133/sqft
    Source: Public Record Report a problem
    3/5/2020Listing removed$2,000$1/sqft
    Source: Keller Williams Infinity #10646588 Report a problem
    2/25/2020Listed for rent$2,000$1/sqft
    Source: Keller Williams Infinity #10646588 Report a problem
    12/27/2019Listing removed$274,000$127/sqft
    Source: Owner Report a problem
    12/20/2019Listed for sale$274,000+9.6%$127/sqft
    Source: Owner Report a problem
    10/6/2017Sold$250,000-2.9%$116/sqft
    Source: MRED as distributed by MLS GRID #09690540 Report a problem
    8/23/2017Pending sale$257,500$119/sqft
    Source: Property Economics Inc. #09690540 Report a problem
    8/9/2017Price change$257,500-4.6%$119/sqft
    Source: Property Economics Inc. #09690540 Report a problem
    7/27/2017Price change$269,900-2.5%$125/sqft
    Source: Property Economics Inc. #09690540 Report a problem
    7/14/2017Price change$276,900-0.7%$128/sqft
    Source: Property Economics Inc. #09690540 Report a problem
    6/22/2017Listed for sale$278,900+24.2%$129/sqft
    Source: Baird & Warner #09667491 Report a problem
    6/29/2010Sold$224,500+2.1%$104/sqft
    Source: Public Record Report a problem
    6/17/2010Listed for sale$219,990$102/sqft
    Source: Visual Tour #07427529 Report a problem
    4/18/2010Listing removed$219,990$102/sqft
    Source: M/I Homes #us2035583 Report a problem
    3/4/2010Price change$219,990-2.2%$102/sqft
    Source: Visual Tour #07427529 Report a problem
    2/26/2010Price change$224,990-7.8%$104/sqft
    Source: Visual Tour #07427529 Report a problem
    2/21/2010Listed for sale$243,990$113/sqft
    Source: Visual Tour #07427529 Report a problem

    Public tax history

    YearProperty taxesTax assessment
    2024$7,933 +5%$117,778 +11.3%
    2023$7,559 +1.5%$105,830 +6.4%
    2022$7,449 +2.9%$99,510 +3.7%
    2021$7,242 -1%$95,960
    2020$7,313 +4%$95,960 +5.1%
    2019$7,032 +2.5%$91,270 +3.5%
    2018$6,858 +2.1%$88,220 +3.5%
    2017$6,718 +2.1%$85,230 +4.2%
    2016$6,582 +1.2%$81,800 +5.3%
    2015$6,502 +13.7%$77,670 +15.4%
    2014$5,720 +1%$67,310 -0.7%
    2013$5,661 +3%$67,780 -2%
    2012$5,495 +2.3%$69,180 -6.4%
    2011$5,373 -14.6%$73,930 -15.8%
    2010$6,294 $87,820
    Find assessor info on the county website

    Neighborhood: 60504

    Nearby schools

    GreatSchools rating
    Schools provided by the listing agent
    • Elementary: May Watts Elementary School
    • Middle: Hill Middle School
    • High: Metea Valley High School
    • District: 204

    Source: MRED as distributed by MLS GRID. This data may not be complete. We recommend contacting the local school district to confirm school assignments for this home.

    Get a cash offer in 3 minutes
    Find out how much your home could sell for in as little as 3 minutes with a no-obligation cash offer.
    Estimated market value
    $395,600
    Get a cash offer in 3 minutes
    Find out how much your home could sell for in as little as 3 minutes with a no-obligation cash offer.
    Estimated market value
    $395,600