Perched in one of Rexburg’s most sought-after hilltop neighborhoods, this 5-bedroom, 3-bath home offers over 4,300 finished square feet on .59 acres—just minutes from the Rexburg Temple and BYU-Idaho, yet privately removed from traffic and noise. One of the few opportunities to enter Harvest Heights under $900,000.
Located in an architecturally maintained community of fewer than 60 homes (HOA $300/year), the setting combines prestige and convenience with sweeping territorial, farmland, and Teton views, along with exceptional sunrises and sunsets.
The main level features 9’+ ceilings, a spacious primary suite with five-piece bath, and an expansive kitchen with hardwood floors, gas cooktop, double ovens (less than one year old), generous cabinetry, and a dedicated walk-in pantry. The great room is anchored by a stone-surround gas fireplace. A second bedroom and dedicated den complete the main floor.
The garage entry area was reconfigured to improve everyday flow, adding a dedicated walk-in pantry and relocating the laundry access for greater convenience to both the kitchen and bedroom wing.
The fully finished basement (8’ ceilings) includes three additional bedrooms, a large theater/rec room, exercise room, food storage, and extensive storage. The theater space features a mounted projector, wall-mounted screen, integrated audio wiring, two in-ceiling speakers, additional surround speakers, receiver, and media cabinetry—creating a ready-to-use home theater setup.
Major systems reflect careful ownership: newer furnace and central A/C (approximately 4 years old), two water heaters, manifold plumbing system with individual shutoffs, smart thermostat, smart sprinkler system, fiber internet installed, and a premium Kinetico water softening system. The interior was fully repainted and recarpeted at time of ownership, contributing to the home’s well-maintained, move-in ready condition.
The oversized three-car garage includes built-in shelving, space well-suited for projects and storage, a 220V line installed for the garage heater, offering flexibility for future EV charging if desired. The driveway provides additional parking and recreation space. The landscaped .59-acre lot features mature trees, established flower beds, garden space, an in-ground trampoline, playset, and covered patio.
Homes in Harvest Heights rarely become available with this combination of size, functionality, systems quality, and price point.
Seller prefers post-closing occupancy through June 1.
Showings by appointment only. Buyer’s agents welcome. Compensation negotiable.
Included: built-in kitchen appliances, Kinetico water softener, smart thermostat and sprinkler controller, basketball hoop, in-ground trampoline, playset, garage shelving, 220V garage heater, exercise room flooring, projector, mounted screen, receiver, media cabinets, in-ceiling speakers, and additional surround speakers.
Excluded: refrigerator, washer, dryer, and exercise equipment. Refrigerator available upon request.
Sold
Price Unknown
664 Harvest Dr, Rexburg, ID 83440
5beds
4,300sqft
SingleFamily
Built in 2005
0.59 Acres Lot
$-- Zestimate®
$--/sqft
$2,968 Estimated rent
Home value
Not available
Estimated sales range
Not available
$2,968/mo
Zestimate® history
Owner options
List your home for rent
$2,968/mo
Rent Zestimate®
Find your next renter with Zillow Rental Manager. Plus, with online applications, you can quickly screen prospective tenants – for free.
$2,968/mo
Rent Zestimate®
Refinance and save
$25/mo
Est. payment
Refinancing to a lower rate could help reduce your monthly payments and save thousands over the life of the loan.
$25/mo
Est. payment
Explore your selling options
Work with a Zillow partner agent
Leverage their expertise and Zillow's premium Showcase listings to get your home seen by more buyers.
Get startedList with your own agent
Get your home in front of millions of buyers by listing it on Zillow.
Learn how to do itSell it yourself
Take full control of how buyers see your home on Zillow by listing For Sale by Owner (FSBO).
List your homeWhat's special
In-ground trampolineExercise roomGarden spaceDedicated denMature treesEstablished flower bedsExceptional sunrises and sunsets
Facts & features
Interior
Bedrooms & bathrooms
- Bedrooms: 5
- Bathrooms: 3
- Full bathrooms: 3
Heating
- Forced air, Gas
Cooling
- Central
Appliances
- Included: Dishwasher, Garbage disposal, Microwave, Range / Oven
Features
- Flooring: Tile, Carpet, Hardwood
- Basement: Finished
- Has fireplace: Yes
Interior area
- Total interior livable area: 4,300 sqft
Property
Parking
- Total spaces: 3
- Parking features: Garage - Attached
Features
- Exterior features: Vinyl, Brick
- Has view: Yes
- View description: Territorial, City, Mountain
Lot
- Size: 0.59 Acres
Details
- Parcel number: RPRHRVH0020020
Construction
Type & style
- Home type: SingleFamily
Materials
- Roof: Composition
Condition
- Year built: 2005
Community & HOA
HOA
- Has HOA: Yes
- HOA fee: $25 monthly
Location
- Region: Rexburg
Financial & listing details
- Tax assessed value: $536,514
- Annual tax amount: $3,969
Price history
| Date | Event | Price |
|---|---|---|
| 3/31/2026 | Sold | -- |
Source: Agent Provided Report a problem | ||
| 3/3/2026 | Pending sale | $869,900$202/sqft |
Source: Owner Report a problem | ||
| 2/28/2026 | Listed for sale | $869,900$202/sqft |
Source: Owner Report a problem | ||
Public tax history
| Year | Property taxes | Tax assessment |
|---|---|---|
| 2025 | $3,969 -5% | $536,514 |
| 2024 | $4,177 +0.8% | $536,514 +4.8% |
| 2023 | $4,144 | $511,992 +5.8% |
| 2022 | -- | $483,842 +20.4% |
| 2021 | $4,068 +15.4% | $402,029 +13.6% |
| 2020 | $3,525 -1.9% | $353,877 +12% |
| 2019 | $3,594 -0.7% | $316,034 |
| 2018 | $3,619 +5.5% | $316,034 +5.8% |
| 2017 | $3,429 | $298,631 +3.6% |
| 2016 | $3,429 +5.6% | $288,190 -2.3% |
| 2015 | $3,248 | $295,016 |
| 2013 | $3,248 | $295,016 +34.7% |
| 2012 | -- | $219,042 +4.3% |
| 2011 | -- | $209,951 |
Find assessor info on the county website
Neighborhood: 83440
Nearby homes
- $855,0005 bd3 ba2.7k sqft631 Autumn Ct, Rexburg, ID 83440Off Market
- $798,6005 bd3 ba2.5k sqft654 Harvest Dr, Rexburg, ID 83440Off Market
- $926,9007 bd5 ba6k sqft625 Autumn Ct, Rexburg, ID 83440Off Market
- $806,9005 bd4 ba5.2k sqft665 Harvest Dr, Rexburg, ID 83440Off Market
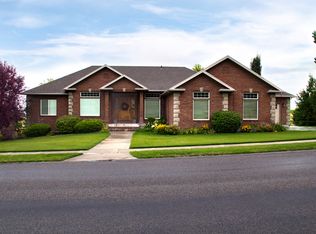
- $617,6004 bd4 ba4k sqft637 Autumn Ct, Rexburg, ID 83440Off Market
- $802,9005 bd4 ba5.6k sqft655 Harvest Dr, Rexburg, ID 83440Off Market
- $621,9005 bd4 ba2k sqft675 Harvest Dr, Rexburg, ID 83440Off Market
- $730,6005 bd4 ba2k sqft642 Harvest Dr, Rexburg, ID 83440Off Market
Nearby schools
GreatSchools rating
- 6/10Lincoln Elementary SchoolGrades: K-4Distance: 0.7 mi
- NAMadison Junior High SchoolGrades: 7-9Distance: 1.1 mi
- 10/10Madison Senior High SchoolGrades: 10-12Distance: 3 mi
- Idaho
- Madison County
- Rexburg
- 83440
- 664 Harvest Dr
Nearby cities
Nearby zip codes
Other Rexburg Topics
