Skip main navigation
Sold for $449,900
  • $449,900

    664 Hempstead Ave, Orlando, FL 32803

    2beds
    990sqft
    Single Family Residence
    Built in 1947
    8,463 Square Feet Lot
    $445,400 Zestimate®
    $454/sqft
    $1,963 Estimated rent

    Home value

    $445,400

    $423,000 - $468,000

    $1,963/mo

    Zestimate® history
    Loading
    Loading...

    Owner options

    List your home for rent

    $1,963/mo

    Rent Zestimate®

    Find your next renter with Zillow Rental Manager. Plus, with online applications, you can quickly screen prospective tenants – for free.

    Learn more

    $1,963/mo

    Rent Zestimate®

    Refinance and save

    $3,216/mo

    Est. payment

    Refinancing to a lower rate could help reduce your monthly payments and save thousands over the life of the loan.

    See today's rates

    $3,216/mo

    Est. payment

    Explore your selling options

    Work with a Zillow partner agent

    Leverage their expertise and Zillow's premium Showcase listings to get your home seen by more buyers.

    Get started

    List with your own agent

    Get your home in front of millions of buyers by listing it on Zillow.

    Learn how to do it

    Sell it yourself

    Take full control of how buyers see your home on Zillow by listing For Sale by Owner (FSBO).

    List your home

    What's special

    Office spaceFlex spaceBrand new roofExterior paintDesk areaExercise roomExquisite backyard oasis
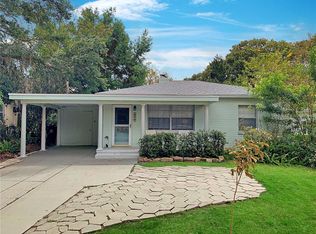
    Situated in the heart of Orlando’s popular Lake Como District, this charming bungalow offers both comfort and convenience. The impeccably maintained home sits on a large lot with two bedrooms, one bathroom, and plenty of room to make this your own special place. You will be impressed by the remarkable curb appeal with immaculate mature landscaping, lush St. Augustine surrounding, fresh exterior paint, and a pavered driveway and walkway leading to the covered front porch. Upon entry is the bright and warm living room with wood flooring and natural light, creating a wonderful, peaceful space to relax and unwind. Through the living room to the left is the kitchen with solid countertops and stainless-steel appliances. A dining area is to the right of the kitchen, creating function and ease. To the back of the home is a spacious and airy bonus/flex space with surrounding windows, which can easily be used as an additional entertainment area, media room, exercise room, office space, or anything that may suit your needs. The two bedrooms are located to the left of the home, one with built-in organization and a desk area. The bathroom is conveniently located between the living areas and the bedrooms. Beyond the bonus area and through the backdoor is the exquisite backyard oasis, flourishing with greenery and trees, creating the optimal place to enjoy being outdoors in the Florida weather. A back patio and a fire pit wonderfully complement the backyard area, creating the perfect opportunity to make this extraordinary space your own private retreat. A one-car garage is attached, with access from the dining area. A brand new roof was installed in 2023, exterior paint in less than two years, and a new hot water heater in 2022. Enjoy living in one of central Florida’s most loved neighborhoods, just one block from Lake Como, two miles from Lake Eola, and surrounded by many popular neighborhood dining and entertainment destinations. It is also close to the up-and-coming Milk District and the new Hourglass District. This location provides easy access to major roads and highways, along with being close to Orlando Executive Airport.

    Zillow last checked:

    Listing updated:

    Listed by:

    Padgett McCormick 407-929-5604,

    KELLY PRICE & COMPANY LLC 407-645-4321,

    Jennifer Certo 415-533-5036,

    KELLY PRICE & COMPANY LLC

    Bought with:

    Matt Stoner, 3568394

    WATSON REALTY CORP

    Source: Stellar MLS,MLS#: O6190825MLS LogoOriginating MLS: Orlando Regional

    Facts & features

    Interior

    Bedrooms & bathrooms
    • Bedrooms: 2
    • Bathrooms: 1
    • Full bathrooms: 1
    Rooms
    • Room types: Bonus Room
    Primary bedroom
    • Features: Built-in Closet
    • Level: First
    • Dimensions: 12x11
    Bedroom 2
    • Features: Built-in Closet
    • Level: First
    • Dimensions: 8x12
    Bonus room
    • Features: Built-in Closet
    • Level: First
    • Dimensions: 15x11
    Dining room
    • Level: First
    • Dimensions: 7x11
    Kitchen
    • Level: First
    • Dimensions: 7x9
    Living room
    • Level: First
    • Dimensions: 16x15
    Heating
    • Central
    Cooling
    • Central Air
    Appliances
    • Included: Dishwasher, Disposal, Dryer, Electric Water Heater, Exhaust Fan, Microwave, Range, Refrigerator, Washer
    • Laundry: In Garage
    Features
    • Ceiling Fan(s), Solid Surface Counters, Thermostat
    • Flooring: Carpet, Tile, Hardwood
    • Windows: Blinds, Rods, Window Treatments
    • Has fireplace: No
    Interior area
    • Total structure area: 1,234
    • Total interior livable area: 990 sqft

    Property

    Parking
    • Total spaces: 1
    • Parking features: Driveway, Garage Door Opener
    • Attached garage spaces: 1
    • Has uncovered spaces: Yes
    • Details: Garage Dimensions: 10x22
    Features
    • Levels: One
    • Stories: 1
    • Patio & porch: Front Porch, Patio, Rear Porch
    • Exterior features: Irrigation System, Sidewalk
    • Fencing: Chain Link,Wood
    Lot
    • Size: 8,463 Square Feet
    • Features: City Lot, In County, Landscaped, Sidewalk
    • Residential vegetation: Trees/Landscaped
    Details
    • Parcel number: 312230633215060
    • Zoning: R-1A/T/AN
    • Special conditions: None

    Construction

    Type & style
    • Home type: SingleFamily
    • Property subtype: Single Family Residence
    Materials
    • Block
    • Foundation: Slab
    • Roof: Shingle
    Condition
    • New construction: No
    • Year built: 1947

    Utilities & green energy

    • Sewer: Public Sewer
    • Water: Public
    • Utilities for property: Cable Connected, Electricity Connected, Public, Sprinkler Meter, Water Connected

    Community & HOA

    Community
    • Security: Security System, Security System Owned, Smoke Detector(s)
    • Pet fee: $0 monthly
    • Subdivision: ORLANDO HIGHLANDS
    HOA
    • Has HOA: No
    Location
    • Region: Orlando

    Financial & listing details

    • Price per square foot: $454/sqft
    • Tax assessed value: $288,212
    • Annual tax amount: $1,478
    • Date on market: 4/4/2024
    • Cumulative days on market: 13 days
    • Listing terms: Cash,Conventional,FHA,VA Loan
    • Ownership: Fee Simple
    • Total actual rent: 0
    • Electric utility on property: Yes
    • Road surface type: Paved

    Price history

    DateEventPrice
    5/8/2024Sold$449,900$454/sqft
    Source: Stellar MLS #O6190825 Report a problem
    4/18/2024Pending sale$449,900$454/sqft
    Source: Stellar MLS #O6190825 Report a problem
    4/17/2024Price change$449,900-3.2%$454/sqft
    Source: Stellar MLS #O6190825 Report a problem
    4/4/2024Listed for sale$465,000+86%$470/sqft
    Source: Stellar MLS #O6190825 Report a problem
    12/28/2007Sold$250,000-7.4%$253/sqft
    Source: Public Record Report a problem
    12/1/2005Sold$270,000+42.1%$273/sqft
    Source: Public Record Report a problem
    4/14/2005Sold$190,000+175.4%$192/sqft
    Source: Public Record Report a problem
    4/10/1995Sold$69,000$70/sqft
    Source: Public Record Report a problem

    Public tax history

    YearProperty taxesTax assessment
    2024$1,580 +6.9%$120,117 +3%
    2023$1,478 +4%$116,618 +3%
    2022$1,421 +2.5%$113,221 +3%
    2021$1,386 +1.3%$109,923 +1.4%
    2020$1,369 +1.8%$108,405 +2.3%
    2019$1,345 +1.6%$105,968 +1.9%
    2018$1,323 $103,992 -26.6%
    2017$1,323 +2.1%$141,678 +9.2%
    2016$1,297 +1.1%$129,760 +1%
    2015$1,283 -1.6%$128,422 +22%
    2014$1,304 +6.9%$105,263 +8.7%
    2013$1,220 -0.4%$96,827 +0.2%
    2012$1,224 -12.3%$96,615 -8.2%
    2011$1,395 -35.4%$105,210 -29.1%
    2010$2,158 $148,400 -8.9%
    2009-- $162,874 -15.5%
    2008$2,868 -14%$192,829 -13.7%
    2007$3,334 -5.7%$223,457 +8.1%
    2006$3,534 +345.6%$206,794 +73.1%
    2005$793 -23%$119,484 -14%
    2004$1,030 +2.6%$138,920 +11.4%
    2003$1,005 +3.5%$124,704 +19.5%
    2002$971 -0.3%$104,318 +4%
    2001$974 +1.9%$100,330 +29.8%
    2000$955 $77,305
    Find assessor info on the county website

    Neighborhood: Lake Como

    Nearby schools

    GreatSchools rating
    Schools provided by the listing agent
    • Middle: Lake Como School K-8
    • High: Boone High

    Source: Stellar MLS. This data may not be complete. We recommend contacting the local school district to confirm school assignments for this home.

    Get a cash offer in 3 minutes
    Find out how much your home could sell for in as little as 3 minutes with a no-obligation cash offer.
    Estimated market value
    $445,400
    Get a cash offer in 3 minutes
    Find out how much your home could sell for in as little as 3 minutes with a no-obligation cash offer.
    Estimated market value
    $445,400