Skip main navigation
Sold for $375,000
  • $375,000

    664 Hunters Run Blvd, Lakeland, FL 33809

    4beds
    2,390sqft
    Single Family Residence
    Built in 1993
    0.36 Acres Lot
    $399,300 Zestimate®
    $157/sqft
    $2,297 Estimated rent

    Home value

    $399,300

    $379,000 - $419,000

    $2,297/mo

    Zestimate® history
    Loading
    Loading...

    Owner options

    List your home for rent

    $2,297/mo

    Rent Zestimate®

    Find your next renter with Zillow Rental Manager. Plus, with online applications, you can quickly screen prospective tenants – for free.

    Learn more

    $2,297/mo

    Rent Zestimate®

    Refinance and save

    $2,508/mo

    Est. payment

    Refinancing to a lower rate could help reduce your monthly payments and save thousands over the life of the loan.

    See today's rates

    $2,508/mo

    Est. payment

    Explore your selling options

    Work with a Zillow partner agent

    Leverage their expertise and Zillow's premium Showcase listings to get your home seen by more buyers.

    Get started

    List with your own agent

    Get your home in front of millions of buyers by listing it on Zillow.

    Learn how to do it

    Sell it yourself

    Take full control of how buyers see your home on Zillow by listing For Sale by Owner (FSBO).

    List your home

    What's special

    Open floor planDouble walk-in closetsSplit floor planNew luxury vinyl flooringFresh paint throughoutJacuzzi soaking tubLarge yard
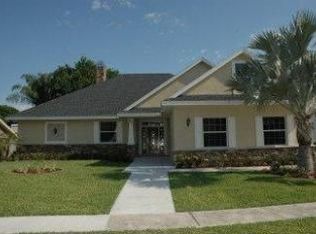
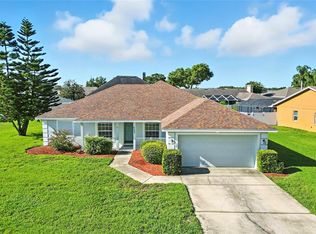
    Welcome to your new Home! Now is your chance to own a newly renovated 4 bed, 2 bath home in the desired Hunters Run Community. This corner lot home features a Split Floor Plan, with a spacious Primary Bedroom, jacuzzi soaking tub, and double walk-in closets. The open floor plan and large living room are perfect for Family Gatherings and entertaining. The backyard features a large yard, with a screened in lanai perfect for enjoying the Florida weather year round! Additional features include a NEW roof, NEW luxury vinyl flooring, fresh paint throughout, and much more. Enjoy all this wonderful community has to offer!

    Zillow last checked:

    Listing updated:

    Listing Provided by:

    Mizchell Kilbride 386-832-0752,

    LPT REALTY, LLC 877-366-2213

    Bought with:

    Mizchell Kilbride

    LPT REALTY, LLC

    Source: Stellar MLS,MLS#: O6136224MLS LogoOriginating MLS: Orlando Regional

    Facts & features

    Interior

    Bedrooms & bathrooms
    • Bedrooms: 4
    • Bathrooms: 2
    • Full bathrooms: 2
    Primary bedroom
    • Features: Ceiling Fan(s)
    • Level: First
    • Dimensions: 18x15
    Bedroom 2
    • Features: Ceiling Fan(s), Walk-In Closet(s)
    • Level: First
    • Dimensions: 14x12
    Bedroom 3
    • Features: Ceiling Fan(s), Walk-In Closet(s)
    • Level: First
    • Dimensions: 12x11
    Bedroom 4
    • Features: Ceiling Fan(s), Built-in Closet
    • Level: First
    • Dimensions: 11x8.5
    Primary bathroom
    • Features: Bath w Spa/Hydro Massage Tub, Makeup/Vanity Space, Split Vanities, Tub with Separate Shower Stall, Water Closet/Priv Toilet, Window/Skylight in Bath
    • Level: First
    • Dimensions: 17x14.5
    Bathroom 2
    • Features: Dual Sinks, Tub With Shower
    • Level: First
    • Dimensions: 8x8
    Balcony porch lanai
    • Features: Ceiling Fan(s)
    • Level: First
    • Dimensions: 35x12
    Dinette
    • Level: First
    • Dimensions: 12x8
    Dining room
    • Level: First
    • Dimensions: 15x11
    Great room
    • Features: Ceiling Fan(s)
    • Level: First
    • Dimensions: 18x15
    Kitchen
    • Features: Breakfast Bar, Pantry, Built-in Features, Dual Sinks
    • Level: First
    • Dimensions: 15x11
    Laundry
    • Features: Built-In Shelving, Other
    • Level: First
    • Dimensions: 11.5x5.5
    Living room
    • Level: First
    • Dimensions: 13x12
    Heating
    • Central, Electric
    Cooling
    • Central Air
    Appliances
    • Included: Dishwasher, Electric Water Heater, Microwave, Range, Refrigerator
    • Laundry: Inside, Laundry Room
    Features
    • Built-in Features, Cathedral Ceiling(s), Ceiling Fan(s), Central Vacuum, Eating Space In Kitchen, Kitchen/Family Room Combo, Open Floorplan, Split Bedroom, Thermostat, Vaulted Ceiling(s), Walk-In Closet(s)
    • Flooring: Ceramic Tile, Luxury Vinyl
    • Doors: Outdoor Shower, Sliding Doors
    • Windows: Blinds
    • Has fireplace: Yes
    • Fireplace features: Family Room, Wood Burning
    Interior area
    • Total structure area: 3,347
    • Total interior livable area: 2,390 sqft

    Property

    Parking
    • Total spaces: 2
    • Parking features: Driveway, Garage Door Opener
    • Attached garage spaces: 2
    • Has uncovered spaces: Yes
    • Details: Garage Dimensions: 21x21
    Features
    • Levels: One
    • Stories: 1
    • Patio & porch: Covered, Porch, Screened
    • Exterior features: Irrigation System, Lighting, Outdoor Shower
    Lot
    • Size: 0.36 Acres
    • Features: Corner Lot, Landscaped, Level, Oversized Lot, Sidewalk
    • Residential vegetation: Mature Landscaping, Trees/Landscaped
    Details
    • Parcel number: 242718161216000990
    • Special conditions: None

    Construction

    Type & style
    • Home type: SingleFamily
    • Property subtype: Single Family Residence
    Materials
    • Block, Stucco
    • Foundation: Slab
    • Roof: Shingle
    Condition
    • New construction: No
    • Year built: 1993

    Utilities & green energy

    • Sewer: Septic Tank
    • Water: Public
    • Utilities for property: BB/HS Internet Available, Cable Available, Electricity Connected, Public, Sprinkler Meter, Street Lights, Water Connected

    Community & neighborhood

    Security
    • Security features: Security System, Smoke Detector(s)
    Community
    • Community features: Deed Restrictions
    Location
    • Region: Lakeland
    • Subdivision: HUNTERS RUN PH 02

    HOA & financial

    HOA
    • Has HOA: Yes
    • HOA fee: $20 monthly
    • Association name: Joanna Likar
    • Association phone: 813-951-0312
    Other fees
    • Pet fee: $0 monthly
    Other financial information
    • Total actual rent: 0

    Other

    Other facts
    • Listing terms: Cash,Conventional,FHA,VA Loan
    • Ownership: Fee Simple
    • Road surface type: Paved, Asphalt

    Price history

    DateEventPrice
    9/29/2023Sold$375,000$157/sqft
    Source: Stellar MLS #O6136224 Report a problem
    8/29/2023Pending sale$375,000$157/sqft
    Source: Stellar MLS #O6136224 Report a problem
    8/24/2023Listed for sale$375,000-8.5%$157/sqft
    Source: Stellar MLS #O6136224 Report a problem
    7/16/2023Listing removed--
    Source: Stellar MLS #L4935095 Report a problem
    6/5/2023Listed for sale$410,000$172/sqft
    Source: Stellar MLS #L4935095 Report a problem
    3/23/2023Pending sale$410,000$172/sqft
    Source: Stellar MLS #L4935095 Report a problem
    2/28/2023Listed for sale$410,000$172/sqft
    Source: Stellar MLS #L4935095 Report a problem
    2/18/2023Pending sale$410,000$172/sqft
    Source: Stellar MLS #L4935095 Report a problem
    2/3/2023Listed for sale$410,000+1333.6%$172/sqft
    Source: Stellar MLS #L4935095 Report a problem
    7/9/1993Sold$28,600$12/sqft
    Source: Public Record Report a problem

    Public tax history

    YearProperty taxesTax assessment
    2025$3,769 -1.6%$331,677 -1.2%
    2024$3,832 -14.8%$335,818 -2%
    2023$4,496 +211.4%$342,692 +131.1%
    2022$1,444 -0.3%$148,282 +3%
    2021$1,448 +1%$143,963 +1.4%
    2020$1,434 +0.2%$141,975 +2.3%
    2019$1,430 -24.3%$138,783 +1.9%
    2018$1,890 +1.8%$136,195 +2.1%
    2017$1,856 +36.3%$133,394 +2.1%
    2016$1,362 -1.8%$130,650 +0.7%
    2015$1,387 -17.6%$129,742 +0.8%
    2014$1,683 +21.8%$128,712 +1.5%
    2013$1,381 +3.4%$126,810 +1.7%
    2012$1,336 -18.8%$124,690 -13.1%
    2011$1,646 -3%$143,448 -1.6%
    2010$1,697 -1.6%$145,837 +2.7%
    2009$1,725 +6.7%$142,003 +0.1%
    2008$1,617 $141,861
    2007-- --
    2006$1,905 --
    2005-- --
    2004$1,674 +2.4%--
    2003$1,635 +0.5%$124,294 +2.4%
    2002$1,626 +2%$121,381 +1.6%
    2001$1,594 $119,469

    Find assessor info on the county website

    Neighborhood: 33809

    Nearby schools

    GreatSchools rating
    Schools provided by the listing agent
    • Elementary: Wendell Watson Elem
    • Middle: Lake Gibson Middle/Junio
    • High: Lake Gibson High

    Source: Stellar MLS. This data may not be complete. We recommend contacting the local school district to confirm school assignments for this home.

    Get a cash offer in 3 minutes
    Find out how much your home could sell for in as little as 3 minutes with a no-obligation cash offer.
    Estimated market value
    $399,300
    Get a cash offer in 3 minutes
    Find out how much your home could sell for in as little as 3 minutes with a no-obligation cash offer.
    Estimated market value
    $399,300