Skip main navigation
Sold for $2,730,000
  • $2,730,000

    664 Key Royale Dr, Holmes Beach, FL 34217

    5beds
    2,612sqft
    Single Family Residence
    Built in 1971
    0.29 Acres Lot
    $2,710,700 Zestimate®
    $1,045/sqft
    $7,629 Estimated rent

    Home value

    $2,710,700

    $2.49M - $2.93M

    $7,629/mo

    Zestimate® history
    Loading
    Loading...

    Owner options

    List your home for rent

    $7,629/mo

    Rent Zestimate®

    Find your next renter with Zillow Rental Manager. Plus, with online applications, you can quickly screen prospective tenants – for free.

    Learn more

    $7,629/mo

    Rent Zestimate®

    Refinance and save

    $18,007/mo

    Est. payment

    Refinancing to a lower rate could help reduce your monthly payments and save thousands over the life of the loan.

    See today's rates

    $18,007/mo

    Est. payment

    Explore your selling options

    Work with a Zillow partner agent

    Leverage their expertise and Zillow's premium Showcase listings to get your home seen by more buyers.

    Get started

    List with your own agent

    Get your home in front of millions of buyers by listing it on Zillow.

    Learn how to do it

    Sell it yourself

    Take full control of how buyers see your home on Zillow by listing For Sale by Owner (FSBO).

    List your home

    What's special

    Oversized islandHeated saltwater poolSleek stone surfacesOpen concept living spacesCustom cabinetryPremium ge monogram appliancesGourmet kitchen
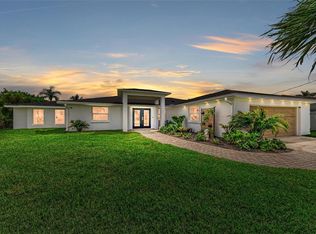
    Experience understated elegance in this contemporary coastal 5BR/4BA home located in the esteemed Key Royale community on Anna Maria Island. Thoughtfully designed and impeccably finished, this residence exudes quiet luxury from the moment you step inside. Soft natural light, refined materials, and serene water views create a sense of calm throughout the open concept living spaces. The gourmet kitchen serves as the heart of the home, showcasing an oversized island, custom cabinetry, premium GE Monogram appliances, an induction cooktop, and sleek stone surfaces —perfectly blending beauty and function. The adjacent living and dining areas flow effortlessly toward the outdoors, where expansive hurricane rated glass doors frame tranquil sunset views down a wide canal. The primary suite is a private retreat with lanai access and a spa-inspired bath featuring elegant finishes. Four additional bedrooms, two ensuite, offer flexibility for guests, extended family, or a dedicated office, each echoing the home’s modern coastal sophistication. Designed for effortless indoor-outdoor living, the residence features a heated, saltwater pool and a screened lanai ideal for quiet mornings, relaxed gatherings, and evening breezes by the water. The property also boasts a private dock and 12,000 lb. boat lift, and offers direct boating access to Tampa Bay, the Intracoastal Waterway, and the Gulf—perfect for boating adventures, jet skis, kayaking and paddle boarding. Set in a coveted neighborhood known for its privacy and charm, this Key Royale home offers a rare combination of contemporary design, serene waterfront views, and the refined simplicity of quiet luxury—just minutes from Anna Maria Island’s world renown beaches, shops, and dining.

    Zillow last checked:

    Listing updated:

    Listed by:

    Becky Sirigotis 941-201-8000,

    COMPASS FLORIDA LLC 941-279-3630

    Bought with:

    James Wilson, 3455063

    SATO REAL ESTATE INC.

    Source: Stellar MLS,MLS#: A4672736MLS LogoOriginating MLS: Sarasota - Manatee

    Facts & features

    Interior

    Bedrooms & bathrooms
    • Bedrooms: 5
    • Bathrooms: 4
    • Full bathrooms: 4
    Rooms
    • Room types: Florida Room, Utility Room
    Primary bedroom
    • Features: Ceiling Fan(s), En Suite Bathroom, Walk-In Closet(s)
    • Level: First
    • Area: 221 Square Feet
    • Dimensions: 17x13
    Bedroom 2
    • Features: Ceiling Fan(s), En Suite Bathroom, Walk-In Closet(s)
    • Level: First
    • Area: 195 Square Feet
    • Dimensions: 15x13
    Bedroom 3
    • Features: Built-in Closet
    • Level: First
    • Area: 143 Square Feet
    • Dimensions: 13x11
    Bedroom 4
    • Features: Built-in Closet
    • Level: First
    • Area: 128 Square Feet
    • Dimensions: 8x16
    Bedroom 5
    • Features: Ceiling Fan(s), En Suite Bathroom, Built-in Closet
    • Level: First
    • Area: 128 Square Feet
    • Dimensions: 16x8
    Primary bathroom
    • Features: Built-In Shower Bench, Dual Sinks, Exhaust Fan, Tall Countertops, Tub with Separate Shower Stall
    • Level: First
    • Area: 165 Square Feet
    • Dimensions: 15x11
    Bathroom 2
    • Features: Shower No Tub
    • Level: First
    • Area: 72 Square Feet
    • Dimensions: 8x9
    Bathroom 3
    • Features: Shower No Tub
    • Level: First
    • Area: 72 Square Feet
    • Dimensions: 9x8
    Bathroom 4
    • Features: Exhaust Fan, Shower No Tub, Single Vanity
    • Level: First
    • Area: 72 Square Feet
    • Dimensions: 9x8
    Balcony porch lanai
    • Features: Ceiling Fan(s)
    • Level: First
    • Area: 184 Square Feet
    • Dimensions: 23x8
    Dining room
    • Level: First
    • Area: 345 Square Feet
    • Dimensions: 23x15
    Foyer
    • Level: First
    • Area: 63 Square Feet
    • Dimensions: 9x7
    Kitchen
    • Features: Tall Countertops
    • Level: First
    • Area: 396 Square Feet
    • Dimensions: 18x22
    Laundry
    • Level: First
    • Area: 25 Square Feet
    • Dimensions: 5x5
    Living room
    • Features: Ceiling Fan(s)
    • Level: First
    • Area: 704 Square Feet
    • Dimensions: 32x22
    Heating
    • Electric, Heat Pump
    Cooling
    • Central Air
    Appliances
    • Included: Bar Fridge, Oven, Cooktop, Dishwasher, Disposal, Dryer, Electric Water Heater, Exhaust Fan, Freezer, Microwave, Range Hood, Refrigerator, Washer
    • Laundry: In Garage, Inside, Laundry Closet
    Features
    • Built-in Features, Cathedral Ceiling(s), Ceiling Fan(s), Eating Space In Kitchen, High Ceilings, Living Room/Dining Room Combo, Open Floorplan, Primary Bedroom Main Floor, Smart Home, Solid Surface Counters, Solid Wood Cabinets, Thermostat, Vaulted Ceiling(s), Walk-In Closet(s)
    • Flooring: Ceramic Tile
    • Doors: French Doors, Outdoor Grill, Outdoor Shower, Sliding Doors
    • Windows: Blinds, Display Window(s), Double Pane Windows, ENERGY STAR Qualified Windows, Shades, Storm Window(s), Thermal Windows, Window Treatments
    • Has fireplace: No
    Interior area
    • Total structure area: 3,462
    • Total interior livable area: 2,612 sqft

    Property

    Parking
    • Total spaces: 2
    • Parking features: Circular Driveway, Driveway, Garage Door Opener, Ground Level
    • Attached garage spaces: 2
    • Has uncovered spaces: Yes
    • Details: Garage Dimensions: 22X18
    Features
    • Levels: One
    • Stories: 1
    • Patio & porch: Covered, Enclosed, Patio, Screened, Side Porch
    • Exterior features: Irrigation System, Lighting, Outdoor Grill, Outdoor Shower, Private Mailbox, Private Yard, Sidewalk
    • Has private pool: Yes
    • Pool features: Gunite, Heated, In Ground, Lighting, Salt Water, Tile
    • Fencing: Fenced
    • Has view: Yes
    • View description: Water, Canal
    • Has water view: Yes
    • Water view: Water,Canal
    • Waterfront features: Canal - Saltwater, Saltwater Canal Access, Bridges - No Fixed Bridges, Lift, Sailboat Water, Seawall
    • Body of water: BIMINI BAY
    Lot
    • Size: 0.29 Acres
    • Features: City Lot, Landscaped
    • Residential vegetation: Mature Landscaping, Trees/Landscaped
    Details
    • Parcel number: 6905011455
    • Zoning: R1AA
    • Special conditions: None

    Construction

    Type & style
    • Home type: SingleFamily
    • Architectural style: Coastal,Custom
    • Property subtype: Single Family Residence
    Materials
    • Concrete, Stucco
    • Foundation: Slab
    • Roof: Metal
    Condition
    • New construction: No
    • Year built: 1971

    Utilities & green energy

    • Sewer: Public Sewer
    • Water: Public
    • Utilities for property: Cable Connected, Electricity Connected, Sewer Connected, Sprinkler Well, Street Lights, Water Connected

    Community & HOA

    Community
    • Features: Deed Restrictions, Golf Carts OK, Golf, Irrigation-Reclaimed Water
    • Security: Security System
    • Pet fee: $0 monthly
    • Subdivision: KEY ROYALE 13TH ADD
    HOA
    • Has HOA: Yes
    • HOA fee: $5 monthly
    • HOA name: Jeff Dentz
    Location
    • Region: Holmes Beach

    Financial & listing details

    • Price per square foot: $1,045/sqft
    • Tax assessed value: $1,747,856
    • Annual tax amount: $29,017
    • Date on market: 12/1/2025
    • Cumulative days on market: 31 days
    • Listing terms: Cash,Conventional
    • Ownership: Fee Simple
    • Total actual rent: 0
    • Electric utility on property: Yes
    • Road surface type: Paved, Asphalt

    Price history

    DateEventPrice
    2/5/2026Sold$2,730,000-5%$1,045/sqft
    Source: Stellar MLS #A4672736 Report a problem
    1/2/2026Pending sale$2,875,000$1,101/sqft
    Source: Stellar MLS #A4672736 Report a problem
    12/1/2025Listed for sale$2,875,000+10.7%$1,101/sqft
    Source: Stellar MLS #A4672736 Report a problem
    2/27/2024Listing removed$2,596,000+3.8%$994/sqft
    Source: Stellar MLS #A4507829 Report a problem
    9/7/2021Sold$2,500,000-3.7%$957/sqft
    Source: Public Record Report a problem
    7/28/2021Listed for sale$2,596,000+182.2%$994/sqft
    Source: Stellar MLS #A4507829 Report a problem
    12/17/2018Sold$920,000-3.2%$352/sqft
    Source: Public Record Report a problem
    11/26/2018Pending sale$950,000$364/sqft
    Source: Michael Saunders & Company - Licensed Real Estate Broker #A4404064 Report a problem
    11/26/2018Listed for sale$950,000$364/sqft
    Source: Michael Saunders & Company - Licensed Real Estate Broker #A4404064 Report a problem
    11/9/2018Pending sale$950,000$364/sqft
    Source: Michael Saunders & Company - Licensed Real Estate Broker #A4404064 Report a problem
    10/5/2018Price change$950,000-3.9%$364/sqft
    Source: Michael Saunders & Company - Licensed Real Estate Broker #A4404064 Report a problem
    7/30/2018Price change$989,000-1.1%$379/sqft
    Source: Michael Saunders & Company - Licensed Real Estate Broker #A4404064 Report a problem
    6/8/2018Listed for sale$1,000,000+15.1%$383/sqft
    Source: Michael Saunders & Company - Licensed Real Estate Broker #A4404064 Report a problem
    3/31/2018Listing removed$869,000$333/sqft
    Source: Keller Williams on the Water - Sarasota #A4182609 Report a problem
    1/31/2018Price change$869,000-8.4%$333/sqft
    Source: Sarasota Metro #A4182609 Report a problem
    11/29/2017Price change$949,000-5.1%$363/sqft
    Source: Sarasota Metro #A4182609 Report a problem
    6/6/2017Price change$999,999-16.3%$383/sqft
    Source: MANGROVE REALTY ASSOCIATES #A4182609 Report a problem
    4/1/2017Listed for sale$1,195,000+25.9%$458/sqft
    Source: MANGROVE REALTY ASSOCIATES #A4182609 Report a problem
    6/23/2011Listing removed$949,000$363/sqft
    Source: ENGEL & VOELKERS ANNA MARIA #M5814229 Report a problem
    6/19/2011Listed for sale$949,000$363/sqft
    Source: ENGEL & VOELKERS ANNA MARIA #M5814229 Report a problem
    1/9/2011Listing removed$949,000$363/sqft
    Source: E & V ANNA MARIA ISLAND REALTY #M5814229 Report a problem
    7/2/2010Listed for sale$949,000$363/sqft
    Source: ENGEL & VOELKERS ANNA MARIA ISLAND REALTY #M5814229 Report a problem

    Public tax history

    YearProperty taxesTax assessment
    2025$27,351 -5.7%$1,747,856 -6%
    2024$29,018 +4.2%$1,859,806 +4.6%
    2023$27,842 -2%$1,777,912 -1.3%
    2022$28,425 +88.1%$1,800,778 +102.3%
    2021$15,114 +11%$890,136 +12.5%
    2020$13,613 +1.6%$791,556 +1.3%
    2019$13,397 $781,766 +158.3%
    2018$13,397 +173.3%$302,709 +2.1%
    2017$4,901 +13.6%$296,483 +2.1%
    2016$4,313 $290,385 +0.7%
    2015$4,313 $288,366 +4.1%
    2014$4,313 +0.3%$276,911 +1.5%
    2013$4,300 +429889%$272,819 +1.7%
    2012$1 $268,259 +3%
    2011$1 $260,446 +1.5%
    2010-- $256,597 +2.7%
    2009$3,891 +4.5%$249,851 +0.1%
    2008$3,725 +5%$249,601 +3%
    2007$3,549 -4.9%$242,331 +2.5%
    2006$3,733 -0.2%$236,420 +3%
    2005$3,742 +1.4%$229,534 +3%
    2004$3,690 +0.5%$222,849 +1.9%
    2003$3,672 +14.6%$218,694 +14.5%
    2002$3,204 +3.2%$191,075 +1.6%
    2001$3,104 +1.6%$188,066 +3%
    2000$3,057 $182,588
    Find assessor info on the county website

    Neighborhood: 34217

    Nearby schools

    GreatSchools rating
    Schools provided by the listing agent
    • Elementary: Anna Maria Elementary
    • Middle: Martha B. King Middle
    • High: Manatee High

    Source: Stellar MLS. This data may not be complete. We recommend contacting the local school district to confirm school assignments for this home.

    Get a cash offer in 3 minutes
    Find out how much your home could sell for in as little as 3 minutes with a no-obligation cash offer.
    Estimated market value
    $2,710,700
    Get a cash offer in 3 minutes
    Find out how much your home could sell for in as little as 3 minutes with a no-obligation cash offer.
    Estimated market value
    $2,710,700