Skip main navigation
Sold for $440,000
  • $440,000

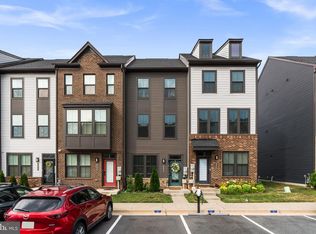
    664 Lakemont Dr, Glen Burnie, MD 21060

    3beds
    1,944sqft
    Townhouse
    Built in 2022
    1,449 Square Feet Lot
    $458,500 Zestimate®
    $226/sqft
    $3,234 Estimated rent

    Home value

    $458,500

    $436,000 - $481,000

    $3,234/mo

    Zestimate® history
    Loading
    Loading...

    Owner options

    List your home for rent

    $3,234/mo

    Rent Zestimate®

    Find your next renter with Zillow Rental Manager. Plus, with online applications, you can quickly screen prospective tenants – for free.

    Learn more

    $3,234/mo

    Rent Zestimate®

    Refinance and save

    $2,804/mo

    Est. payment

    Refinancing to a lower rate could help reduce your monthly payments and save thousands over the life of the loan.

    See today's rates

    $2,804/mo

    Est. payment

    Explore your selling options

    Work with a Zillow partner agent

    Leverage their expertise and Zillow's premium Showcase listings to get your home seen by more buyers.

    Get started

    List with your own agent

    Get your home in front of millions of buyers by listing it on Zillow.

    Learn how to do it

    Sell it yourself

    Take full control of how buyers see your home on Zillow by listing For Sale by Owner (FSBO).

    List your home

    What's special

    OPEN HOUSE Saturday, October 14th 12PM- 2PM: Indulge in the pinnacle of refined end unit townhome living with the Clarendon model residence—a symphony of luxury and convenience that awaits your discerning taste. Immerse yourself in a world of possibilities with an array of features designed to seamlessly align with your desires. Step into an oasis as you enter the lower level, where a versatile space beckons—a haven for recreation and opulent third bedroom with an expansive walk-in closet complete with an full bath on same level . Ascend to the main level and bask in the expanse of an open floorplan that transcends the boundaries of townhome living. Revel in the warm embrace of the gourmet kitchen, where culinary creations come to life, fostering a sense of unity and comfort. Entertain with grace in the elegant dining room, a perfect canvas for hosting memorable gatherings. Unveil the canvas of your dream living space in the capacious family room—a sanctuary that adapts to your unique vision. Discreetly tucked away, yet ever convenient for guests, lie additional closets and a powder room. The realm of luxury extends with the deck, seamlessly merging indoor and outdoor living. Ascending to the upper level, you'll be greeted by an expansive hall foyer that continues the enchanting sense of space. The primary bedroom redefines indulgence, resembling a lavish spa retreat. Unwind in the walk-in shower, relish in the embrace of the dual sink vanity, and savor the vastness of the enormous walk-in closet. A second bedroom, adorned with its own private attached full bath, offers comfort and privacy in equal measure. You will enjoy the fully fenced backyard for privacy Tucked away in the embrace of the Marley Neck Peninsula, Tanyard Shores Townhomes stands as a gateway to a world of convenience. Seamlessly connected to Rt.10, Rt. 100, I-97, and I-695, this enclave offers unrivaled access to entertainment, shopping, dining, parks, and marinas, all while preserving a charming neighborhood ambiance. With retail havens and a myriad of dining establishments, numerous parks, and the vibrant allure of Baltimore's Inner Harbor just 15 miles away, every desire is within reach. Discover a wealth of amenities within Tanyard Shores—an exclusive invitation to a life well-lived. Embrace the allure of the Clubhouse, rejuvenate in the Pool, sculpt your wellness journey at the Fitness Center, and watch your furry companion thrive in the Dog Park. Ignite your evenings at the Firepit, wander the Trails, bask in the Beach, and embark on aquatic adventures from the Dock. Whether kayaking, boating, or fishing, Marley Creek becomes your playground of leisure and exploration. This is more than a home; this is a harmonious fusion of luxury, convenience, and boundless possibilities. Bonus custom blinds 5K+

    Zillow last checked:

    Listing updated:

    Listed by:

    Corey Lancaster 240-988-3173,

    EXIT Right Realty,

    Listing Team: The Lancaster Team

    Bought with:

    Bob Chew, 0225277244

    Berkshire Hathaway HomeServices PenFed Realty

    Erika Key, 635355

    Berkshire Hathaway HomeServices PenFed Realty

    Source: Bright MLS,MLS#: MDAA2067564MLS Logo

    Facts & features

    Interior

    Bedrooms & bathrooms
    • Bedrooms: 3
    • Bathrooms: 4
    • Full bathrooms: 3
    • 1/2 bathrooms: 1
    • Main level bathrooms: 1
    Rooms
    • Room types: Dining Room, Primary Bedroom, Bedroom 2, Kitchen, Family Room, Recreation Room, Primary Bathroom, Full Bath, Half Bath
    Basement
    • Area: 0
    Heating
    • Heat Pump, Natural Gas
    Cooling
    • Central Air, Electric
    Appliances
    • Included: Microwave, Dishwasher, Dryer, Stainless Steel Appliance(s), Oven/Range - Electric, Refrigerator, Washer, Tankless Water Heater
    • Laundry: Upper Level
    Features
    • Eat-in Kitchen, Soaking Tub, Walk-In Closet(s), Ceiling Fan(s), Combination Kitchen/Dining, Dining Area, Entry Level Bedroom, Open Floorplan, Kitchen Island, Primary Bath(s), Recessed Lighting
    • Flooring: Carpet
    • Doors: Sliding Glass
    • Windows: Double Hung, Double Pane Windows
    • Basement: Finished,Exterior Entry,Rear Entrance,Walk-Out Access
    • Has fireplace: No
    Interior area
    • Total structure area: 1,944
    • Total interior livable area: 1,944 sqft
    • Finished area above ground: 1,944
    • Finished area below ground: 0

    Property

    Parking
    • Parking features: Assigned, Other, On Street
    • Has uncovered spaces: Yes
    • Details: Assigned Parking
    Accessibility
    • Accessibility features: None
    Features
    • Levels: Three
    • Stories: 3
    • Patio & porch: Deck
    • Exterior features: Sidewalks, Street Lights
    • Pool features: Community
    • Fencing: Full,Back Yard
    Lot
    • Size: 1,449 Square Feet
    Details
    • Additional structures: Above Grade, Below Grade
    • Parcel number: 020316290254022
    • Zoning: 0
    • Special conditions: Standard

    Construction

    Type & style
    • Home type: Townhouse
    • Architectural style: Colonial
    • Property subtype: Townhouse
    Materials
    • Frame
    • Foundation: Slab
    Condition
    • New construction: No
    • Year built: 2022
    Details
    • Builder model: CLARENDON 3 STORY
    • Builder name: RYAN HOMES

    Utilities & green energy

    • Sewer: Public Sewer
    • Water: Public

    Community & HOA

    Community
    • Features: Pool
    • Security: Smoke Detector(s), Security Gate
    • Subdivision: Tanyard Shores
    HOA
    • Has HOA: Yes
    • Amenities included: Boat Dock/Slip, Boat Ramp, Clubhouse, Common Grounds, Community Center, Dog Park, Jogging Path, Party Room, Picnic Area, Pier/Dock, Pool, Tot Lots/Playground, Water/Lake Privileges
    • Services included: Common Area Maintenance, Management, Pier/Dock Maintenance, Pool(s), Recreation Facility, Reserve Funds
    • HOA fee: $107 monthly
    Location
    • Region: Glen Burnie

    Financial & listing details

    • Price per square foot: $226/sqft
    • Tax assessed value: $350,467
    • Annual tax amount: $3,745
    • Date on market: 8/28/2023
    • Listing agreement: Exclusive Right To Sell
    • Listing terms: Cash,FHA,Conventional,VA Loan
    • Ownership: Fee Simple

    Price history

    DateEventPrice
    1/1/2024Listing removed--
    Source: Zillow Rentals Report a problem
    12/11/2023Listed for rent$3,000$2/sqft
    Source: Zillow Rentals Report a problem
    11/30/2023Sold$440,000-2.2%$226/sqft
    Source: Bright MLS #MDAA2067564 Report a problem
    11/10/2023Pending sale$450,000$231/sqft
    Source: Bright MLS #MDAA2067564 Report a problem
    11/7/2023Listed for sale$450,000$231/sqft
    Source: Bright MLS #MDAA2067564 Report a problem
    10/25/2023Pending sale$450,000$231/sqft
    Source: Bright MLS #MDAA2067564 Report a problem
    8/28/2023Listed for sale$450,000+2.4%$231/sqft
    Source: Bright MLS #MDAA2067564 Report a problem
    9/2/2022Sold$439,560-13.6%$226/sqft
    Source: Bright MLS #MDAA2030266 Report a problem
    5/25/2022Sold$508,487+15.7%$262/sqft
    Source: Public Record Report a problem
    4/13/2022Pending sale$439,560$226/sqft
    Source: Bright MLS #MDAA2030266 Report a problem

    Public tax history

    YearProperty taxesTax assessment
    2025$4,821 +17.3%$400,000 +6.6%
    2024$4,109 +7.4%$375,233 +7.1%
    2023$3,827 $350,467
    2022-- --
    Find assessor info on the county website

    Neighborhood: 21060

    Nearby schools

    GreatSchools rating
    Schools provided by the listing agent
    • District: Anne Arundel County Public Schools

    Source: Bright MLS. This data may not be complete. We recommend contacting the local school district to confirm school assignments for this home.

    Get a cash offer in 3 minutes
    Find out how much your home could sell for in as little as 3 minutes with a no-obligation cash offer.
    Estimated market value
    $458,500
    Get a cash offer in 3 minutes
    Find out how much your home could sell for in as little as 3 minutes with a no-obligation cash offer.
    Estimated market value
    $458,500