Skip main navigation
Closed
  • $450,000

    664 Liberty Ct, Hortense, GA 31543

    4beds
    1,900sqft
    Single Family Residence
    Built in 2008
    5 Acres Lot
    $431,000 Zestimate®
    $237/sqft
    $1,964 Estimated rent

    Home value

    $431,000

    $397,000 - $465,000

    $1,964/mo

    Zestimate® history
    Loading
    Loading...

    Owner options

    List your home for rent

    $1,964/mo

    Rent Zestimate®

    Find your next renter with Zillow Rental Manager. Plus, with online applications, you can quickly screen prospective tenants – for free.

    Learn more

    $1,964/mo

    Rent Zestimate®

    Refinance and save

    $2,843/mo

    Est. payment

    Refinancing to a lower rate could help reduce your monthly payments and save thousands over the life of the loan.

    See today's rates

    $2,843/mo

    Est. payment

    Explore your selling options

    Work with a Zillow partner agent

    Leverage their expertise and Zillow's premium Showcase listings to get your home seen by more buyers.

    Get started

    List with your own agent

    Get your home in front of millions of buyers by listing it on Zillow.

    Learn how to do it

    Sell it yourself

    Take full control of how buyers see your home on Zillow by listing For Sale by Owner (FSBO).

    List your home

    What's special

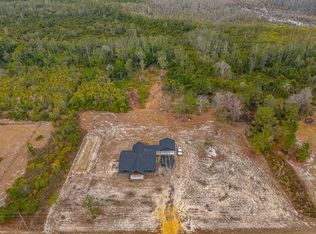
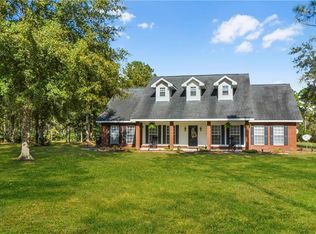
    664 Liberty Court Hortense, GA 31543 !!! Stunning Corner Lot Property !!! This beautiful home is approximately 1,900 sq. ft. of heated/cooled living space with 4 bedrooms and 2 bathrooms. A 529 sq. ft. heated/cooled garage. A spacious 144 sq. ft. front open porch and a 120 sq. ft. back porch Home features high ceilings throughout, a formal and informal dining room , a family room and separate laundry room. The well laid out kitchen is adorned with beautiful Walnut cabinets and hard surface countertops. (All appliances in the kitchen have recently been updated). The flooring in the home consists of beautiful hardwood/engineer type of flooring in common areas ,with tile being in the kitchen, bathrooms and mudroom. The owner's Suite has a beautiful tile shower ,soaking tub and double vanities. Roof of Home has recently been replaced with a beautiful architect shingle within the last year. This home is situated on five beautiful Acres ,nestled among live oak trees, encompassed by a four rail fence, bordering the entire property. Last but certainly not least !!!... is the massive 40 ft. x 100 ft. shop. The shop consists of many upgrades, which has six bays with 12 ft openings and is completely wired. A graded drain running down the entire length of the shop and high ceilings. Shop is also stubbed out (plumbing in place). Behind the shop is an entire harvesting room for livestock or game. This building is equipped with an electric winch, electric service, stubbed out plumbing and sloped drain floors. (Additional 5 acres available)

    Zillow last checked:

    Listing updated:

    Listed by:

    Brian Lloyd 904-614-0705,

    RE/MAX First Coast

    Bought with:

    Megan Cato, 403988

    Keller Williams Golden Isles

    Source: GAMLS,MLS#: 10341307MLS Logo

    Facts & features

    Interior

    Bedrooms & bathrooms
    • Bedrooms: 4
    • Bathrooms: 2
    • Full bathrooms: 2
    • Main level bathrooms: 2
    • Main level bedrooms: 4
    Rooms
    • Room types: Bonus Room
    Heating
    • Central, Electric
    Cooling
    • Ceiling Fan(s), Central Air, Electric
    Appliances
    • Included: Dishwasher, Electric Water Heater, Microwave, Oven/Range (Combo), Refrigerator
    • Laundry: Mud Room
    Features
    • Double Vanity, High Ceilings, Master On Main Level, Other, Soaking Tub, Split Bedroom Plan, Tile Bath, Tray Ceiling(s)
    • Flooring: Carpet, Hardwood, Laminate, Other, Tile, Vinyl
    • Basement: None
    • Has fireplace: No
    Interior area
    • Total structure area: 1,900
    • Total interior livable area: 1,900 sqft
    • Finished area above ground: 1,900
    • Finished area below ground: 0

    Property

    Parking
    • Parking features: Attached, Detached, Garage, Parking Pad, Parking Shed, RV/Boat Parking, Side/Rear Entrance
    • Has attached garage: Yes
    • Has uncovered spaces: Yes
    Features
    • Levels: One
    • Stories: 1
    Lot
    • Size: 5 Acres
    • Features: Corner Lot, Level, Open Lot
    Details
    • Parcel number: 165A103

    Construction

    Type & style
    • Home type: SingleFamily
    • Architectural style: Ranch
    • Property subtype: Single Family Residence
    Materials
    • Stucco
    • Roof: Composition
    Condition
    • Updated/Remodeled
    • New construction: No
    • Year built: 2008

    Utilities & green energy

    • Sewer: Septic Tank
    • Water: Private
    • Utilities for property: Cable Available, High Speed Internet, Other, Phone Available, Underground Utilities, Water Available

    Community & HOA

    Community
    • Features: None
    • Subdivision: The Retreat At Post Road
    HOA
    • Has HOA: No
    • Services included: None
    Location
    • Region: Hortense

    Financial & listing details

    • Price per square foot: $237/sqft
    • Tax assessed value: $338,740
    • Annual tax amount: $3,454
    • Date on market: 7/18/2024
    • Cumulative days on market: 108 days
    • Listing agreement: Exclusive Right To Sell

    Price history

    DateEventPrice
    12/2/2024Sold$450,000+7.3%$237/sqft
    Source: GAMLS #10341307 Report a problem
    11/4/2024Pending sale$419,499$221/sqft
    Source: Scout MLS #1649578 Report a problem
    10/5/2024Price change$419,499-0.1%$221/sqft
    Source: GAMLS #10341307 Report a problem
    9/23/2024Price change$419,900-8.7%$221/sqft
    Source: GAMLS #10341307 Report a problem
    9/18/2024Price change$459,900-1.1%$242/sqft
    Source: GAMLS #10341307 Report a problem
    9/15/2024Price change$464,900-1.1%$245/sqft
    Source: GAMLS #10341307 Report a problem
    9/6/2024Price change$469,900-5.2%$247/sqft
    Source: GAMLS #10341307 Report a problem
    8/11/2024Price change$495,900-0.8%$261/sqft
    Source: GAMLS #10341307 Report a problem
    7/18/2024Listed for sale$499,900+79.2%$263/sqft
    Source: GAMLS #10341307 Report a problem
    6/3/2021Sold$279,000+123.2%$147/sqft
    Source: Public Record Report a problem
    11/25/2014Sold$125,000$66/sqft
    Source: Public Record Report a problem

    Public tax history

    YearProperty taxesTax assessment
    2024$3,589 +3.9%$135,496 +15.2%
    2023$3,454 +10.5%$117,622 +18.5%
    2022$3,125 +17.1%$99,272 +18%
    2021$2,668 -4.9%$84,136 +1.2%
    2020$2,807 +9.9%$83,136 +9.2%
    2019$2,555 +23.9%$76,112 +14.2%
    2018$2,061 -13.9%$66,657
    2017$2,395 +16.2%$66,657
    2016$2,061 +3.3%$66,657 -2.8%
    2014$1,995 +4.5%$68,588 +0%
    2013$1,908 $68,587
    2012-- --
    2010-- --
    2009-- --
    Find assessor info on the county website

    Neighborhood: 31543

    Nearby schools

    GreatSchools rating
    Schools provided by the listing agent
    • Elementary: Jesup
    • Middle: Arthur Williams
    • High: Wayne County

    Source: GAMLS. This data may not be complete. We recommend contacting the local school district to confirm school assignments for this home.

    Sell for more on Zillow
    Get a Zillow Showcase℠ listing at no additional cost and you could sell for .
    $431,000
    2% more
    +$8,620
    With Zillow Showcase(estimated)
    $439,620
    Sell for more on Zillow
    Get a Zillow Showcase℠ listing at no additional cost and you could sell for .
    $431,000
    2% more
    +$8,620
    With Zillow Showcase(estimated)
    $439,620