Move right in to this stunning Greystone built Nantucket inspired home. The front porch warmly welcomes you into a picture perfect home which boasts 5 bedrooms (4 upstairs, 1 in the basement) and 4.5 baths (1 full bath in the basement). As you make your way through the main level of the home, you will find a mudroom off the attached 2 car heated garage with custom cubbies and a laundry hook up as well as a home office with 2 built in desks,organized storage and coffered ceilings. The formal dining room is adorned with wainscoting and is currently being used as a music room. Step a little further into the light filled eat-in kitchen of your dreams which features an abundant amount of custom Woodmode cabinets, an island with mahogany countertop, prep sink, double ovens, granite countertops and a pantry with pull out drawers. The kitchen opens up to a magnificent great room with custom built ins, a wood burning fireplace( gas starter). From here step out into your private resort oasis complete with a gorgeous pool and hot tub (pool resurfaced in 2023). Travel upstairs to the tranquil primary suite which boasts 2 walk in closets and a luxury spa bathroom complete with heated floors, custom cabinetry, double sinks, oversized shower and separate whirlpool tub. There are 3 additional generous sized bedrooms and 2 full baths (one ensuite) that round out the upper level. Step downstairs to the lower level and find a huge bedroom, full bath, laundry room and huge rec room with built ins and loads of storage. Dual zoned for optimal comfort, the home a also features an in ground sprinkler system, security system and invisible fence. This enchanting home is steps from Lincoln Park, walk to town via the Green Bay walking/bike trail and close to Metra.
Sold for $1,375,000
$1,375,000
664 Lincoln Ave W, Highland Park, IL 60035
5beds
3,932sqft
Single Family Residence
Built in 2007
-- sqft lot
$1,609,000 Zestimate®
$350/sqft
$5,956 Estimated rent
Home value
$1,609,000
$1.51M - $1.71M
$5,956/mo
Zestimate® history
Owner options
List your home for rent
$5,956/mo
Rent Zestimate®
Find your next renter with Zillow Rental Manager. Plus, with online applications, you can quickly screen prospective tenants – for free.
$5,956/mo
Rent Zestimate®
Refinance and save
$8,792/mo
Est. payment
Refinancing to a lower rate could help reduce your monthly payments and save thousands over the life of the loan.
$8,792/mo
Est. payment
Explore your selling options
Work with a Zillow partner agent
Leverage their expertise and Zillow's premium Showcase listings to get your home seen by more buyers.
Get startedList with your own agent
Get your home in front of millions of buyers by listing it on Zillow.
Learn how to do itSell it yourself
Take full control of how buyers see your home on Zillow by listing For Sale by Owner (FSBO).
List your homeWhat's special
Zillow last checked:
Bought with:
, debbieglickman@atproperties.com
@properties
Source: @Properties sold,MLS#: 12017923
Facts & features
Interior
Bedrooms & bathrooms
- Bedrooms: 5
- Bathrooms: 5
- Full bathrooms: 4
- 1/2 bathrooms: 1
Heating
- Forced Air, Natural Gas
Cooling
- Other
Appliances
- Included: Dishwasher, Dryer, Disposal, Microwave, Washer
Features
- Has basement: Yes
- Has fireplace: Yes
Interior area
- Total structure area: 3,932
- Total interior livable area: 3,932 sqft
Property
Features
- Has private pool: Yes
- Has spa: Yes
- Spa features: Heated
Details
- Parcel number: 1626216002
Construction
Type & style
- Home type: SingleFamily
- Property subtype: Single Family Residence
Condition
- Year built: 2007
Community & HOA
Location
- Region: Highland Park
Financial & listing details
- Price per square foot: $350/sqft
- Tax assessed value: $1,044,087
- Annual tax amount: $28,608
- Date on market: 6/29/2024
Price history
| Date | Event | Price |
|---|---|---|
| 6/27/2024 | Sold | $1,375,000-1.6%$350/sqft |
Source:  MRED as distributed by MLS GRID #12017923 Report a problem MRED as distributed by MLS GRID #12017923 Report a problem | ||
| 5/17/2024 | Pending sale | $1,398,000$356/sqft |
Source: MRED as distributed by MLS GRID #12017923 Report a problem | ||
| 5/2/2024 | Contingent | $1,398,000$356/sqft |
Source: MRED as distributed by MLS GRID #12017923 Report a problem | ||
| 4/25/2024 | Listed for sale | $1,398,000+374.7%$356/sqft |
Source: MRED as distributed by MLS GRID #12017923 Report a problem | ||
| 4/9/2001 | Sold | $294,500$75/sqft |
Source: Public Record Report a problem | ||
Public tax history
| Year | Property taxes | Tax assessment |
|---|---|---|
| 2024 | $28,608 +7.4% | $369,117 +6.1% |
| 2023 | $26,646 -2.5% | $347,994 +11.6% |
| 2022 | $27,323 +8.5% | $311,752 +0.8% |
| 2021 | $25,192 +3.3% | $309,414 +3.5% |
| 2020 | $24,377 +3.5% | $299,095 +0.5% |
| 2019 | $23,554 +3.9% | $297,696 -3.4% |
| 2018 | $22,666 | $308,213 +0.6% |
| 2017 | $22,666 +7% | $306,436 +5% |
| 2016 | $21,191 -12.7% | $291,732 +7.6% |
| 2015 | $24,282 +3.4% | $271,051 -9% |
| 2014 | $23,492 +2.8% | $297,754 -0.6% |
| 2012 | $22,849 +2.3% | $299,491 -3.5% |
| 2011 | $22,337 +8% | $310,193 -4.6% |
| 2010 | $20,681 +0.8% | $325,270 -4.2% |
| 2009 | $20,509 +3.2% | $339,660 -1% |
| 2008 | $19,882 +258.1% | $343,091 +46.8% |
| 2006 | $5,552 -17.8% | $233,708 |
| 2005 | $6,758 +8.5% | -- |
| 2004 | $6,229 +5% | -- |
| 2003 | $5,930 +18% | -- |
| 2002 | $5,026 +3.2% | -- |
| 2001 | $4,868 +23.8% | $76,124 +28.6% |
| 2000 | $3,933 | $59,209 |
Find assessor info on the county website
Neighborhood: 60035
Nearby homes
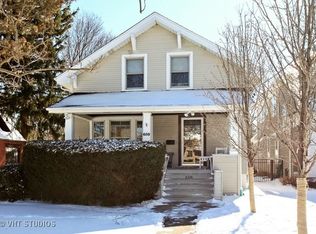
- $866,1003 bd2 ba1.7k sqft658 Lincoln Ave W, Highland Park, IL 60035Off Market
- $671,100-- bd1 ba2k sqft670 Lincoln Ave W, Highland Park, IL 60035Off Market
- $854,800-- bd2 ba2.2k sqft650 Lincoln Ave W, Highland Park, IL 60035Off Market
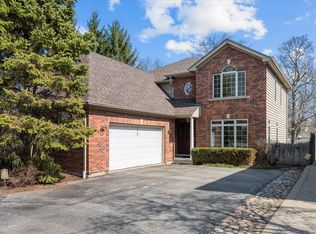
- $1,800,0005 bd4 ba2.9k sqft1303 Glencoe Ave, Highland Park, IL 60035Sold
- $849,5003 bd3 ba1.8k sqft642 Lincoln Ave W, Highland Park, IL 60035Off Market
- $1,194,0005 bd4 ba2.7k sqft1295 Glencoe Ave, Highland Park, IL 60035Sold
- $1,646,4005 bd5 ba4.5k sqft1287 Glencoe Ave, Highland Park, IL 60035Off Market
- $1,894,7004 bd4 ba4.4k sqft1359 Glencoe Ave, Highland Park, IL 60035Off Market
Nearby schools
GreatSchools rating
- 9/10Ravinia Elementary SchoolGrades: K-5Distance: 0.9 mi
- 9/10Edgewood Middle SchoolGrades: 6-8Distance: 0.6 mi
- 9/10Highland Park High SchoolGrades: 9-12Distance: 1.1 mi
Get a cash offer in 3 minutes
Find out how much your home could sell for in as little as 3 minutes with a no-obligation cash offer.
Estimated market value
$1,609,000
Get a cash offer in 3 minutes
Find out how much your home could sell for in as little as 3 minutes with a no-obligation cash offer.
Estimated market value
$1,609,000
- Illinois
- Lake County
- Highland Park
- 60035
- 664 Lincoln Ave W
Nearby cities
Nearby zip codes
Other Highland Park Topics
