Skip main navigation
Off market
  • $3,965,400

    664 Linda Vista Ave, Pasadena, CA 91105

    5beds
    3,765sqft
    SingleFamily
    Built in 1987
    0.31 Acres Lot
    $3,965,400 Zestimate®
    $1,053/sqft
    $7,549 Estimated rent

    Home value

    $3,965,400

    $3.69M - $4.32M

    $7,549/mo

    Zestimate® history
    Loading
    Loading...

    Owner options

    List your home for rent

    $7,549/mo

    Rent Zestimate®

    Find your next renter with Zillow Rental Manager. Plus, with online applications, you can quickly screen prospective tenants – for free.

    Learn more

    $7,549/mo

    Rent Zestimate®

    Refinance and save

    $25,288/mo

    Est. payment

    Refinancing to a lower rate could help reduce your monthly payments and save thousands over the life of the loan.

    See today's rates

    $25,288/mo

    Est. payment

    Explore your selling options

    Work with a Zillow partner agent

    Leverage their expertise and Zillow's premium Showcase listings to get your home seen by more buyers.

    Get started

    List with your own agent

    Get your home in front of millions of buyers by listing it on Zillow.

    Learn how to do it

    Sell it yourself

    Take full control of how buyers see your home on Zillow by listing For Sale by Owner (FSBO).

    List your home

    What's special

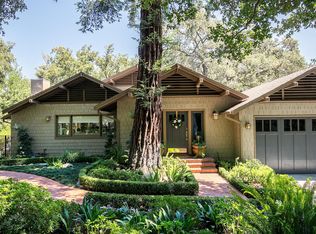
    REDUCED!! California Coastal Spanish at its finest! This refined elegant home is situated off a private road in the Linda Vista neighborhood. Seclusion and serenity surround this stunning two story 5 bed/ 4 bath. Completely redone and updated, amenities include a complete smart-home system, pool, fountains, putting green, built-in BBQ, basketball area, gardens, entertainment decks, 3-car garage, back up generator, central vacuum, and endless storage, to name a few. Formal entry leads to the main floor, which includes a living room/fireplace, dining room with dry bar, vaulted wood-beamed ceilings and balcony, 2 large guest bedrooms with plenty of closet space and large guest bath with double vanity. Master suite offers tree top views, wall to wall built-in closets, bath with soaking tub, shower and double vanity. Gourmet kitchen includes Viking/Wolf stainless appliances, huge island, quartz countertops, double oven, and walk-in pantry. Beautiful wrought iron staircase leads to the second level which boasts a game room/den, wet bar, family room, laundry room, powder room, and attached mother-in law suite including home office space, walk-in closet, large guest bath with shower/tub and double vanity. This home is truly an inspiration!

    This property is off market, which means it's not currently listed for sale or rent on Zillow. This may be different from what's available on other websites or public sources.

    Facts & features

    Interior

    Bedrooms & bathrooms
    • Bedrooms: 5
    • Bathrooms: 4
    • Full bathrooms: 3
    • 1/2 bathrooms: 1
    Heating
    • Forced air, Other
    Cooling
    • Central
    Appliances
    • Included: Dishwasher, Freezer, Garbage disposal, Refrigerator
    Features
    • Open Floor Plan, Bar, High Ceilings (9 Ft+), Recessed Lighting, Storage Space, Hi-Speed Data Wiring, Surround Sound Wired, Turnkey, Wet Bar, Beamed Ceiling(s), Drywall Walls, Home Automation Sys
    • Flooring: Tile, Other
    • Fireplace features: Decorative
    • Common walls with other units/homes: Detached
    Interior area
    • Total interior livable area: 3,765 sqft

    Property

    Features
    • Entry location: Main Level
    • Exterior features: Stucco
    • Fencing: Wrought Iron, Masonry Fence
    Lot
    • Size: 0.31 Acres
    Details
    • Parcel number: 5707029025

    Construction

    Type & style
    • Home type: SingleFamily
    Materials
    • Roof: Tile
    Condition
    • Year built: 1987

    Community & neighborhood

    Location
    • Region: Pasadena

    Other

    Other facts
    • Special Conditions: Standard
    • Other Property Features: High Ceilings 9+ Ft, Balcony, Rain Gutters, Barbeque Private
    • Lot Description: Automatic Gate, Back Yard, Curbs, Fenced, Fenced Yard, Front Yard, Lawn, Street Paved, Sidewalks, Gutters, Street Lighting, Landscaped, Fully Fenced, Walk Street, Exterior Security Lights, Storm Drains
    • Appliances: Dishwasher, Garbage Disposal, Ice Maker, Refrigerator, Vented Exhaust Fan, Water Line to Refrig, Freezer, Gas/Elec Dryer Hookup, Central Vacuum
    • Cooking Appliances: Built-In BBQ, Free Standing Gas, Range, Microwave, Oven, Range Hood, Warmer Oven Drawer
    • Bathroom Features: Remodeled, Powder Room, Shower Stall, Double Vanity(s), Shower & Tub, Tile, Linen Closet, 2 Master Baths, Dual Entry-Jack & Jill
    • Kitchen Features: Gourmet Kitchen, Island, Pantry, Remodeled, Stone Counters
    • Exterior Construction: Stucco
    • Bedroom Features: Main Floor Bedroom, Main Floor Master, Master Suite, Walk-In Closet, 2 Master Bedrooms
    • Sprinklers: Front, Sprinkler System, Sprinkler Timer, Rear, Drip System
    • Heating Type: Central Furnace, Fireplace
    • Fencing: Wrought Iron, Masonry Fence
    • Interior Features: Open Floor Plan, Bar, High Ceilings (9 Ft+), Recessed Lighting, Storage Space, Hi-Speed Data Wiring, Surround Sound Wired, Turnkey, Wet Bar, Beamed Ceiling(s), Drywall Walls, Home Automation Sys
    • Flooring: Stone Tile, Wood/Wood Like
    • Possession: Close of Escrow
    • Cooling Type: Central A/C
    • Patio Features: Patio Open, Porch - Front, Deck(s)
    • Pool Construction: In Ground
    • Heating Fuel: Natural Gas
    • Fireplace Fuel: Gas
    • Pool Description: Heated & Filtered
    • Fireplace Features: Decorative
    • Parking Features: Garage Door Opener, Auto Driveway Gate, Built-In Storage, Driveway
    • Rooms: Recreational Room, Dining Room, Entry, Family Room, Living Room, Master Bedroom, Walk-In Closet, 2nd Story Family Room, Attic, Walk In Pantry, Guest Room, Two Masters, Formal Entry, Office, In-Law Suite
    • Front of House Faces: House Faces West
    • Laundry Locations: Inside, Individual Room
    • Common Walls: Detached
    • Security Safety: Fire & Smoke Det Sys, Carbon Monoxide Detector(s), Security System Leased, Exterior Security Lights, Fire Rated Drywall
    • Windows: Double Pane Windows, Skylight(s)
    • Entry Location: Main Level
    • Fireplace Location: Living Room, Game Room
    • Doors: French Doors
    • Foundation: Raised
    • Tax Mello Roos: Unknown
    • Pool: Yes
    • Fireplace: Yes
    • Building Styles: Modern, Spanish
    • Roofing: Spanish Clay Tile
    • Playing Courts: Basketball

    Price history

    DateEventPrice
    8/2/2018Sold$2,745,000-0.1%$729/sqft
    Source: Pasadena Foothills MLS #818001266 Report a problem
    7/3/2018Pending sale$2,749,000$730/sqft
    Source: BHHS California Properties #818001266 Report a problem
    6/27/2018Price change$2,749,000-3.5%$730/sqft
    Source: BHHS California Properties #818001266 Report a problem
    5/24/2018Price change$2,849,000-5%$757/sqft
    Source: BHHS California Properties #818001266 Report a problem
    5/12/2018Listed for sale$2,999,000$797/sqft
    Source: BHHS California Properties #818001266 Report a problem
    5/2/2018Pending sale$2,999,000$797/sqft
    Source: BHHS California Properties #818001266 Report a problem
    3/20/2018Listed for sale$2,999,000+73.9%$797/sqft
    Source: Berkshire Hathaway HomeServices California Properties #818001266 Report a problem
    10/27/2017Sold$1,725,000-6.8%$458/sqft
    Source: Public Record Report a problem
    7/27/2017Price change$1,850,000-7%$491/sqft
    Source: Keller Williams Realty #817000347 Report a problem
    6/21/2017Price change$1,989,000-0.1%$528/sqft
    Source: Keller Williams Realty #817000347 Report a problem
    4/26/2017Price change$1,990,000-4.1%$529/sqft
    Source: Coldwell Banker Residential Brokerage - Pasadena #316011449 Report a problem
    4/17/2017Price change$2,075,000-1.1%$551/sqft
    Source: Coldwell Banker Residential Brokerage - Pasadena #316011449 Report a problem
    2/27/2017Price change$2,098,000-4.5%$557/sqft
    Source: Coldwell Banker Residential Brokerage - Pasadena #316011449 Report a problem
    1/9/2017Listed for sale$2,198,000+408.8%$584/sqft
    Source: Coldwell Banker #316011449 Report a problem
    1/19/1995Sold$432,000+21%$115/sqft
    Source: Public Record Report a problem
    9/6/1994Sold$357,000$95/sqft
    Source: Public Record Report a problem

    Public tax history

    YearProperty taxesTax assessment
    2025$35,102 +4.7%$3,062,096 +2%
    2024$33,519 +0.8%$3,002,056 +2%
    2023$33,240 +3.6%$2,943,193 +2%
    2022$32,070 +4.3%$2,885,484 +2%
    2021$30,748 +4.3%$2,828,906 +1%
    2020$29,480 $2,799,900 +2%
    2019$29,480 +49.9%$2,745,000 +59.1%
    2018$19,662 $1,725,000 +81.3%
    2017$19,662 +76.9%$951,520 +2%
    2016$11,114 +2.3%$932,864 +1.5%
    2015$10,861 +3.3%$918,852 +2%
    2014$10,517 $900,854 +2.5%
    2012-- $879,200 +2%
    2011-- $861,962 +0.8%
    2010-- $855,521 -0.2%
    2009-- $857,554 +2%
    2008-- $840,740 +2%
    2007-- $824,256 +2%
    2006-- $808,095
    2005-- $808,095 +4%
    2004-- $776,717 +1.9%
    2003-- $762,482 +2%
    2002-- $747,532 +4%
    2000-- $718,507

    Find assessor info on the county website

    Neighborhood: North Arroyo

    Nearby schools

    GreatSchools rating
    Schools provided by the listing agent
    • District: Pasadena USD

    Source: The MLS. This data may not be complete. We recommend contacting the local school district to confirm school assignments for this home.

    Get a cash offer in 3 minutes
    Find out how much your home could sell for in as little as 3 minutes with a no-obligation cash offer.
    Estimated market value
    $3,965,400
    Get a cash offer in 3 minutes
    Find out how much your home could sell for in as little as 3 minutes with a no-obligation cash offer.
    Estimated market value
    $3,965,400