664 Long Melford is a beautifully designed 5 bed, 3.5 bath Craftsman-style home with over 4,000 sq ft across three levels situated on a 0.40 acre lot. It features high-end finishes—including granite, stainless appliances, built-in office, 2 car frame garage and a finished walk-out basement—on a serene, wooded lot. The open-concept main level features a grand living area with a cozy fireplace, formal dining room, and a private office with French doors and built-in bookshelves. Gourmet kitchen boasts stainless steel appliances, gas range, granite countertops, oversized island, pantry, and breakfast nook. Upstairs the home opens to a loft area featuring built in cabinets. Delight in the luxurious owner's suite with spa-like bath featuring a soaking tub, separate shower, dual vanities and walk-in closet. Three additional bedrooms, one full bath and upstairs laundry are perfect for growing families or hosting guests. The spacious basement featuring a bonus room, fifth bedroom and full bathroom is ideal for a guest suite. Spend long summer nights relaxing on your elevated deck overlooking the private wooded buffer. Set in a family-friendly community with parks and pools, and convenient walking access to schools, the property offers a blend of upscale living and practical convenience. With the Rolesville greenway being built right behind the property and close proximity to Main Street Park, the newly built Cobblestone Village with restaurants and entertainment, and the Publix shopping center, this stunning home is a dream for active families! 1% Incentive towards Buyer's Closing Costs up to $5K with the use of Preferred Lender-Nick Overcash with FCMA and Preferred Closing Attorney-McCall Law Firm.
Sold for $520,000
$520,000
664 Long Melford Dr, Rolesville, NC 27571
5beds
4,020sqft
Single Family Residence, Residential
Built in 2015
0.4 Acres Lot
$519,300 Zestimate®
$129/sqft
$4,401 Estimated rent
Home value
$519,300
$493,000 - $545,000
$4,401/mo
Zestimate® history
Owner options
List your home for rent
$4,401/mo
Rent Zestimate®
Find your next renter with Zillow Rental Manager. Plus, with online applications, you can quickly screen prospective tenants – for free.
$4,401/mo
Rent Zestimate®
Refinance and save
$3,238/mo
Est. payment
Refinancing to a lower rate could help reduce your monthly payments and save thousands over the life of the loan.
$3,238/mo
Est. payment
Explore your selling options
Work with a Zillow partner agent
Leverage their expertise and Zillow's premium Showcase listings to get your home seen by more buyers.
Get startedList with your own agent
Get your home in front of millions of buyers by listing it on Zillow.
Learn how to do itSell it yourself
Take full control of how buyers see your home on Zillow by listing For Sale by Owner (FSBO).
List your homeWhat's special
Craftsman-style homeCozy fireplaceHigh-end finishesGourmet kitchenElevated deckPrivate wooded bufferSeparate shower
Zillow last checked:
Listing updated:
Listed by:
Angie Cole 919-578-3128,
LPT Realty LLC
Bought with:
Ruby Henderson, 173024
Keller Williams Realty
Addison Cooper Stainback, 358972
Keller Williams Realty
Source: Doorify MLS,MLS#: 10111130
Facts & features
Interior
Bedrooms & bathrooms
- Bedrooms: 5
- Bathrooms: 4
- Full bathrooms: 3
- 1/2 bathrooms: 1
Heating
- Electric, Forced Air, Heat Pump, Zoned
Cooling
- Ceiling Fan(s), Central Air, Electric, Heat Pump, Zoned
Appliances
- Included: Dishwasher, Disposal, ENERGY STAR Qualified Appliances, Gas Range, Gas Water Heater, Microwave
- Laundry: Laundry Room, Upper Level
Features
- Bathtub/Shower Combination, Bookcases, Built-in Features, Ceiling Fan(s), Chandelier, Crown Molding, Double Vanity, Eat-in Kitchen, Entrance Foyer, Granite Counters, High Speed Internet, Kitchen Island, Pantry, Radon Mitigation, Recessed Lighting, Separate Shower, Smart Thermostat, Smooth Ceilings, Storage, Tray Ceiling(s), Walk-In Closet(s), Walk-In Shower, Wired for Data, Wired for Sound
- Flooring: Carpet, Simulated Wood, Tile
- Basement: Bath/Stubbed, Daylight, Exterior Entry, Finished, Full, Heated, Interior Entry, Storage Space, Walk-Out Access
Interior area
- Total structure area: 4,020
- Total interior livable area: 4,020 sqft
- Finished area above ground: 2,976
- Finished area below ground: 1,044
Property
Parking
- Total spaces: 4
- Parking features: Attached, Driveway, Garage, Garage Door Opener, Garage Faces Front
- Attached garage spaces: 2
- Uncovered spaces: 2
Features
- Levels: Three Or More
- Stories: 3
- Patio & porch: Deck, Porch
- Exterior features: Fenced Yard
- Pool features: Association, In Ground, Community
- Fencing: Back Yard
- Has view: Yes
- View description: Neighborhood, Trees/Woods
Lot
- Size: 0.4 Acres
- Features: Back Yard, Landscaped
Details
- Parcel number: 1758961889
- Special conditions: Standard
Construction
Type & style
- Home type: SingleFamily
- Architectural style: Traditional
- Property subtype: Single Family Residence, Residential
Materials
- Stone, Vinyl Siding
- Foundation: Permanent
- Roof: Shingle
Condition
- New construction: No
- Year built: 2015
Utilities & green energy
- Sewer: Public Sewer
- Water: Public
- Utilities for property: Cable Available, Electricity Connected, Natural Gas Connected, Sewer Connected, Water Connected, Underground Utilities
Community & HOA
Community
- Features: Park, Pool, Suburban
- Subdivision: Cedar Lakes
HOA
- Has HOA: Yes
- Amenities included: Clubhouse, Management, Playground, Pond Year Round, Pool, Trail(s)
- Services included: Unknown
- HOA fee: $90 monthly
Location
- Region: Rolesville
Financial & listing details
- Price per square foot: $129/sqft
- Tax assessed value: $592,687
- Annual tax amount: $5,755
- Date on market: 7/23/2025
- Road surface type: Asphalt
Price history
| Date | Event | Price |
|---|---|---|
| 12/5/2025 | Sold | $520,000-1%$129/sqft |
Source:  Doorify MLS #10111130 Report a problem Doorify MLS #10111130 Report a problem | ||
| 9/29/2025 | Pending sale | $525,000$131/sqft |
Source: Doorify MLS #10111130 Report a problem | ||
| 9/5/2025 | Price change | $525,000-4.5%$131/sqft |
Source: Doorify MLS #10111130 Report a problem | ||
| 8/20/2025 | Price change | $550,000-4.3%$137/sqft |
Source: Doorify MLS #10111130 Report a problem | ||
| 8/12/2025 | Price change | $575,000-4.2%$143/sqft |
Source: Doorify MLS #10111130 Report a problem | ||
| 7/23/2025 | Listed for sale | $600,000-1.6%$149/sqft |
Source: Doorify MLS #10111130 Report a problem | ||
| 7/11/2025 | Listing removed | $3,300$1/sqft |
Source: Zillow Rentals Report a problem | ||
| 6/4/2025 | Listed for rent | $3,300$1/sqft |
Source: Zillow Rentals Report a problem | ||
| 6/1/2025 | Listing removed | $610,000$152/sqft |
Source: Doorify MLS #10070121 Report a problem | ||
| 5/22/2025 | Price change | $610,000-0.8%$152/sqft |
Source: Doorify MLS #10070121 Report a problem | ||
| 5/14/2025 | Price change | $615,000-0.8%$153/sqft |
Source: Doorify MLS #10070121 Report a problem | ||
| 5/2/2025 | Price change | $620,000-0.8%$154/sqft |
Source: Doorify MLS #10070121 Report a problem | ||
| 4/14/2025 | Price change | $625,000-1.6%$155/sqft |
Source: Doorify MLS #10070121 Report a problem | ||
| 2/5/2025 | Price change | $635,000-2.3%$158/sqft |
Source: Doorify MLS #10070121 Report a problem | ||
| 1/29/2025 | Price change | $650,000-0.8%$162/sqft |
Source: Doorify MLS #10070121 Report a problem | ||
| 1/10/2025 | Listed for sale | $655,000+92.6%$163/sqft |
Source: Doorify MLS #10070121 Report a problem | ||
| 12/15/2015 | Sold | $340,000$85/sqft |
Source: Doorify MLS #2024390 Report a problem | ||
Public tax history
| Year | Property taxes | Tax assessment |
|---|---|---|
| 2025 | $5,456 +0.4% | $592,687 |
| 2024 | $5,434 +38.8% | $592,687 +70% |
| 2023 | $3,914 +3.5% | $348,617 |
| 2022 | $3,783 -4.9% | $348,617 |
| 2021 | $3,979 | $348,617 |
| 2020 | $3,979 -2.7% | $348,617 +0.3% |
| 2019 | $4,088 | $347,613 +9.7% |
| 2018 | $4,088 +17.2% | $316,832 |
| 2017 | $3,489 +1.3% | $316,832 |
| 2016 | $3,443 +444.2% | $316,832 +428.1% |
| 2015 | $633 | $60,000 |
Find assessor info on the county website
Neighborhood: 27571
Nearby homes
- $575,8005 bd4 ba3.7k sqft660 Long Melford Dr, Rolesville, NC 27571Off Market
- $516,8004 bd3 ba2.7k sqft668 Long Melford Dr, Rolesville, NC 27571Off Market
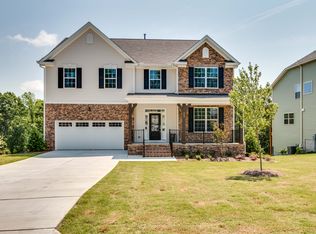
- $467,5004 bd3 ba2.3k sqft656 Long Melford Dr, Rolesville, NC 27571Off Market

- $524,0005 bd1 ba4k sqft672 Long Melford Dr, Rolesville, NC 27571Off Market
- $506,900-- bd3 ba2.6k sqft652 Long Melford Dr, Rolesville, NC 27571Off Market
- $513,4004 bd3 ba2.7k sqft676 Long Melford Dr, Rolesville, NC 27571Off Market
- $5004.4 Acres655 Virginia Water Dr, Rolesville, NC 27571Off Market
- $546,400-- bd2 ba3k sqft665 Long Melford Dr, Rolesville, NC 27571Off Market
Nearby schools
GreatSchools rating
- 9/10Rolesville ElementaryGrades: PK-5Distance: 0.5 mi
- 9/10Rolesville Middle SchoolGrades: 6-8Distance: 1 mi
- 5/10Rolesville High SchoolGrades: 9-12Distance: 1.1 mi
Schools provided by the listing agent
- Elementary: Wake - Rolesville
- Middle: Wake - Rolesville
- High: Wake - Rolesville
Source: Doorify MLS. This data may not be complete. We recommend contacting the local school district to confirm school assignments for this home.
Get a cash offer in 3 minutes
Find out how much your home could sell for in as little as 3 minutes with a no-obligation cash offer.
Estimated market value
$519,300
Get a cash offer in 3 minutes
Find out how much your home could sell for in as little as 3 minutes with a no-obligation cash offer.
Estimated market value
$519,300
- North Carolina
- Wake County
- Rolesville
- 27571
- 664 Long Melford Dr
Nearby cities
Nearby zip codes
Other Rolesville Topics
