Skip main navigation
Sold for $125,000
  • $125,000

    664 Lydia Ln, Pontiac, MI 48341

    3beds
    1,346sqft
    Townhouse
    Built in 2004
    -- sqft lot
    $128,700 Zestimate®
    $93/sqft
    $1,750 Estimated rent

    Home value

    $128,700

    $121,000 - $138,000

    $1,750/mo

    Zestimate® history
    Loading
    Loading...

    Owner options

    List your home for rent

    $1,750/mo

    Rent Zestimate®

    Find your next renter with Zillow Rental Manager. Plus, with online applications, you can quickly screen prospective tenants – for free.

    Learn more

    $1,750/mo

    Rent Zestimate®

    Refinance and save

    $978/mo

    Est. payment

    Refinancing to a lower rate could help reduce your monthly payments and save thousands over the life of the loan.

    See today's rates

    $978/mo

    Est. payment

    Explore your selling options

    Work with a Zillow partner agent

    Leverage their expertise and Zillow's premium Showcase listings to get your home seen by more buyers.

    Get started

    List with your own agent

    Get your home in front of millions of buyers by listing it on Zillow.

    Learn how to do it

    Sell it yourself

    Take full control of how buyers see your home on Zillow by listing For Sale by Owner (FSBO).

    List your home

    What's special

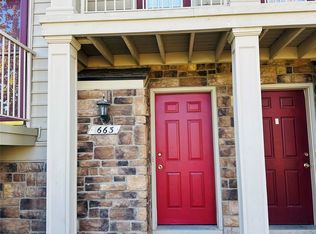
    Sensationally Spacious Walkup Condo with Attached Garage and Private Balcony! Ideally located in a desirable community just moments from shopping and a plethora of daily conveniences, this 3BR/2BA property provides a dreamy combination of cozy comfort and universal style. Stacked stone exterior accents are delightfully complemented by the impeccably-maintained verdant landscaping. Supreme consideration to detail is evident in the thoughtful layout of this modern condo. Fashioned with a serene color scheme, the residence continues to charm with bright white trim, neutral flooring selections, luminous natural light, and an expansive living room boasting vaulted ceilings. Cooking is a breeze in the fully-equipped eat-in kitchen, which has a stainless-steel French door refrigerator, laminate countertops, dishwasher, built-in microwave, electric stove, richly toned cabinets, and a dining area. Alfresco fun may be enjoyed on the covered balcony. Bask in soft outdoor breezes, while sipping morning coffee solo or relishing wine with a friend. Affording abundant space for relaxation, the spacious primary bedroom further captivates with a ceiling fan, deep closet, and an attached en suite. The storage vanity is perfect for organizing grooming items, while the shower/tub combo offers versatility for self-care routines. Oversized for multigenerational appeal, the upper-level bedroom has a bonus room vibe with double closets. Substantial furnishings are an easy fit in this amazing space. Finally, one extra bedroom is well-sized and may also be utilized for a home office, playroom, art studio, or lifestyle-specific needs. Additional considerations include an attached one-car garage with interior access, laundry closet for stackable washer/dryer, central air. Only moments to Sylvan Lake, quick 30-mile drive to Downtown Detroit, near restaurants, schools, parks, M-59, M-24, and cafés, and much more! IDRBNG

    Zillow last checked:

    Listing updated:

    Listed by:

    Emily A Ford 248-625-1010,

    @properties Christie's Int'l R E Clarkston

    Bought with:

    William Moore, 6502332984

    Realgistics

    Source: Realcomp II,MLS#: 20251010143MLS Logo

    Facts & features

    Interior

    Bedrooms & bathrooms
    • Bedrooms: 3
    • Bathrooms: 2
    • Full bathrooms: 2
    Primary bedroom
    • Level: Second
    • Area: 130
    • Dimensions: 13 X 10
    Bedroom
    • Level: Second
    • Area: 110
    • Dimensions: 11 X 10
    Primary bathroom
    • Level: Second
    • Area: 48
    • Dimensions: 8 X 6
    Other
    • Level: Second
    • Area: 35
    • Dimensions: 7 X 5
    Dining room
    • Level: Second
    • Area: 209
    • Dimensions: 19 X 11
    Great room
    • Level: Third
    • Area: 270
    • Dimensions: 18 X 15
    Kitchen
    • Level: Second
    • Area: 80
    • Dimensions: 10 X 8
    Laundry
    • Level: Basement
    • Area: 21
    • Dimensions: 7 X 3
    Living room
    • Level: Second
    • Area: 168
    • Dimensions: 14 X 12
    Heating
    • Forced Air, Natural Gas
    Cooling
    • Ceiling Fans, Central Air
    Appliances
    • Included: Dishwasher, Dryer, Free Standing Electric Oven, Free Standing Electric Range, Free Standing Refrigerator, Microwave, Washer
    • Laundry: In Unit, Laundry Room
    Features
    • High Speed Internet
    • Has basement: No
    • Has fireplace: No
    Interior area
    • Total interior livable area: 1,346 sqft
    • Finished area above ground: 1,346

    Property

    Parking
    • Total spaces: 1
    • Parking features: One Car Garage, Attached, Direct Access
    • Attached garage spaces: 1
    Features
    • Levels: Two
    • Stories: 2
    • Entry location: GroundLevelwSteps
    • Patio & porch: Covered, Porch
    Details
    • Parcel number: 1430253043
    • Special conditions: Short Sale No,Standard

    Construction

    Type & style
    • Home type: Townhouse
    • Architectural style: Townhouse
    • Property subtype: Townhouse
    Materials
    • Vinyl Siding
    • Foundation: Slab
    • Roof: Asphalt
    Condition
    • New construction: No
    • Year built: 2004

    Utilities & green energy

    • Sewer: Public Sewer
    • Water: Public
    • Utilities for property: Cable Available

    Community & neighborhood

    Location
    • Region: Pontiac
    • Subdivision: THE VILLAGE AT STONEGATE POINTE OCCPN 1510

    HOA & financial

    HOA
    • Has HOA: Yes
    • HOA fee: $310 monthly
    • Services included: Maintenance Grounds, Maintenance Structure, Snow Removal, Trash
    • Association phone: 810-735-6000

    Other

    Other facts
    • Listing agreement: Exclusive Right To Sell
    • Listing terms: Cash,Conventional

    Price history

    DateEventPrice
    12/6/2025Listing removed$1,850$1/sqft
    Source: Zillow Rentals Report a problem
    9/24/2025Listed for rent$1,850$1/sqft
    Source: Zillow Rentals Report a problem
    9/23/2025Sold$125,000-3.1%$93/sqft
    Source: Realcomp II #20251010143 Report a problem
    7/10/2025Pending sale$129,000$96/sqft
    Source: Realcomp II #20251010143 Report a problem
    6/23/2025Listed for sale$129,000+331.4%$96/sqft
    Source: Realcomp II #20251010143 Report a problem
    7/29/2010Listing removed$29,900$22/sqft
    Source: REAL LIVING JOHN BURT REALTY #210072811 Report a problem
    7/24/2010Price change$29,900-14.3%$22/sqft
    Source: REAL LIVING JOHN BURT REALTY #210072811 Report a problem
    7/10/2010Price change$34,900-7.9%$26/sqft
    Source: REAL LIVING JOHN BURT REALTY #210072811 Report a problem
    6/26/2010Listed for sale$37,900+51.6%$28/sqft
    Source: REAL LIVING JOHN BURT REALTY #210072811 Report a problem
    12/20/2009Listing removed$24,999$19/sqft
    Source: John Burt Realty GMAC Real Estate #29120356 Report a problem
    11/25/2009Price change$24,999-16.4%$19/sqft
    Source: John Burt Realty GMAC Real Estate #29120356 Report a problem
    9/15/2009Listed for sale$29,900$22/sqft
    Source: John Burt Realty GMAC Real Estate #29120356 Report a problem

    Public tax history

    Tax history is unavailable.

    Neighborhood: 48341

    Nearby schools

    GreatSchools rating
    Get a cash offer in 3 minutes
    Find out how much your home could sell for in as little as 3 minutes with a no-obligation cash offer.
    Estimated market value
    $128,700
    Get a cash offer in 3 minutes
    Find out how much your home could sell for in as little as 3 minutes with a no-obligation cash offer.
    Estimated market value
    $128,700