Welcome to 644 Lynn Street, where high-end finishes meet sleek modern design with a clean, sophisticated aesthetic. Completely rebuilt the foundation and up, this turnkey duplex has been thoughtfully renovated with low-maintenance living in mind for years to come. Whether you are looking to grow your investment portfolio or house hack with ease, this is an incredible opportunity in a highly desirable location just steps from campus, restaurants, coffee shops, bakeries, and local attractions. From the moment you arrive, the curb appeal steals the show with the green siding, natural brick accents, and a yellow front door that adds the perfect pop of character. The front unit offers a bright and airy layout featuring a welcoming front porch, living room, gallery-style kitchen, laundry room, full bathroom, spacious bedroom, and multiple storage closets. Tall ceilings, abundant natural light, neutral flooring, and fresh paint create an inviting atmosphere throughout. The stunning kitchen showcases crisp white shaker cabinetry extending to the ceiling, quartz countertops, matte black hardware, subway tile backsplash, and streamlined appliances for a polished modern feel. The bathroom is equally impressive with sage cabinetry, sleek finishes, patterned tile flooring, and a beautifully designed walk-in shower. The back unit offers a moodier, elevated aesthetic with rich paint tones, charming fixtures, tall ceilings, and flexible living spaces perfect for dining, entertaining, office, hobbies, or fitness. The main floor features a living room, dining or flex space, stylish kitchen, and convenient half bath. Upstairs, you will find a massive bedroom with three closets, a full bathroom, and a laundry room. The kitchen is a true showstopper with ceiling-height natural wood shaker cabinetry, stunning quartz countertops, eye-catching backsplash, and stainless steel appliances. The full bathroom features timeless subway tile, a tub, beautiful flooring that mixes well with the vanity, and elegant gold accents. Each unit is separately metered with its own new HVAC system and water heater, and washer and dryer hookups for added convenience. The home has also been converted to electric. Gas is capped off at the street to allow if desired. Two rear parking spaces plus unlimited street parking complete the package. You simply cannot beat this opportunity to own a fully renovated, income-producing property in such a prime location. Schedule your private showing today!
Sold for $300,000
$300,000
664 Lynn St, Louisville, KY 40217
2beds
1baths
1,248sqft
Duplex
Built in 1900
-- sqft lot
$308,100 Zestimate®
$240/sqft
$1,124 Estimated rent
Home value
$308,100
$293,000 - $324,000
$1,124/mo
Zestimate® history
Owner options
List your home for rent
$1,124/mo
Rent Zestimate®
Find your next renter with Zillow Rental Manager. Plus, with online applications, you can quickly screen prospective tenants – for free.
$1,124/mo
Rent Zestimate®
Refinance and save
$1,852/mo
Est. payment
Refinancing to a lower rate could help reduce your monthly payments and save thousands over the life of the loan.
$1,852/mo
Est. payment
Explore your selling options
Work with a Zillow partner agent
Leverage their expertise and Zillow's premium Showcase listings to get your home seen by more buyers.
Get startedList with your own agent
Get your home in front of millions of buyers by listing it on Zillow.
Learn how to do itSell it yourself
Take full control of how buyers see your home on Zillow by listing For Sale by Owner (FSBO).
List your homeWhat's special
Spacious bedroomSleek modern designTimeless subway tileWelcoming front porchConvenient half bathFresh paintCharming fixtures
Zillow last checked:
Listing updated:
Listed by:
Faith Causey 502-526-1872,
White Picket Real Estate
Bought with:
Faith Causey, 246202
White Picket Real Estate
Source: Metro Search Inc. LLC DBA Apex MLS,MLS#: 1719322
Facts & features
Interior
Bedrooms & bathrooms
- Bedrooms: 2
- Bathrooms: 1
Heating
- Electric
Cooling
- Central Air
Features
- Has basement: No
Interior area
- Total structure area: 1,248
- Total interior livable area: 1,248 sqft
- Finished area above ground: 1,248
- Finished area below ground: 0
Property
Features
- Patio & porch: Porch
- Exterior features: See Remarks
Lot
- Size: 0 Square Feet
- Dimensions: 25 x 100
- Features: Sidewalk
Details
- Parcel number: 035L00670000
Construction
Type & style
- Home type: MultiFamily
- Architectural style: Camelback
- Property subtype: Duplex
- Attached to another structure: Yes
Materials
- Vinyl Siding, Wood Frame
- Roof: Shingle
Condition
- Year built: 1900
Utilities & green energy
- Sewer: Public Sewer
- Water: Public
- Utilities for property: Electricity Connected
Community & HOA
Community
- Subdivision: Emmet Avenue
HOA
- Has HOA: No
Location
- Region: Louisville
Financial & listing details
- Price per square foot: $240/sqft
- Tax assessed value: $143,700
- Annual tax amount: $1,845
- Date on market: 6/3/2026
- Electric utility on property: Yes
Price history
| Date | Event | Price |
|---|---|---|
| 7/14/2026 | Sold | $300,000-7.7%$240/sqft |
Source:  Metro Search Inc. LLC DBA Apex MLS #1719322 Report a problem Metro Search Inc. LLC DBA Apex MLS #1719322 Report a problem | ||
| 6/22/2026 | Contingent | $325,000$260/sqft |
Source: Metro Search Inc. LLC DBA Apex MLS #1719322 Report a problem | ||
| 6/18/2026 | Price change | $325,000-7.1%$260/sqft |
Source: Metro Search Inc. LLC DBA Apex MLS #1719322 Report a problem | ||
| 6/3/2026 | Price change | $350,000+169.4%$280/sqft |
Source: Metro Search Inc. LLC DBA Apex MLS #1719322 Report a problem | ||
| 12/10/2025 | Pending sale | $129,900$104/sqft |
Source: Metro Search Inc. LLC DBA Apex MLS #1701346 Report a problem | ||
| 11/3/2025 | Sold | $129,900$104/sqft |
Source: Metro Search Inc. LLC DBA Apex MLS #1701346 Report a problem | ||
| 10/23/2025 | Contingent | $129,900$104/sqft |
Source: Metro Search Inc. LLC DBA Apex MLS #1701346 Report a problem | ||
| 10/21/2025 | Listed for sale | $129,900+18.1%$104/sqft |
Source: Metro Search Inc. LLC DBA Apex MLS #1701346 Report a problem | ||
| 9/6/2018 | Sold | $110,000$88/sqft |
Source: Public Record Report a problem | ||
| 7/5/2018 | Listed for sale | $110,000+39.2%$88/sqft |
Source: Keller Williams Realty Louisville East #1508065 Report a problem | ||
| 7/3/2006 | Sold | $79,000$63/sqft |
Source: Public Record Report a problem | ||
Public tax history
| Year | Property taxes | Tax assessment |
|---|---|---|
| 2024 | $1,845 +38.5% | $143,700 +44.8% |
| 2023 | $1,332 -1.3% | $99,240 |
| 2022 | $1,350 -6.5% | $99,240 |
| 2021 | $1,444 -4.5% | $99,240 -9.8% |
| 2020 | $1,512 | $110,000 |
| 2019 | $1,512 +63.1% | $110,000 +57.2% |
| 2018 | $926 | $69,960 |
| 2017 | $926 +1.2% | $69,960 -11.4% |
| 2013 | $915 +15.9% | $79,000 |
| 2011 | $790 | $79,000 |
Find assessor info on the county website
Neighborhood: Saint Joseph
Nearby homes
- $--1 bd2 ba700 sqft664 Lynn St #102, Louisville, KY 40217Off Market

- $1,1501 bd1 ba550 sqft664 Lynn St #101, Louisville, KY 40217For Rent

- $--2 bd1 ba1.2k sqft664 H Lynn Street Louisville Ky #40217, Louisville, KY 40217Off Market
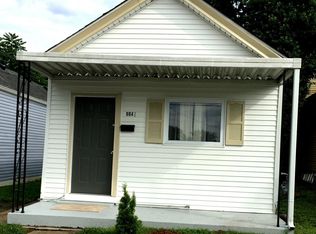
- $194,3002 bd1 ba864 sqft664 1/2 Lynn St, Louisville, KY 40217Off Market

- $134,4001 bd1 ba976 sqft662 Lynn St, Louisville, KY 40217Off Market
- $132,3001 bd1 ba750 sqft668 Lynn St, Louisville, KY 40217Off Market
- $237,5002 bd2 ba900 sqft660 Lynn St, Louisville, KY 40217Sold
- $257,5002 bd1 ba1k sqft670 Lynn St, Louisville, KY 40217Sold
Nearby schools
GreatSchools rating
- 2/10Cochran Elementary SchoolGrades: K-5Distance: 1.1 mi
- 5/10Highland Middle SchoolGrades: 6-8Distance: 2.3 mi
- 1/10Seneca High SchoolGrades: 9-12Distance: 5.1 mi


Get pre-qualified for a loan
At Zillow Home Loans, we can pre-qualify you in as little as 5 minutes with no impact to your credit score.An equal housing lender. NMLS #10287.
Sell for more on Zillow
Get a Zillow Showcase℠ listing at no additional cost and you could sell for .
$308,100
2% more
+$6,162
With Zillow Showcase(estimated)
$314,262
Nearby cities
Nearby neighborhoods
Nearby zip codes
Other Louisville Topics
