ALL THINGS BRIGHT & BEAUTIFUL! Lots to like in this revamped & thoughtfully modified & upgraded Briarcliffe Warner-West townrow, circa 1955. It's the AFFORDABLE DREAM on a lovely landscaped & floral garden lot, just one home from the end of the block, at a dead end cross street, w/Madison Avenue playground just a few steps away. #664 is one of the most pristine & clean homes you will ever encounter in your home search! As you come to visit, notice the two sets of railings --one nicely painted w/new spindles, & one with wrought iron that leads to the new, forest green, steel door & storm/screen door. Some terms of endearment--brand new carpeting upstairs on the 2nd floor and down the steps to the lower level, two kinds of flooring--Pergo Plus & waterproof wood-look vinyl-- on the 1st floor & fully finished lower level w/PR, interior walls w/various shades of gray and baby blue, a brand new kitchen, new, large 200 amp electric w/loads of available space, cordless blinds, many 6-paneled doors, new light fixtures & a spotless upgraded hall bath. Step into style into the completely transformed open concept 1st floor. Notice the front bay window and 3 other windows at the back for a sun-drenched look. Just wait till you see the amazing kitchen! The seller thought of everything--loads of grey cabinets on the bottom , even at the peninsula, & white cabinets on top . Light & classy granite countertops, LG stainless steel 5-burner stove with griddle, B/I microwave, fridge (ice maker not hooked up) & DW, white subway tile-look vinyl back splash & a beautiful butcher block top on the peninsula w/ Watco---a safe finisher/sealer coating. You can fit 3 stools at the island. A pendant light shines down on this area to show it off! The dining section, with new chandelier, is perfect for company get togethers. Checkout the 2nd floor! The primary BR comes replete w/a CF, a wide double closet w/bifold 6-paneled doors, organizers & a light switch. There is extra space to the left for shoes. The trap door to the small attic crawlspace is above. In the hall bath is a very clean skylight, deep tub, extra towel bars, neutral tile floor, new pedestal sink, Kohler toilet & a 3-section mirrored medicine cabinet w/light bar overhead. BR #2 boasts a wall AC unit. BR #3 comes complete with a dark cherry Hunter CF. Many good times will be had w/family &friends in the family room---270+sq ft of extra finished space, all brand new! The floating floor is over plywood underlay. There are 4 squares of lights in the ceiling....so nice and bright here ! Utilize this space for a play room exercise space or watching movies and sports. The PR shows off a new 36" gray vanity sink w/wide sink & Delta faucet. There is a glass block window w/vent here, as well as a closet at the base of the steps that houses the water meter and sump pump pipes. The Trane heater(inspection report 7/24/23 w/good results is in the disclosure section of the MLS), the 2016 Bradford White hot water heater & the new laundry tub are housed in the utility area. Another forest green steel door & storm open to the newer cement driveway for 2 cars. There is a small plot of land across the common driveway big enough for a shed. You can use the freshly painted 3/4 garage w/fiberglass door for storage as well. The flat roof was coated in Fall of '22. Convenience is key! Briarcliffe homes are near to local bus stops, 2 Septa regional rail lines, shopping galore on Baltimore and Chester Pikes, as well as MacDade Blvd. So many eateries to choose from too! I95 & 476 are close by to get you to work or Center City for colleges & entertainment. All that Media has to offer is just a short distance also. Don't forget about the Primos "Y" & the various playgrounds, parks & local schools. Just move in, relax & spoil yourself. The seller has graciously offered the lucky buyer a FREE HOME WARRANTY ($499.00) There is nothing left to do here. So buy now & gloat later! YOU HAVE FIUND YOUR FUTURE HOME!
Sold for $224,000
$224,000
664 Magnolia Ave, Glenolden, PA 19036
3beds
1,390sqft
Townhouse
Built in 1955
1,306 Square Feet Lot
$251,500 Zestimate®
$161/sqft
$2,237 Estimated rent
Home value
$251,500
$239,000 - $264,000
$2,237/mo
Zestimate® history
Owner options
List your home for rent
$2,237/mo
Rent Zestimate®
Find your next renter with Zillow Rental Manager. Plus, with online applications, you can quickly screen prospective tenants – for free.
$2,237/mo
Rent Zestimate®
Refinance and save
$1,610/mo
Est. payment
Refinancing to a lower rate could help reduce your monthly payments and save thousands over the life of the loan.
$1,610/mo
Est. payment
Explore your selling options
Work with a Zillow partner agent
Leverage their expertise and Zillow's premium Showcase listings to get your home seen by more buyers.
Get startedList with your own agent
Get your home in front of millions of buyers by listing it on Zillow.
Learn how to do itSell it yourself
Take full control of how buyers see your home on Zillow by listing For Sale by Owner (FSBO).
List your homeWhat's special
Forest greenFlat roofFully finishedExtra finished spaceNew carpeting upstairsKohler toiletNewer cement driveway
Zillow last checked:
Listing updated:
Listed by:
Maureen Ingelsby 610-574-6203,
Keller Williams Real Estate - Media
Bought with:
Pete Sekhawat, RS294065
VRA Realty
Source: Bright MLS,MLS#: PADE2049428
Facts & features
Interior
Bedrooms & bathrooms
- Bedrooms: 3
- Bathrooms: 2
- Full bathrooms: 1
- 1/2 bathrooms: 1
Rooms
- Room types: Living Room, Dining Room, Primary Bedroom, Bedroom 2, Bedroom 3, Kitchen, Family Room, Utility Room, Full Bath, Half Bath
Basement
- Description: Percent Finished: 80.0
- Area: 270
Heating
- Forced Air, Natural Gas
Cooling
- Wall Unit(s)
Appliances
- Included: Disposal, Microwave, Oven, Oven/Range - Gas, Refrigerator, Stainless Steel Appliance(s), Cooktop, Water Heater, Gas Water Heater
- Laundry: In Basement
Features
- Breakfast Area, Built-in Features, Ceiling Fan(s), Chair Railings, Open Floorplan, Eat-in Kitchen, Upgraded Countertops, Dry Wall, Plaster Walls
- Flooring: Wood, Carpet, Vinyl, Stone
- Doors: Six Panel, Storm Door(s)
- Windows: Bay/Bow, Replacement, Screens, Skylight(s), Storm Window(s), Vinyl Clad, Stain/Lead Glass
- Basement: Full,Finished,Heated,Exterior Entry,Improved,Concrete,Rear Entrance,Sump Pump,Walk-Out Access,Windows
- Has fireplace: No
Interior area
- Total structure area: 1,390
- Total interior livable area: 1,390 sqft
- Finished area above ground: 1,120
- Finished area below ground: 270
Property
Parking
- Total spaces: 1
- Parking features: Basement, Concrete, Private, Attached
- Attached garage spaces: 1
- Has uncovered spaces: Yes
Accessibility
- Accessibility features: None
Features
- Levels: Two
- Stories: 2
- Patio & porch: Patio
- Exterior features: Lighting
- Pool features: None
- Has view: Yes
- View description: Street
Lot
- Size: 1,306 Square Feet
- Dimensions: 16.00 x 92.00
- Features: Front Yard, Interior Lot, Landscaped, Suburban
Details
- Additional structures: Above Grade, Below Grade
- Parcel number: 15000206100
- Zoning: RESID
- Special conditions: Standard
Construction
Type & style
- Home type: Townhouse
- Architectural style: Colonial
- Property subtype: Townhouse
Materials
- Brick
- Foundation: Concrete Perimeter
- Roof: Flat
Condition
- Excellent
- New construction: No
- Year built: 1955
Details
- Builder name: Warner-West
Utilities & green energy
- Electric: 200+ Amp Service, Circuit Breakers
- Sewer: Public Sewer
- Water: Public
- Utilities for property: Electricity Available, Natural Gas Available, Water Available
Community & HOA
Community
- Subdivision: Briarcliffe
HOA
- Has HOA: No
Location
- Region: Glenolden
- Municipality: DARBY TWP
Financial & listing details
- Price per square foot: $161/sqft
- Tax assessed value: $100,600
- Annual tax amount: $4,259
- Date on market: 7/28/2023
- Listing agreement: Exclusive Right To Sell
- Listing terms: Cash,Conventional,FHA,VA Loan
- Inclusions: Brand New Refrigerator, In "as-is" Condition
- Ownership: Fee Simple
- Road surface type: Black Top
Price history
| Date | Event | Price |
|---|---|---|
| 9/11/2023 | Sold | $224,000+2.8%$161/sqft |
Source:  Bright MLS #PADE2049428 Report a problem Bright MLS #PADE2049428 Report a problem | ||
| 8/3/2023 | Contingent | $217,977$157/sqft |
Source: Bright MLS #PADE2049428 Report a problem | ||
| 7/28/2023 | Listed for sale | $217,977+83.2%$157/sqft |
Source: Bright MLS #PADE2049428 Report a problem | ||
| 6/27/2013 | Listing removed | $1,350$1/sqft |
Source: Keller Williams Real Estate #6162298 Report a problem | ||
| 5/31/2013 | Listed for rent | $1,350$1/sqft |
Source: Keller Williams Real Estate #6162298 Report a problem | ||
| 4/29/2013 | Listing removed | $1,350$1/sqft |
Source: Keller Williams Real Estate #6162298 Report a problem | ||
| 2/9/2013 | Listing removed | $119,000$86/sqft |
Source: Keller Williams Real Estate #6099452 Report a problem | ||
| 2/9/2013 | Listed for rent | $1,350$1/sqft |
Source: Keller Williams Real Estate #6162298 Report a problem | ||
| 10/5/2012 | Price change | $119,000-4.8%$86/sqft |
Source: Keller Williams Real Estate #6099452 Report a problem | ||
| 8/22/2012 | Listed for sale | $125,000+13.6%$90/sqft |
Source: Keller Williams Real Estate #6099452 Report a problem | ||
| 8/29/2008 | Sold | $110,000$79/sqft |
Source: Public Record Report a problem | ||
Public tax history
| Year | Property taxes | Tax assessment |
|---|---|---|
| 2025 | $4,547 +2% | $100,600 |
| 2024 | $4,459 +29.3% | $100,600 |
| 2023 | $3,448 -19.1% | $100,600 |
| 2022 | $4,259 +0.8% | $100,600 |
| 2021 | $4,224 +937.2% | $100,600 +34.9% |
| 2020 | $407 -91% | $74,580 |
| 2019 | $4,547 +2.3% | $74,580 |
| 2018 | $4,446 +986.4% | $74,580 |
| 2017 | $409 -2% | $74,580 |
| 2016 | $418 | $74,580 |
| 2015 | $418 | $74,580 |
| 2014 | $418 +2.8% | $74,580 |
| 2013 | $406 +2.8% | $74,580 |
| 2012 | $395 +2.3% | $74,580 |
| 2011 | $386 | $74,580 |
| 2010 | $386 +7.5% | $74,580 |
| 2009 | $359 +2% | $74,580 |
| 2008 | $352 +6.1% | $74,580 |
| 2007 | $332 +2% | $74,580 |
| 2006 | $325 -2% | $74,580 |
| 2005 | $332 | $74,580 |
| 2004 | $332 +8.5% | $74,580 |
| 2003 | $306 +7.9% | $74,580 |
| 2002 | $283 | $74,580 |
| 2000 | $283 | $74,580 |
Find assessor info on the county website
Neighborhood: 19036
Nearby homes
- $229,4003 bd1 ba1.1k sqft662 Magnolia Ave, Glenolden, PA 19036Off Market
- $217,6003 bd1 ba1.1k sqft660 Magnolia Ave, Glenolden, PA 19036Off Market
- $230,2003 bd1 ba1.1k sqft666 Magnolia Ave, Glenolden, PA 19036Off Market
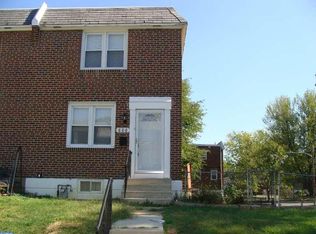
- $210,1003 bd1 ba1.1k sqft658 Magnolia Ave, Glenolden, PA 19036Off Market
- $235,7003 bd1 ba1.1k sqft656 Magnolia Ave, Glenolden, PA 19036Off Market
- $227,9003 bd1 ba1.1k sqft654 Magnolia Ave, Glenolden, PA 19036Off Market
- $199,4002 bd1 ba896 sqft659 Beech Ave, Glenolden, PA 19036Off Market
- $220,6002 bd1 ba896 sqft657 Beech Ave, Glenolden, PA 19036Off Market
Nearby schools
GreatSchools rating
- NASoutheast Delco Kindergarten CenterGrades: KDistance: 0.2 mi
- 5/10Darby Twp SchoolGrades: K-8Distance: 0.3 mi
- 2/10Academy Park High SchoolGrades: 9-12Distance: 1.5 mi
Schools provided by the listing agent
- High: Academy Park
- District: Southeast Delco
Source: Bright MLS. This data may not be complete. We recommend contacting the local school district to confirm school assignments for this home.
Get a cash offer in 3 minutes
Find out how much your home could sell for in as little as 3 minutes with a no-obligation cash offer.
Estimated market value
$251,500
Get a cash offer in 3 minutes
Find out how much your home could sell for in as little as 3 minutes with a no-obligation cash offer.
Estimated market value
$251,500
- Pennsylvania
- Delaware County
- Glenolden
- 19036
- 664 Magnolia Ave
Nearby cities
Nearby zip codes
Other Glenolden Topics
