Stunning Brownstone in amazing condition! Welcome to the South End. Meticulously maintained fourth floor apartment in immaculate, well kept building. Inviting entry into this well-appointed apartment with cherry kitchen cabinets, granite counters, stainless steel appliances, breakfast bar that leads to sun -filled living room. Great second room for bedroom or home office, down the hall you will find laundry and bathroom combination. Large primary bedroom with a walk-in closet that is so spacious it could be converted to another room depending on your needs or bask in fabulous custom built organizational closet system. Private deck for al fresco dining that looks over quiet fire-lane. Close to all your favorite restrurants, museums, and city activities. This is a must see, easy to show!
Sold for $640,000
$640,000
664 Massachusetts Ave APT 6, Boston, MA 02118
1beds
751sqft
Condominium
Built in 1910
-- sqft lot
$650,000 Zestimate®
$852/sqft
$3,285 Estimated rent
Home value
$650,000
$592,000 - $715,000
$3,285/mo
Zestimate® history
Owner options
List your home for rent
$3,285/mo
Rent Zestimate®
Find your next renter with Zillow Rental Manager. Plus, with online applications, you can quickly screen prospective tenants – for free.
$3,285/mo
Rent Zestimate®
Refinance and save
$4,140/mo
Est. payment
Refinancing to a lower rate could help reduce your monthly payments and save thousands over the life of the loan.
$4,140/mo
Est. payment
Explore your selling options
Work with a Zillow partner agent
Leverage their expertise and Zillow's premium Showcase listings to get your home seen by more buyers.
Get startedList with your own agent
Get your home in front of millions of buyers by listing it on Zillow.
Learn how to do itSell it yourself
Take full control of how buyers see your home on Zillow by listing For Sale by Owner (FSBO).
List your homeWhat's special
Cherry kitchen cabinetsBreakfast barLarge primary bedroomStainless steel appliancesWalk-in closetGranite counters
Zillow last checked:
Listing updated:
Listed by:
Lynda Hughes 617-833-3394,
Keller Williams Realty 781-449-1400,
Nicole White 617-678-9333
Bought with:
S. Kyle Buyuksakayan
Compass
Source: MLS PIN,MLS#: 73353994
Facts & features
Interior
Bedrooms & bathrooms
- Bedrooms: 1
- Bathrooms: 1
- Full bathrooms: 1
Primary bedroom
- Features: Walk-In Closet(s), Flooring - Hardwood, Balcony - Exterior, Exterior Access, High Speed Internet Hookup, Recessed Lighting, Remodeled
- Level: Fourth Floor
- Area: 186.2
- Dimensions: 14 x 13.3
Bedroom 2
- Features: Flooring - Hardwood, High Speed Internet Hookup, Recessed Lighting, Remodeled
- Level: Fourth Floor
- Area: 81.03
- Dimensions: 7.3 x 11.1
Bathroom 1
- Features: Bathroom - Full, Bathroom - Tiled With Tub & Shower, Ceiling Fan(s), Flooring - Stone/Ceramic Tile, Countertops - Stone/Granite/Solid, Dryer Hookup - Electric, Washer Hookup
- Level: Fourth Floor
- Area: 59.4
- Dimensions: 10.8 x 5.5
Kitchen
- Features: Flooring - Stone/Ceramic Tile, Countertops - Stone/Granite/Solid, Countertops - Paper Based, Breakfast Bar / Nook, Recessed Lighting, Remodeled, Stainless Steel Appliances, Wine Chiller
- Level: Fourth Floor
- Area: 98.1
- Dimensions: 10.9 x 9
Living room
- Features: Flooring - Hardwood, French Doors, Open Floorplan, Recessed Lighting, Remodeled
- Level: Main,Fourth Floor
- Area: 173.03
- Dimensions: 14.3 x 12.1
Office
- Features: Closet, Flooring - Hardwood, High Speed Internet Hookup, Recessed Lighting, Remodeled
- Level: Fourth Floor
- Area: 81.03
- Dimensions: 7.3 x 11.1
Heating
- Electric
Cooling
- Window Unit(s)
Appliances
- Included: Microwave, ENERGY STAR Qualified Refrigerator, ENERGY STAR Qualified Dryer, ENERGY STAR Qualified Dishwasher, ENERGY STAR Qualified Washer, Range, Plumbed For Ice Maker
- Laundry: Bathroom - Full, Flooring - Stone/Ceramic Tile, Stone/Granite/Solid Countertops, Electric Dryer Hookup, Remodeled, Washer Hookup, Fourth Floor, In Unit
Features
- Closet, High Speed Internet Hookup, Recessed Lighting, Bonus Room, Home Office, High Speed Internet
- Flooring: Tile, Hardwood, Flooring - Hardwood
- Doors: Storm Door(s), French Doors
- Windows: Insulated Windows
- Basement: None
- Has fireplace: No
Interior area
- Total structure area: 751
- Total interior livable area: 751 sqft
- Finished area above ground: 751
Property
Parking
- Parking features: On Street
- Has uncovered spaces: Yes
Features
- Entry location: Unit Placement(Upper)
- Patio & porch: Deck
- Exterior features: Deck
Lot
- Size: 751 Square Feet
Details
- Parcel number: W:08 P:01543 S:012,3392075
- Zoning: CD
- Other equipment: Intercom
Construction
Type & style
- Home type: Condo
- Property subtype: Condominium
- Attached to another structure: Yes
Materials
- Brick, Conventional (2x4-2x6)
- Roof: Rubber
Condition
- Remodeled
- Year built: 1910
Utilities & green energy
- Electric: 60 Amps/Less
- Sewer: Public Sewer
- Water: Public
- Utilities for property: for Electric Range, for Electric Dryer, Washer Hookup, Icemaker Connection
Green energy
- Energy efficient items: Thermostat
Community & HOA
Community
- Features: Public Transportation, Shopping, Pool, Park, Walk/Jog Trails, Medical Facility, Highway Access, House of Worship, Private School, Public School, T-Station
HOA
- Services included: Sewer, Insurance, Maintenance Structure, Maintenance Grounds, Snow Removal, Reserve Funds
- HOA fee: $316 monthly
Location
- Region: Boston
Financial & listing details
- Price per square foot: $852/sqft
- Tax assessed value: $560,400
- Annual tax amount: $6,489
- Date on market: 12/20/2025
- Listing terms: Seller W/Participate
Price history
| Date | Event | Price |
|---|---|---|
| 5/12/2025 | Sold | $640,000-5.7%$852/sqft |
Source: MLS PIN #73353994 Report a problem | ||
| 4/26/2025 | Contingent | $679,000$904/sqft |
Source: MLS PIN #73353994 Report a problem | ||
| 4/2/2025 | Listed for sale | $679,000+105.8%$904/sqft |
Source: MLS PIN #73353994 Report a problem | ||
| 11/22/2005 | Sold | $330,000$439/sqft |
Source: LINK #53539 Report a problem | ||
Public tax history
| Year | Property taxes | Tax assessment |
|---|---|---|
| 2025 | $6,489 -2.3% | $560,400 -8.1% |
| 2024 | $6,644 +3.6% | $609,500 +2% |
| 2023 | $6,416 -0.3% | $597,400 +1% |
| 2022 | $6,437 +4% | $591,600 +2% |
| 2021 | $6,189 +18.7% | $580,000 +17.5% |
| 2020 | $5,215 +3.2% | $493,800 +3% |
| 2019 | $5,052 +6.6% | $479,300 +6% |
| 2018 | $4,737 +631.2% | $452,000 +5% |
| 2017 | $648 -85.8% | $430,400 +4% |
| 2016 | $4,553 -2.6% | $413,900 +7.3% |
| 2015 | $4,673 | $385,900 |
Find assessor info on the county website
Neighborhood: South End
Nearby homes
- $416,500-- bd1 ba345 sqft662 Massachusetts Ave APT 1, Boston, MA 02118Off Market

- $1,486,7004 bd2 ba3.3k sqft662 Massachusetts Ave APT 3, Boston, MA 02118Off Market
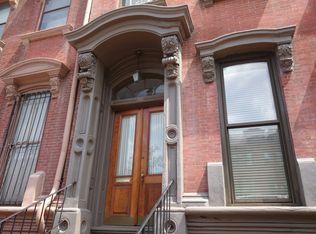
- $762,4003 bd1 ba750 sqft662 Massachusetts Ave APT 5, Boston, MA 02118Off Market
- $740,6001 bd1 ba742 sqft662 Massachusetts Ave APT 6, Boston, MA 02118Off Market
- $773,4001 bd1 ba873 sqft662 Massachusetts Ave APT 7, Boston, MA 02118Off Market
- $728,1001 bd1 ba750 sqft662 Massachusetts Ave APT 4, Boston, MA 02118Off Market
- $934,5002 bd1 ba9.9k sqft662 Massachusetts Ave APT 2, Boston, MA 02118Off Market
- $---- bd-- ba-- sqft662 Massachusetts Ave #659-6, Boston, MA 02118Off Market
Nearby schools
GreatSchools rating
- 6/10Hurley K-8 SchoolGrades: PK-8Distance: 0.2 mi
- NACarter SchoolGrades: 8-12Distance: 0.5 mi
- 3/10Blackstone Elementary SchoolGrades: PK-6Distance: 0.4 mi
Schools provided by the listing agent
- Elementary: Bps
- Middle: Bps
- High: Bps
Source: MLS PIN. This data may not be complete. We recommend contacting the local school district to confirm school assignments for this home.
Get a cash offer in 3 minutes
Find out how much your home could sell for in as little as 3 minutes with a no-obligation cash offer.
Estimated market value
$650,000
Get a cash offer in 3 minutes
Find out how much your home could sell for in as little as 3 minutes with a no-obligation cash offer.
Estimated market value
$650,000
- Massachusetts
- Suffolk County
- Boston
- 02118
- South End
- 664 Massachusetts Ave Apartment 6
Nearby cities
Nearby neighborhoods
Nearby zip codes
Other Boston Topics
