This stunning, fully remodeled single-family home blends clean design with functional living across 2,300 sq ft. Featuring 5 full bedrooms and 4 full baths, every inch of this home has been thoughtfully updated for modern comfort and style. Step inside to find luxury vinyl flooring throughout both levels, soaring 9 ft ceilings, and an open-concept floor plan that’s perfect for both everyday living and entertaining. The designer kitchen is a true centerpiece—complete with a large island, granite countertops, sleek pendant and recessed lighting, a pot filler above the stove, and even a built-in cup washer. Both the first and second floors offer private master suites with attached bathrooms, making it ideal for multi-gen living or flexible guest space. Upstairs, a dedicated laundry room adds everyday convenience. With striking blue vinyl siding, clean architectural lines, and high-end finishes throughout, this home is move-in ready and built for modern life. Don’t miss this one!
Sold for $475,000
$475,000
664 McKinstry Ave, Chicopee, MA 01020
5beds
2,300sqft
Single Family Residence
Built in 1926
8,250 Square Feet Lot
$491,700 Zestimate®
$207/sqft
$1,851 Estimated rent
Home value
$491,700
$443,000 - $546,000
$1,851/mo
Zestimate® history
Owner options
List your home for rent
$1,851/mo
Rent Zestimate®
Find your next renter with Zillow Rental Manager. Plus, with online applications, you can quickly screen prospective tenants – for free.
$1,851/mo
Rent Zestimate®
Refinance and save
$3,388/mo
Est. payment
Refinancing to a lower rate could help reduce your monthly payments and save thousands over the life of the loan.
$3,388/mo
Est. payment
Explore your selling options
Work with a Zillow partner agent
Leverage their expertise and Zillow's premium Showcase listings to get your home seen by more buyers.
Get startedList with your own agent
Get your home in front of millions of buyers by listing it on Zillow.
Learn how to do itSell it yourself
Take full control of how buyers see your home on Zillow by listing For Sale by Owner (FSBO).
List your homeWhat's special
Clean architectural linesDedicated laundry roomGranite countertopsLarge islandDesigner kitchenOpen-concept floor planBuilt-in cup washer
Zillow last checked:
Listing updated:
Listed by:
Nunley Group 413-364-2160,
Executive Real Estate, Inc. 413-596-2212,
Erica Nunley 413-364-2160
Bought with:
Angel Andino
LPT Realty, LLC
Source: MLS PIN,MLS#: 73364822
Facts & features
Interior
Bedrooms & bathrooms
- Bedrooms: 5
- Bathrooms: 4
- Full bathrooms: 4
- Main level bathrooms: 2
- Main level bedrooms: 1
Primary bedroom
- Features: Bathroom - Full, Ceiling Fan(s), Closet, Flooring - Vinyl, Lighting - Overhead
- Level: Main,First
Bedroom 2
- Features: Bathroom - Full, Ceiling Fan(s), Closet, Flooring - Vinyl, Lighting - Overhead
- Level: Second
Bedroom 3
- Features: Ceiling Fan(s), Closet, Flooring - Vinyl, Lighting - Overhead
- Level: Second
Bedroom 4
- Features: Ceiling Fan(s), Closet, Flooring - Vinyl, Lighting - Overhead
- Level: Second
Bedroom 5
- Features: Ceiling Fan(s), Closet, Flooring - Vinyl, Lighting - Overhead
- Level: Second
Bathroom 1
- Features: Bathroom - Full, Bathroom - Tiled With Shower Stall, Flooring - Vinyl, Countertops - Stone/Granite/Solid, Countertops - Upgraded, Cabinets - Upgraded, Lighting - Overhead
- Level: Main,First
Bathroom 2
- Features: Bathroom - Full, Flooring - Vinyl, Countertops - Stone/Granite/Solid, Countertops - Upgraded, Cabinets - Upgraded, Lighting - Overhead
- Level: Main,First
Bathroom 3
- Features: Bathroom - Full, Bathroom - With Tub & Shower, Flooring - Vinyl, Countertops - Upgraded, Cabinets - Upgraded, Remodeled, Lighting - Sconce, Lighting - Overhead
- Level: Second
Dining room
- Features: Flooring - Vinyl, Recessed Lighting, Remodeled
- Level: Main,First
Kitchen
- Features: Flooring - Vinyl, Dining Area, Countertops - Stone/Granite/Solid, Countertops - Upgraded, Kitchen Island, Cabinets - Upgraded, Open Floorplan, Recessed Lighting, Remodeled, Slider, Stainless Steel Appliances, Pot Filler Faucet, Gas Stove, Lighting - Pendant
- Level: Main,First
Living room
- Features: Ceiling Fan(s), Flooring - Vinyl, Exterior Access, Open Floorplan, Recessed Lighting, Remodeled
- Level: Main,First
Heating
- Forced Air, Natural Gas
Cooling
- Central Air
Appliances
- Included: Gas Water Heater, Range, Dishwasher, Microwave, Refrigerator, Range Hood
- Laundry: Flooring - Vinyl, Electric Dryer Hookup, Washer Hookup, Lighting - Overhead, Second Floor
Features
- Bathroom - Full, Bathroom - Tiled With Shower Stall, Countertops - Upgraded, Cabinets - Upgraded, Lighting - Sconce, Bathroom
- Flooring: Flooring - Vinyl
- Doors: Insulated Doors
- Windows: Insulated Windows
- Basement: Unfinished
- Has fireplace: No
Interior area
- Total structure area: 2,300
- Total interior livable area: 2,300 sqft
- Finished area above ground: 2,300
Property
Parking
- Total spaces: 4
- Parking features: Paved Drive, Paved
- Garage spaces: 1
- Uncovered spaces: 3
Lot
- Size: 8,250 Square Feet
Details
- Parcel number: M:0391 P:00013,2506249
- Zoning: 6
Construction
Type & style
- Home type: SingleFamily
- Architectural style: Colonial
- Property subtype: Single Family Residence
Materials
- Frame
- Foundation: Block
- Roof: Shingle
Condition
- Updated/Remodeled
- Year built: 1926
Utilities & green energy
- Sewer: Public Sewer
- Water: Public
- Utilities for property: for Gas Range, for Gas Oven, Washer Hookup
Community & HOA
Community
- Features: Public Transportation, Shopping, Park, Highway Access, Public School
HOA
- Has HOA: No
Location
- Region: Chicopee
Financial & listing details
- Price per square foot: $207/sqft
- Tax assessed value: $126,800
- Annual tax amount: $1,922
- Date on market: 4/30/2026
- Road surface type: Paved
Price history
| Date | Event | Price |
|---|---|---|
| 10/14/2025 | Sold | $475,000-4.8%$207/sqft |
Source: MLS PIN #73364822 Report a problem | ||
| 9/17/2025 | Contingent | $499,000$217/sqft |
Source: MLS PIN #73364822 Report a problem | ||
| 9/5/2025 | Price change | $499,000-1.2%$217/sqft |
Source: MLS PIN #73364822 Report a problem | ||
| 8/11/2025 | Price change | $505,000-2.9%$220/sqft |
Source: MLS PIN #73364822 Report a problem | ||
| 7/24/2025 | Price change | $520,000-3.7%$226/sqft |
Source: MLS PIN #73364822 Report a problem | ||
| 6/27/2025 | Price change | $540,000-6.1%$235/sqft |
Source: MLS PIN #73364822 Report a problem | ||
| 4/30/2025 | Listed for sale | $575,000+228.6%$250/sqft |
Source: MLS PIN #73364822 Report a problem | ||
| 8/23/2024 | Sold | $175,000+29.6%$76/sqft |
Source: MLS PIN #73274056 Report a problem | ||
| 8/8/2024 | Contingent | $135,000$59/sqft |
Source: MLS PIN #73274056 Report a problem | ||
| 8/6/2024 | Listed for sale | $135,000+10.3%$59/sqft |
Source: MLS PIN #73274056 Report a problem | ||
| 5/18/2022 | Sold | $122,400-18.4%$53/sqft |
Source: Public Record Report a problem | ||
| 1/22/2022 | Pending sale | $150,000$65/sqft |
Source: Real Living Real Estate #72930390 Report a problem | ||
| 1/2/2022 | Listed for sale | $150,000$65/sqft |
Source: MLS PIN #72930390 Report a problem | ||
Public tax history
| Year | Property taxes | Tax assessment |
|---|---|---|
| 2025 | $1,922 -31.7% | $126,800 -33.5% |
| 2024 | $2,815 +8.1% | $190,700 +11% |
| 2023 | $2,603 +4.7% | $171,800 +17.3% |
| 2022 | $2,487 +5.8% | $146,400 +9.7% |
| 2021 | $2,351 +0% | $133,500 +3.8% |
| 2020 | $2,351 +5.2% | $128,600 +3.4% |
| 2019 | $2,234 +2.7% | $124,400 +4.7% |
| 2018 | $2,175 +14.2% | $118,800 +8% |
| 2017 | $1,904 -4.1% | $110,000 -6.3% |
| 2016 | $1,985 -7.9% | $117,400 -4.5% |
| 2015 | $2,156 +100% | $122,900 |
| 2014 | $1,078 -42.9% | $122,900 +2.6% |
| 2013 | $1,886 +4.8% | $119,800 -0.6% |
| 2012 | $1,799 +1.8% | $120,500 |
| 2011 | $1,767 +5.4% | $120,500 -2% |
| 2010 | $1,676 -4.2% | $123,000 -7.2% |
| 2009 | $1,749 +3.4% | $132,500 -3.1% |
| 2008 | $1,691 +8.8% | $136,800 +12.3% |
| 2007 | $1,554 +5.4% | $121,800 +8.1% |
| 2006 | $1,475 +0.1% | $112,700 +4.4% |
| 2005 | $1,473 +12.3% | $108,000 +43.4% |
| 2004 | $1,312 +2.8% | $75,300 |
| 2003 | $1,276 +7.8% | $75,300 +5.9% |
| 2000 | $1,184 | $71,100 |
Find assessor info on the county website
Neighborhood: 01020
Nearby homes
- $196,5001 bd1 ba680 sqft668 McKinstry Ave, Chicopee, MA 01020Off Market
- $324,900-- bd-- ba-- sqft656 McKinstry Ave, Chicopee, MA 01020Off Market
- $--3 bd1 ba1.2k sqft670 McKinstry Ave #3, Chicopee, MA 01020Off Market
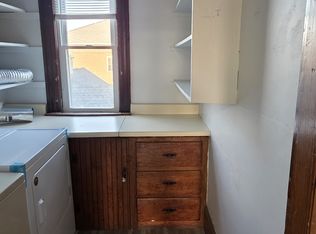
- $334,3004 bd2 ba2.1k sqft670 McKinstry Ave, Chicopee, MA 01020Off Market
- $302,5003 bd2 ba1.2k sqft25 Providence St, Chicopee, MA 01020Off Market
- $320,8003 bd1 ba1.3k sqft646 McKinstry Ave, Chicopee, MA 01020Off Market
- $326,4003 bd1 ba1.2k sqft31 Providence St, Chicopee, MA 01020Off Market
- $302,2003 bd2 ba1.4k sqft37 Providence St, Chicopee, MA 01020Off Market
Nearby schools
GreatSchools rating
- 5/10Lambert-Lavoie Elementary SchoolGrades: K-5Distance: 0.3 mi
- 4/10Fairview Middle SchoolGrades: 6-8Distance: 1.9 mi
- 3/10Chicopee Comprehensive High SchoolGrades: 9-12Distance: 0.5 mi
Sell for more on Zillow
Get a Zillow Showcase℠ listing at no additional cost and you could sell for .
$491,700
2% more
+$9,834
With Zillow Showcase(estimated)
$501,534
Sell for more on Zillow
Get a Zillow Showcase℠ listing at no additional cost and you could sell for .
$491,700
2% more
+$9,834
With Zillow Showcase(estimated)
$501,534
- Massachusetts
- Hampden County
- Chicopee
- 01020
- 664 McKinstry Ave
