Skip main navigation
Closed
  • $1,120,000

    664 N Green St, Chicago, IL 60642

    4beds
    3,400sqft
    Townhouse, Single Family Residence
    Built in 1999
    -- sqft lot
    $1,248,100 Zestimate®
    $329/sqft
    $6,011 Estimated rent

    Home value

    $1,248,100

    $1.17M - $1.34M

    $6,011/mo

    Zestimate® history
    Loading
    Loading...

    Owner options

    List your home for rent

    $6,011/mo

    Rent Zestimate®

    Find your next renter with Zillow Rental Manager. Plus, with online applications, you can quickly screen prospective tenants – for free.

    Learn more

    $6,011/mo

    Rent Zestimate®

    Refinance and save

    $6,592/mo

    Est. payment

    Refinancing to a lower rate could help reduce your monthly payments and save thousands over the life of the loan.

    See today's rates

    $6,592/mo

    Est. payment

    Explore your selling options

    Work with a Zillow partner agent

    Leverage their expertise and Zillow's premium Showcase listings to get your home seen by more buyers.

    Get started

    List with your own agent

    Get your home in front of millions of buyers by listing it on Zillow.

    Learn how to do it

    Sell it yourself

    Take full control of how buyers see your home on Zillow by listing For Sale by Owner (FSBO).

    List your home

    What's special

    Marble gas fireplaceCustom showplace cabinetryCustom built-insRenovated kitchenBrand new flooringQuartz countertopsBeverage center
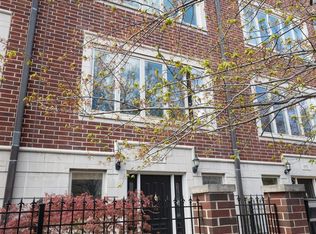
    Introducing an exceptional property in the heart of River West, this end-unit row house is a true gem that offers an impressive living experience. Boasting a generous size of approximately 3400 square feet, this stunning residence features 4 bedrooms, 3.1 baths, and a multitude of desirable amenities, with NO MONTHLY ASSESSMENTS. Upon arrival, you'll be welcomed by the professionally landscaped front patio, providing a tasteful and inviting entryway. Step inside to discover a beautifully tiled foyer that leads to an en-suite bedroom on the first floor. The bedroom showcases brand new flooring and provides the convenience of privacy and comfort. Additionally, you'll find an attached 2-car garage, complete with professionally installed industrial flooring. Moving up to the main living area, you'll be delighted by the recently renovated kitchen that exudes elegance and functionality. Featuring custom Showplace cabinetry, quartz countertops, an oversized island, and top-of-the-line professional stainless-steel appliances, this kitchen is a culinary enthusiast's dream. A dry bar with a beverage center and a west-facing balcony. The open-concept design seamlessly connects the living and dining rooms, creating a fluid and inviting space. Enjoy the ambiance of the marble gas fireplace and surround sound. On the third floor, the primary bedroom awaits, complete with custom built-ins, a spacious walk-in closet, and an ensuite marble bath that has been tastefully updated. The spa like primary bathroom boasts a double quartz vanity, a separate shower, and a relaxing Jacuzzi tub for your ultimate comfort. An additional large second bedroom and a full bath on this level, along with a newer side-by-side washer/dryer, provide utmost convenience and functionality. Ascending to the top level, you'll find a third bedroom and a wet bar with a beverage center, making this floor an ideal space for various purposes. An expansive family room that leads to a fabulous 250+ sq ft rooftop deck, adorned with Trex decking, offering breathtaking city views. Throughout the property, you'll find walnut-stained hardwood floors on the top three levels, adding a touch of sophistication and warmth. The thoughtful inclusion of closet organizers ensures ample storage space, and the property's dual-zone climate control system guarantees optimal comfort year-round. Custom Hunter Douglas window shades adorn the rooms, including motorized shades in the living area and a motorized dual shade in the primary bedroom, providing you with effortless control over natural light and privacy. Roof was completed in May 2023, new Therma-Tru front door and paint throughout the home. This is the epitome of turn key ready!

    Zillow last checked:

    Listing updated:

    Listing courtesy of:

    Hadley Rue 773-852-4478,

    Dream Town Real Estate

    Bought with:

    Oksana Melnychyn

    Cambridge Realty LLC

    Source: MRED as distributed by MLS GRID,MLS#: 11840642MLS Logo

    Facts & features

    Interior

    Bedrooms & bathrooms
    • Bedrooms: 4
    • Bathrooms: 4
    • Full bathrooms: 3
    • 1/2 bathrooms: 1
    Primary bedroom
    • Features: Flooring (Hardwood), Window Treatments (Window Treatments), Bathroom (Full, Double Sink, Whirlpool & Sep Shwr)
    • Level: Second
    • Area: 252 Square Feet
    • Dimensions: 14X18
    Bedroom 2
    • Features: Flooring (Hardwood), Window Treatments (Shutters, Window Treatments)
    • Level: Second
    • Area: 165 Square Feet
    • Dimensions: 15X11
    Bedroom 3
    • Features: Flooring (Hardwood), Window Treatments (Window Treatments)
    • Level: Third
    • Area: 165 Square Feet
    • Dimensions: 15X11
    Bedroom 4
    • Features: Flooring (Hardwood), Window Treatments (Shutters)
    • Level: Lower
    • Area: 165 Square Feet
    • Dimensions: 15X11
    Balcony porch lanai
    • Level: Lower
    • Area: 50 Square Feet
    • Dimensions: 10X5
    Deck
    • Level: Main
    • Area: 252 Square Feet
    • Dimensions: 18X14
    Dining room
    • Features: Flooring (Hardwood), Window Treatments (Window Treatments)
    • Level: Main
    • Area: 252 Square Feet
    • Dimensions: 18X14
    Family room
    • Features: Flooring (Hardwood), Window Treatments (Window Treatments)
    • Level: Fourth
    • Area: 315 Square Feet
    • Dimensions: 21X15
    Foyer
    • Features: Flooring (Marble), Window Treatments (Shutters)
    • Level: Main
    • Area: 40 Square Feet
    • Dimensions: 10X4
    Kitchen
    • Features: Kitchen (Eating Area-Breakfast Bar, Island, Pantry-Closet), Flooring (Hardwood), Window Treatments (Window Treatments)
    • Level: Main
    • Area: 252 Square Feet
    • Dimensions: 18X14
    Living room
    • Features: Flooring (Hardwood), Window Treatments (Window Treatments)
    • Level: Main
    • Area: 198 Square Feet
    • Dimensions: 18X11
    Other
    • Level: Lower
    • Area: 28 Square Feet
    • Dimensions: 7X4
    Heating
    • Natural Gas, Forced Air
    Cooling
    • Central Air
    Appliances
    • Included: Range, Microwave, Dishwasher, Refrigerator, Washer, Dryer, Disposal, Stainless Steel Appliance(s), Wine Refrigerator
    • Laundry: Washer Hookup, In Unit
    Features
    • Dry Bar, Wet Bar, 1st Floor Bedroom, Built-in Features, Walk-In Closet(s), Open Floorplan
    • Flooring: Hardwood
    • Windows: Screens
    • Basement: None
    • Number of fireplaces: 1
    • Fireplace features: Gas Log, Living Room
    • Common walls with other units/homes: End Unit
    Interior area
    • Total structure area: 0
    • Total interior livable area: 3,400 sqft

    Property

    Parking
    • Total spaces: 2
    • Parking features: Garage Door Opener, On Site, Garage Owned, Attached, Garage
    • Attached garage spaces: 2
    • Has uncovered spaces: Yes
    Accessibility
    • Accessibility features: No Disability Access
    Features
    • Patio & porch: Roof Deck, Deck
    • Exterior features: Balcony
    Details
    • Parcel number: 17082220260000
    • Special conditions: None
    • Other equipment: Ceiling Fan(s)

    Construction

    Type & style
    • Home type: Townhouse
    • Property subtype: Townhouse, Single Family Residence
    Materials
    • Brick
    Condition
    • New construction: No
    • Year built: 1999
    Details
    • Builder model: ROWHOUSE

    Utilities & green energy

    • Sewer: Public Sewer
    • Water: Lake Michigan

    Community & neighborhood

    Security
    • Security features: Carbon Monoxide Detector(s)
    Location
    • Region: Chicago

    HOA & financial

    HOA
    • Services included: None

    Other

    Other facts
    • Listing terms: Conventional
    • Ownership: Fee Simple

    Price history

    DateEventPrice
    11/14/2023Sold$1,120,000-2.6%$329/sqft
    Source: MRED as distributed by MLS GRID #11840642 Report a problem
    9/18/2023Contingent$1,150,000$338/sqft
    Source: MRED as distributed by MLS GRID #11840642 Report a problem
    8/22/2023Price change$1,150,000-2.1%$338/sqft
    Source: MRED as distributed by MLS GRID #11840642 Report a problem
    8/1/2023Listed for sale$1,175,000+30.2%$346/sqft
    Source: MRED as distributed by MLS GRID #11840642 Report a problem
    2/8/2021Sold$902,500-5%$265/sqft
    Source: MRED as distributed by MLS GRID #10898598 Report a problem
    1/16/2021Pending sale$950,000$279/sqft
    Source: MRED as distributed by MLS GRID #10898598 Report a problem
    1/5/2021Contingent$950,000$279/sqft
    Source: MRED as distributed by MLS GRID #10898598 Report a problem
    12/9/2020Pending sale$950,000$279/sqft
    Source: @properties #10898598 Report a problem
    10/16/2020Listed for sale$950,000+22.6%$279/sqft
    Source: @properties #10898598 Report a problem
    5/14/2007Sold$775,000-3%$228/sqft
    Source: Public Record Report a problem
    1/24/2003Sold$799,000+33.4%$235/sqft
    Source: Public Record Report a problem
    5/1/2000Sold$599,000$176/sqft
    Source: Public Record Report a problem

    Public tax history

    YearProperty taxesTax assessment
    2024-- $108,200 +35.3%
    2023$16,930 +2.9%$80,000
    2022$16,455 +6.7%$80,000
    2021$15,418 +24.4%$80,000 +36.2%
    2020$12,397 +0.9%$58,752 -9%
    2019$12,283 +1.7%$64,563
    2018$12,075 -8.4%$64,563 -0.1%
    2017$13,180 +6%$64,599
    2016$12,438 +9.5%$64,599
    2015$11,357 +27.4%$64,599 +27.6%
    2014$8,916 +2.1%$50,624
    2013$8,729 +1.1%$50,624
    2012$8,637 +2.6%$50,624 -6.2%
    2011$8,418 -0.8%$53,971
    2010$8,486 +0.8%$53,971
    2009$8,416 -2.9%$53,971 -10.6%
    2008$8,664 +1%$60,397
    2007$8,578 -1.1%$60,397
    2006$8,670 +13.6%$60,397 +29.3%
    2005$7,634 +1%$46,722
    2004$7,557 +2.2%$46,722
    2003$7,393 -21.8%$46,722 -11.2%
    2002$9,450 $52,600
    2001-- $52,600

    Find assessor info on the county website

    Neighborhood: River West

    Nearby schools

    GreatSchools rating
    Schools provided by the listing agent
    • District: 299

    Source: MRED as distributed by MLS GRID. This data may not be complete. We recommend contacting the local school district to confirm school assignments for this home.

    Get a cash offer in 3 minutes
    Find out how much your home could sell for in as little as 3 minutes with a no-obligation cash offer.
    Estimated market value
    $1,248,100
    Get a cash offer in 3 minutes
    Find out how much your home could sell for in as little as 3 minutes with a no-obligation cash offer.
    Estimated market value
    $1,248,100