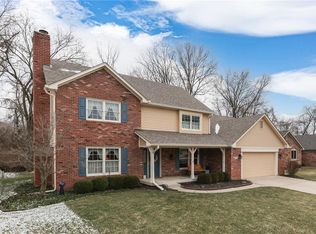
Step into this charming custom brick home, refreshed and meticulously cared for by the original owners! You'll fall in love with the inviting front porch and entry that takes you to a spacious family room with cozy gas fireplace, an open kitchen with center island and stone counters, and an adorable vaulted sunroom. There's plenty of room to grow here thanks to the large living room enclosed by double doors - ready to be a home office, playroom or home school. The generous primary suite is your private haven with a cathedral ceiling, walk-in closet and spa-like tile shower. Outside, enjoy a tree-lined backyard with beautiful landscaping, a low-maintenance 2023 composite deck and a full-yard irrigation system. With a BRAND-NEW roof, updated windows, 2014 Hardie siding, 2025 carpet and paint upstairs, the big-ticket items are done for you! Located in Center Grove School District and just minutes from I-69, this home offers the ideal blend of convenience and community.
Sold
$420,000
664 N Scott Dr, Greenwood, IN 46142
4beds
2,479sqft
Residential, Single Family Residence
Built in 1987
0.28 Acres Lot
$423,000 Zestimate®
$169/sqft
$2,426 Estimated rent
Home value
$423,000
$381,000 - $470,000
$2,426/mo
Zestimate® history
Owner options
List your home for rent
$2,426/mo
Rent Zestimate®
Find your next renter with Zillow Rental Manager. Plus, with online applications, you can quickly screen prospective tenants – for free.
$2,426/mo
Rent Zestimate®
Refinance and save
$2,052/mo
Est. payment
Refinancing to a lower rate could help reduce your monthly payments and save thousands over the life of the loan.
$2,052/mo
Est. payment
Explore your selling options
Work with a Zillow partner agent
Leverage their expertise and Zillow's premium Showcase listings to get your home seen by more buyers.
Get startedList with your own agent
Get your home in front of millions of buyers by listing it on Zillow.
Learn how to do itSell it yourself
Take full control of how buyers see your home on Zillow by listing For Sale by Owner (FSBO).
List your homeWhat's special
Cozy gas fireplaceAdorable vaulted sunroomGenerous primary suiteSpa-like tile showerInviting front porchCathedral ceilingStone counters
Zillow last checked:
Listing updated:
Listed by:
Alicia Buckley 317-414-5170,
CENTURY 21 Scheetz
Bought with:
Eric Weidman
@properties
Source: MIBOR as distributed by MLS GRID,MLS#: 22044404
Facts & features
Interior
Bedrooms & bathrooms
- Bedrooms: 4
- Bathrooms: 3
- Full bathrooms: 2
- 1/2 bathrooms: 1
- Main level bathrooms: 1
Primary bedroom
- Level: Upper
- Area: 285 Square Feet
- Dimensions: 19x15
Bedroom 2
- Level: Upper
- Area: 154 Square Feet
- Dimensions: 14x11
Bedroom 3
- Level: Upper
- Area: 130 Square Feet
- Dimensions: 13x10
Bedroom 4
- Level: Upper
- Area: 99 Square Feet
- Dimensions: 11x9
Dining room
- Level: Main
- Area: 143 Square Feet
- Dimensions: 13x11
Kitchen
- Features: Tile-Ceramic
- Level: Main
- Area: 260 Square Feet
- Dimensions: 20x13
Laundry
- Features: Tile-Ceramic
- Level: Main
- Area: 35 Square Feet
- Dimensions: 7x5
Living room
- Level: Main
- Area: 225 Square Feet
- Dimensions: 15x15
Heating
- Natural Gas
Cooling
- Central Air
Appliances
- Included: Electric Cooktop, Dishwasher, Disposal, Gas Water Heater, Oven, Refrigerator, Water Softener Owned
- Laundry: Main Level, Sink
Features
- Attic Pull Down Stairs, Built-in Features, Vaulted Ceiling(s), Kitchen Island, Pantry, Walk-In Closet(s)
- Has basement: No
- Attic: Pull Down Stairs
- Number of fireplaces: 1
- Fireplace features: Family Room, Gas Log, Masonry
Interior area
- Total structure area: 2,479
- Total interior livable area: 2,479 sqft
Property
Parking
- Total spaces: 2
- Parking features: Attached, Garage Door Opener, Workshop in Garage
- Attached garage spaces: 2
- Details: Garage Parking Other(Garage Door Opener, Service Door)
Features
- Levels: Two
- Stories: 2
- Patio & porch: Covered, Deck
- Exterior features: Sprinkler System
Lot
- Size: 0.28 Acres
Details
- Additional structures: Barn Mini
- Parcel number: 410328041027000038
- Horse amenities: None
Construction
Type & style
- Home type: SingleFamily
- Architectural style: Traditional
- Property subtype: Residential, Single Family Residence
Materials
- Brick, Cement Siding
- Foundation: Crawl Space
Condition
- New construction: No
- Year built: 1987
Utilities & green energy
- Water: Public
Community & HOA
Community
- Subdivision: Pebble Run
HOA
- Has HOA: No
Location
- Region: Greenwood
Financial & listing details
- Price per square foot: $169/sqft
- Tax assessed value: $332,800
- Annual tax amount: $3,034
- Date on market: 6/12/2025
- Cumulative days on market: 7 days
Price history
| Date | Event | Price |
|---|---|---|
| 7/22/2025 | Sold | $420,000+0%$169/sqft |
Source:  MIBOR as distributed by MLS GRID #22044404 Report a problem MIBOR as distributed by MLS GRID #22044404 Report a problem | ||
| 6/19/2025 | Pending sale | $419,900$169/sqft |
Source: MIBOR as distributed by MLS GRID #22044404 Report a problem | ||
| 6/12/2025 | Listed for sale | $419,900$169/sqft |
Source: MIBOR as distributed by MLS GRID #22044404 Report a problem | ||
Public tax history
| Year | Property taxes | Tax assessment |
|---|---|---|
| 2025 | $3,034 +9.8% | $332,800 +6.9% |
| 2024 | $2,763 +3.1% | $311,400 +5.6% |
| 2023 | $2,678 +21.8% | $295,000 +6.7% |
| 2022 | $2,199 +13.1% | $276,500 +13.2% |
| 2021 | $1,944 +5.7% | $244,300 +8.2% |
| 2020 | $1,839 +2.2% | $225,700 +5% |
| 2019 | $1,799 +0.7% | $214,900 +3% |
| 2018 | $1,787 +14.6% | $208,700 -1.6% |
| 2017 | $1,560 | $212,100 +11% |
| 2016 | $1,560 +3.1% | $191,000 +0.3% |
| 2014 | $1,513 +5.2% | $190,500 +2.6% |
| 2013 | $1,437 -4.7% | $185,700 +0.2% |
| 2012 | $1,508 +7.9% | $185,400 +2.5% |
| 2011 | $1,398 -6.7% | $180,900 -3.8% |
| 2010 | $1,499 -2.1% | $188,100 |
| 2009 | $1,532 -10.5% | $188,100 |
| 2007 | $1,711 -23% | $188,100 -2.5% |
| 2006 | $2,222 | $193,000 +7.2% |
| 2005 | -- | $180,100 |
Find assessor info on the county website
Neighborhood: 46142
Nearby homes
- $342,3003 bd2 ba1.6k sqft658 Heckman Dr, Greenwood, IN 46142Off Market
- $336,6003 bd2 ba1.6k sqft670 N Scott Dr, Greenwood, IN 46142Off Market
- $341,3003 bd2 ba1.8k sqft650 Heckman Dr, Greenwood, IN 46142Off Market
- $401,5004 bd3 ba2.2k sqft678 N Scott Dr, Greenwood, IN 46142Off Market
- $344,7003 bd2 ba1.5k sqft5198 Heckman Way, Greenwood, IN 46142Off Market
- $427,1005 bd3 ba2.7k sqft644 Heckman Dr, Greenwood, IN 46142Off Market
- $303,3004 bd2 ba1.6k sqft686 N Scott Dr, Greenwood, IN 46142Off Market
- $302,1003 bd3 ba1.7k sqft5186 W Scott Dr, Greenwood, IN 46142Off Market
Nearby schools
GreatSchools rating
- 8/10Pleasant Grove Elementary SchoolGrades: PK-5Distance: 0.4 mi
- 8/10Center Grove Middle School NorthGrades: 6-8Distance: 0.6 mi
- 10/10Center Grove High SchoolGrades: 9-12Distance: 3.4 mi
Schools provided by the listing agent
- Elementary: Pleasant Grove Elementary School
- Middle: Center Grove Middle School North
- High: Center Grove High School
Source: MIBOR as distributed by MLS GRID. This data may not be complete. We recommend contacting the local school district to confirm school assignments for this home.
Get a cash offer in 3 minutes
Find out how much your home could sell for in as little as 3 minutes with a no-obligation cash offer.
Estimated market value
$423,000
Get a cash offer in 3 minutes
Find out how much your home could sell for in as little as 3 minutes with a no-obligation cash offer.
Estimated market value
$423,000
- Indiana
- Johnson County
- Greenwood
- 46142
- 664 N Scott Dr
Nearby cities
Nearby zip codes
Other Greenwood Topics
