Skip main navigation
Sold for $511,000
  • $511,000

    664 N Yantley Street, Aurora, CO 80018

    3beds
    2,066sqft
    Single Family Residence
    Built in 2021
    4,950 Square Feet Lot
    $506,000 Zestimate®
    $247/sqft
    $3,054 Estimated rent

    Home value

    $506,000

    $481,000 - $531,000

    $3,054/mo

    Zestimate® history
    Loading
    Loading...

    Owner options

    List your home for rent

    $3,054/mo

    Rent Zestimate®

    Find your next renter with Zillow Rental Manager. Plus, with online applications, you can quickly screen prospective tenants – for free.

    Learn more

    $3,054/mo

    Rent Zestimate®

    Refinance and save

    $3,003/mo

    Est. payment

    Refinancing to a lower rate could help reduce your monthly payments and save thousands over the life of the loan.

    See today's rates

    $3,003/mo

    Est. payment

    Explore your selling options

    Work with a Zillow partner agent

    Leverage their expertise and Zillow's premium Showcase listings to get your home seen by more buyers.

    Get started

    List with your own agent

    Get your home in front of millions of buyers by listing it on Zillow.

    Learn how to do it

    Sell it yourself

    Take full control of how buyers see your home on Zillow by listing For Sale by Owner (FSBO).

    List your home

    What's special

    Garden bedsEasy-maintenance laminate wood flooringCustom mudroom built-insExpansive center eat-in islandNew tile backsplashAbundant natural lightThree generously sized bedrooms
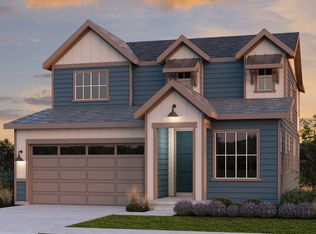
    Like-new and truly move-in ready, this 2020 built Taylor Morrison home is nestled in the highly desirable Sky Ranch community, a thoughtfully designed master-planned neighborhood known for its parks, trails, playgrounds, & open spaces that invite daily walks, bike rides, and enjoyment of Colorado’s beautiful weather and mountain views. Sky Ranch offers an exceptional sense of community, creating a welcoming atmosphere that genuinely feels like home. Brand new King Soopers being built directly across 6th Ave from Vista Peak H.S. as the anchor for the Tributary Marketplace. Easy access to shopping, dining, entertainment, & major commuting corridors. One of the standout benefits is the excellent school options right within the neighborhood, including the highly regarded Sky Ranch Academy, a tuition-free public charter school just a short walk away. Inside, a bright and sunny open layout welcomes you with abundant natural light, & easy-maintenance laminate wood flooring. The main level living room, kitchen, and dining areas flow seamlessly together, anchored by a modern chef’s kitchen with stylish finishes and an expansive center eat-in island. An extra-large sliding door off the kitchen opens to the private backyard, making indoor-outdoor living and al fresco dining effortless. A main-level office provides a quiet work-from-home space or versatile playroom, while the mudroom off the garage is thoughtfully designed with built-in cubbies and coat hooks for everyday organization Upstairs, a cozy loft offers the perfect reading nook, along with three generously sized bedrooms & a laundry room. The backyard has been upgraded with a newly extended patio, garden beds, an extended driveway, and a sidewalk leading to the backyard, creating a functional and inviting outdoor retreat. With thoughtful updates including a new tile backsplash and custom mudroom built-ins, this home combines modern comfort, smart design, & an unbeatable community lifestyle in Sky Ranch. Welcome home!

    Zillow last checked:

    Listing updated:

    Listed by:

    The Hartmann & Rodriguez Group 720-774-9144 afton.hartmann@redfin.com,

    Redfin Corporation,

    Afton Hartmann 720-774-9144,

    Redfin Corporation

    Bought with:

    Alicia Luevano, 100076167

    Brokers Guild Real Estate

    Source: REcolorado as distributed by MLS GRID,MLS#: 8610571MLS Logo

    Facts & features

    Interior

    Bedrooms & bathrooms
    • Bedrooms: 3
    • Bathrooms: 3
    • Full bathrooms: 1
    • 3/4 bathrooms: 1
    • 1/2 bathrooms: 1
    • Main level bathrooms: 1
    Bedroom
    • Description: Carpet Floors, Walk-In Closet, En-Suite Bath
    • Features: Primary Suite
    • Level: Upper
    • Area: 315 Square Feet
    • Dimensions: 21 x 15
    Bedroom
    • Description: Carpet Floors
    • Level: Upper
    • Dimensions: undefined x 11
    Bedroom
    • Description: Carpet Floors
    • Level: Upper
    • Area: 120 Square Feet
    • Dimensions: 10 x 12
    Bathroom
    • Description: Pedestal Sink
    • Level: Main
    • Area: 30 Square Feet
    • Dimensions: 6 x 5
    Bathroom
    • Description: Dual Sinks With Vanity, Walk-In Shower, Linoleum Floors
    • Features: En Suite Bathroom, Primary Suite
    • Level: Upper
    • Area: 100 Square Feet
    • Dimensions: 10 x 10
    Bathroom
    • Description: Linoleum Floors, Sink With Vanity, Tub/Shower Combination
    • Level: Upper
    • Area: 55 Square Feet
    • Dimensions: 11 x 5
    Dining room
    • Description: Open To Living Room And Kitchen, Laminate Floors, Chandelier
    • Level: Main
    • Area: 180 Square Feet
    • Dimensions: 12 x 15
    Kitchen
    • Description: Stainless Appliances, Pantry, Center Eat-In Island, Door To Backyard
    • Level: Main
    • Area: 238 Square Feet
    • Dimensions: 14 x 17
    Laundry
    • Description: Washer And Dryer, Shelving, Window
    • Level: Upper
    • Area: 49 Square Feet
    • Dimensions: 7 x 7
    Living room
    • Description: Laminate Floors, Ceiling Fan
    • Level: Main
    • Area: 180 Square Feet
    • Dimensions: 12 x 15
    Loft
    • Description: Carpet Floors
    • Level: Upper
    • Area: 400 Square Feet
    • Dimensions: 16 x 25
    Mud room
    • Description: Door To Garage, Built-In Cubbies, Tile Floors
    • Level: Main
    • Area: 36 Square Feet
    • Dimensions: 6 x 6
    Office
    • Description: Carpet Floors
    • Level: Main
    • Area: 108 Square Feet
    • Dimensions: 12 x 9
    Heating
    • Active Solar, Forced Air, Hot Water, Natural Gas, Solar
    Cooling
    • Central Air
    Appliances
    • Included: Dishwasher, Disposal, Dryer, Gas Water Heater, Microwave, Oven, Refrigerator, Washer
    Features
    • Built-in Features, Ceiling Fan(s), Corian Counters, Eat-in Kitchen, High Ceilings, High Speed Internet, Kitchen Island, Open Floorplan, Primary Suite, Smart Thermostat, Smoke Free, Walk-In Closet(s), Wired for Data
    • Flooring: Carpet, Laminate, Linoleum, Tile
    • Windows: Double Pane Windows, Window Coverings
    • Basement: Crawl Space,Sump Pump
    Interior area
    • Total structure area: 2,066
    • Total interior livable area: 2,066 sqft
    • Finished area above ground: 2,066

    Property

    Parking
    • Total spaces: 6
    • Parking features: Concrete
    • Attached garage spaces: 2
    • Details: Off Street Spaces: 4
    Features
    • Levels: Two
    • Stories: 2
    • Patio & porch: Patio
    • Exterior features: Garden, Private Yard, Rain Gutters
    • Fencing: Full
    Lot
    • Size: 4,950 Square Feet
    • Features: Landscaped, Level, Sprinklers In Front, Sprinklers In Rear
    Details
    • Parcel number: 035310833
    • Special conditions: Standard

    Construction

    Type & style
    • Home type: SingleFamily
    • Property subtype: Single Family Residence
    Materials
    • Frame, Stucco, Wood Siding
    • Roof: Composition
    Condition
    • Year built: 2021
    Details
    • Builder name: Taylor Morrison

    Utilities & green energy

    • Sewer: Public Sewer
    • Water: Public
    • Utilities for property: Cable Available, Electricity Connected, Internet Access (Wired), Natural Gas Available, Phone Connected
    Green energy
    • Energy efficient items: Appliances, Construction, Exposure/Shade, HVAC, Insulation, Lighting, Thermostat, Water Heater, Windows

    Community & HOA

    Community
    • Security: Carbon Monoxide Detector(s), Smart Cameras, Smart Locks, Smart Security System, Smoke Detector(s), Video Doorbell
    • Subdivision: Sky Ranch
    HOA
    • Has HOA: Yes
    • Amenities included: Park, Playground
    • Services included: Maintenance Grounds, Maintenance Structure
    • HOA fee: $50 quarterly
    • HOA name: Sky Ranch
    • HOA phone: 303-779-5710
    Location
    • Region: Aurora

    Financial & listing details

    • Price per square foot: $247/sqft
    • Tax assessed value: $551,100
    • Annual tax amount: $6,466
    • Date on market: 1/29/2026
    • Listing terms: Cash,Conventional,FHA,VA Loan
    • Exclusions: Seller's Personal Property.
    • Ownership: Individual
    • Electric utility on property: Yes
    • Road surface type: Paved

    Price history

    DateEventPrice
    7/17/2026Sold$511,000+0.2%$247/sqft
    Source: REcolorado as distributed by MLS GRID #8610571 Report a problem
    6/18/2026Pending sale$510,000$247/sqft
    Source: REcolorado as distributed by MLS GRID #8610571 Report a problem
    4/24/2026Price change$510,000-1.9%$247/sqft
    Source: REcolorado as distributed by MLS GRID #8610571 Report a problem
    3/6/2026Price change$520,000-1%$252/sqft
    Source: REcolorado as distributed by MLS GRID #8610571 Report a problem
    1/29/2026Listed for sale$525,000+4%$254/sqft
    Source: REcolorado as distributed by MLS GRID #8610571 Report a problem
    12/29/2021Sold$504,832$244/sqft
    Source: Public Record Report a problem

    Public tax history

    YearProperty taxesTax assessment
    2025$6,466 +2.7%$34,444 +4.1%
    2024$6,299 +23%$33,092 -10.9%
    2023$5,122 +22.3%$37,133 +36.7%
    2022$4,188 $27,154 +18.9%
    2021-- $22,839 +187.5%
    2020$1,483 +60928.4%$7,943
    2019$2 --
    2018$2 $13
    Find assessor info on the county website

    Neighborhood: 80018

    Nearby schools

    GreatSchools rating
    Schools provided by the listing agent
    • Elementary: Bennett
    • Middle: Bennett
    • High: Bennett
    • District: Bennett 29-J

    Source: REcolorado as distributed by MLS GRID. This data may not be complete. We recommend contacting the local school district to confirm school assignments for this home.

    Get a cash offer in 3 minutes
    Find out how much your home could sell for in as little as 3 minutes with a no-obligation cash offer.
    Estimated market value
    $506,000
    Get a cash offer in 3 minutes
    Find out how much your home could sell for in as little as 3 minutes with a no-obligation cash offer.
    Estimated market value
    $506,000