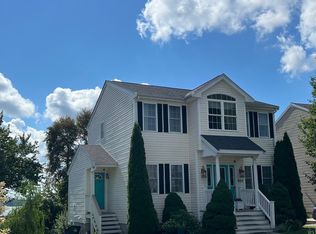
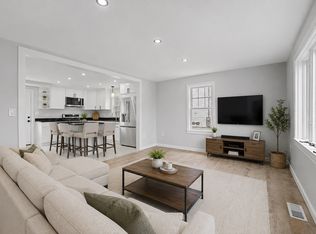
Thoughtfully redesigned. Professionally renovated. Anything but ordinary. Welcome to 664 Norman Street, an exceptional 4-bedroom, 2-full-bath home where craftsmanship meets a warm, modern designer aesthetic. The custom kitchen is the heart of the home, featuring warm wood cabinetry, quartz countertops, designer backsplash, LG Studio appliances and architectural LED accent lighting. Custom millwork, designer tile, elevated fixtures and thoughtful architectural details continue throughout. A dramatic vaulted staircase creates an impressive architectural centerpiece, while the enclosed sunroom with wood ceiling and skylights provides a bright retreat overlooking the spacious deck and backyard. Four bedrooms and two beautifully finished full baths offer a flexible layout, while the full basement with approx. 8' ceilings, interior access and bulkhead provide tremendous opportunity for additional living, recreation, gym, workspace or ADU. Set on approx. 1/4 acre with mature trees on a quiet, desirable street convenient to shopping, everyday amenities and Watuppa Pond. Beautiful in photos—better in person.
Pending
$539,000
664 Norman St, Fall River, MA 02721
4beds
1,476sqft
Single Family Residence
Built in 1985
10,481 Square Feet Lot
$534,800 Zestimate®
$365/sqft
$-- HOA
What's special
Designer tileElevated fixturesQuartz countertopsThoughtful architectural detailsDesigner backsplashFour bedroomsCustom millwork
- 30 days
- 212
- 16
Likely to sell faster than
Zillow last checked:
Listing updated:
Listed by:
Dave White 617-542-9300,
OwnerEntry.com 617-542-9300
Source: MLS PIN,MLS#: 73563758
Facts & features
Interior
Bedrooms & bathrooms
- Bedrooms: 4
- Bathrooms: 2
- Full bathrooms: 2
Heating
- Baseboard, Natural Gas
Cooling
- None
Appliances
- Included: Gas Water Heater, Range, Dishwasher
- Laundry: Gas Dryer Hookup, Washer Hookup
Features
- Flooring: Carpet, Laminate
- Basement: Full,Interior Entry,Bulkhead,Sump Pump,Concrete,Unfinished
- Has fireplace: No
Interior area
- Total structure area: 1,476
- Total interior livable area: 1,476 sqft
- Finished area above ground: 1,476
Property
Parking
- Total spaces: 4
- Parking features: Paved Drive, Paved
- Uncovered spaces: 4
Features
- Patio & porch: Deck
- Exterior features: Deck, Rain Gutters, Storage, Decorative Lighting, Fenced Yard
- Fencing: Fenced/Enclosed,Fenced
Lot
- Size: 10,481 Square Feet
- Features: Wooded
Details
- Parcel number: M:000D B:0011 L:0082,2822404
- Zoning: R-8
Construction
Type & style
- Home type: SingleFamily
- Architectural style: Cape
- Property subtype: Single Family Residence
Materials
- Frame
- Foundation: Concrete Perimeter
- Roof: Shingle
Condition
- Year built: 1985
Utilities & green energy
- Electric: Circuit Breakers, 200+ Amp Service
- Sewer: Public Sewer
- Water: Public
- Utilities for property: for Gas Range, for Gas Dryer, Washer Hookup
Community & HOA
Community
- Features: Public Transportation, Shopping, Highway Access, Private School, Public School
HOA
- Has HOA: No
Location
- Region: Fall River
Financial & listing details
- Price per square foot: $365/sqft
- Tax assessed value: $397,900
- Annual tax amount: $4,568
- Date on market: 8/26/2026
Estimated market value
$534,800
$508,000 - $562,000
$2,977/mo
Price history
| Date | Event | Price |
|---|---|---|
| 9/11/2026 | Pending sale | $539,000$365/sqft |
Source: MLS PIN #73563758 Report a problem | ||
| 8/28/2026 | Contingent | $539,000$365/sqft |
Source: MLS PIN #73563758 Report a problem | ||
| 8/14/2026 | Listed for sale | $539,000+49.7%$365/sqft |
Source: MLS PIN #73563758 Report a problem | ||
| 5/8/2026 | Sold | $360,000-6.5%$244/sqft |
Source: MLS PIN #73460898 Report a problem | ||
| 12/9/2025 | Listed for sale | $384,900$261/sqft |
Source: MLS PIN #73460898 Report a problem | ||
Public tax history
| Year | Property taxes | Tax assessment |
|---|---|---|
| 2025 | $4,317 +6% | $377,000 +6.3% |
| 2024 | $4,074 -5.6% | $354,600 +0.8% |
| 2023 | $4,315 +12% | $351,700 +15.2% |
| 2022 | $3,854 +2.3% | $305,400 +12.1% |
| 2021 | $3,767 +6.9% | $272,400 +11.7% |
| 2020 | $3,523 +2% | $243,800 +2.9% |
| 2019 | $3,454 -0.6% | $236,900 -0.3% |
| 2018 | $3,475 +6.9% | $237,700 +2.3% |
| 2017 | $3,252 +4.4% | $232,300 +1.6% |
| 2016 | $3,116 +2.7% | $228,600 -1.4% |
| 2015 | $3,033 +4% | $231,900 |
| 2014 | $2,917 +2.6% | $231,900 -2.7% |
| 2013 | $2,843 +2.3% | $238,300 -5.8% |
| 2012 | $2,778 +12.9% | $253,000 -7% |
| 2010 | $2,460 +11.8% | $272,100 -0.3% |
| 2009 | $2,200 -6.7% | $273,000 -11.2% |
| 2008 | $2,359 +6% | $307,600 -0.7% |
| 2007 | $2,225 +16.1% | $309,900 +10.4% |
| 2006 | $1,917 +10.8% | $280,700 +23.5% |
| 2005 | $1,730 -0.5% | $227,300 +7.3% |
| 2004 | $1,739 +11.3% | $211,800 +45.3% |
| 2003 | $1,562 | $145,800 |
Find assessor info on the county website
Monthly payment
Est. payment
Payment breakdown
Explore the cost of this home by adjusting the details. Changes won't be saved.Climate risks
Neighborhood: Maplewood
Similar homes
- $529,0003 bd2 ba2.1k sqft609 Detroit St, Fall River, MA 02721For Sale
 MLS ID #73564152, Martin Correia, Jose S. Castelo Real Estate, Inc.. MLS PIN
 - $464,8884 bd2 ba1.7k sqft58 Manchester St, Fall River, MA 02721For Sale
 MLS ID #73555594, Jennifer A. Preston, Frank Smith Real Estate, Inc.. MLS PIN
 - $524,9953 bd2 ba2k sqft206 Lafayette St, Fall River, MA 02723For Sale
 MLS ID #73561715, Team ROSO, RE/MAX Vantage. MLS PIN
 - $599,0005 bd3 ba1.4k sqft298 King St, Fall River, MA 02724For Sale
 MLS ID #73541842, JEP Realty Team, Real Broker Ma, LLC. MLS PIN
