Luxurious home with 1,250 sq ft bonus in finished basement, total 4,200 sq ft of living space. An open floor plan and exquisite detail distinguish this freshly painted center hall colonial. High ceiling and lavish chandelier greet you as you enter the home with freshly refinished white oak wood floor. A gourmet kitchen with granite tops, custom cabinets, Sub-Zero/DCS stainless appliances and oversized island opens to the family room with 10 ft ceiling, wall of windows, fireplace, and French doors to the deck. The living and dining wonderfully balance direct access to the kitchen with privacy from the family room to afford everyday living or frequent, elegant entertaining. The library can double as a home office or 5th bedroom. Upstairs, a lavish 10 ft ceiling master, with large WIC, separate sitting, en-suite bath, whirlpool, and shower. Three large bedrooms and a hall bath with double vanity. The basement is the entertainer's dream with wet bar, tons of add-ins, full bath and outdoor access or a home office/fitness/theatre or in-law/Au-Pair set up. Close to golf, parks, restaurants, upscale shops, private/public schools. Swift NYC commute with easy parking. This luxurious home includes a 2-car garage and a landscaped yet low maintenance yard with wireless dog fence. Taxes with Star $22,061. "It has it all!" See also the 3D tour. Additional Information: Amenities:Dressing Area,Marble Bath,Pedestal Sink,Storage,ParkingFeatures:2 Car Attached,
Sold for $1,270,000
$1,270,000
664 North Street, White Plains, NY 10605
4beds
2,950sqft
Single Family Residence, Residential
Built in 1999
8,712 Square Feet Lot
$1,515,800 Zestimate®
$431/sqft
$7,775 Estimated rent
Home value
$1,515,800
$1.42M - $1.62M
$7,775/mo
Zestimate® history
Owner options
List your home for rent
$7,775/mo
Rent Zestimate®
Find your next renter with Zillow Rental Manager. Plus, with online applications, you can quickly screen prospective tenants – for free.
$7,775/mo
Rent Zestimate®
Refinance and save
$8,528/mo
Est. payment
Refinancing to a lower rate could help reduce your monthly payments and save thousands over the life of the loan.
$8,528/mo
Est. payment
Explore your selling options
Work with a Zillow partner agent
Leverage their expertise and Zillow's premium Showcase listings to get your home seen by more buyers.
Get startedList with your own agent
Get your home in front of millions of buyers by listing it on Zillow.
Learn how to do itSell it yourself
Take full control of how buyers see your home on Zillow by listing For Sale by Owner (FSBO).
List your homeWhat's special
High ceilingLarge wicEn-suite bathClose to golfWet barOutdoor accessFrench doors
Zillow last checked:
Listing updated:
Listed by:
Maureen Jaeckel 914-484-1625,
Houlihan Lawrence Inc. 914-328-8400
Bought with:
Laurie E. Burns, 40BU1070346
Houlihan Lawrence Inc.
Source: OneKey® MLS as distributed by MLS GRID,MLS#: H6246084
Facts & features
Interior
Bedrooms & bathrooms
- Bedrooms: 4
- Bathrooms: 4
- Full bathrooms: 3
- 1/2 bathrooms: 1
Other
- Description: Light filled two story dramatic entry hall/Paladium window, beautiful living and dining room, exquisite Chef kitchen with breakfast area adjacent family room with wood burning fireplace, library/office, powder room, mud/laundry room, two car garage/loft storage
- Level: First
Other
- Description: Phenomenal master suite 10' vaulted tray ceiling with sitting area, Master bath ensuite, Italian marble tiles, whirlpool & shower, large walk in closet, 3 additional nice sized bedrooms and hall bath with Italian marble tile
- Level: Second
Other
- Description: Attic: Pull down stairs, partially floored
- Level: Other
Other
- Description: ower level with extra 1056 sq.ft, separate entrance: Media room/custom built ins, wet bar, refrigerator, sink, microwave, recreation area, office/fitness, in-laws/Au-Pair set up with bath/ Italian tile, utility and storage
- Level: Lower
Heating
- Forced Air, See Remarks
Cooling
- Central Air
Appliances
- Included: Dishwasher, Dryer, Microwave, Refrigerator, Stainless Steel Appliance(s), Washer, Gas Water Heater, Wine Refrigerator
- Laundry: Inside
Features
- Built-in Features, Cathedral Ceiling(s), Ceiling Fan(s), Chandelier, Chefs Kitchen, Double Vanity, Eat-in Kitchen, Entrance Foyer, Formal Dining, Granite Counters, Kitchen Island, Marble Counters, Primary Bathroom, Open Kitchen, Pantry, Walk Through Kitchen
- Flooring: Carpet, Hardwood
- Windows: Oversized Windows, Screens, Skylight(s)
- Basement: Finished,Full,See Remarks,Walk-Out Access
- Attic: Pull Stairs
- Number of fireplaces: 1
Interior area
- Total structure area: 2,950
- Total interior livable area: 2,950 sqft
Property
Parking
- Total spaces: 2
- Parking features: Attached, Driveway, Garage Door Opener, Storage
- Has uncovered spaces: Yes
Features
- Levels: Three Or More
- Stories: 3
- Patio & porch: Deck
- Exterior features: Mailbox
Lot
- Size: 8,712 Square Feet
- Features: Near Public Transit, Near School, Near Shops, Sprinklers In Front, Sprinklers In Rear
Details
- Parcel number: 17001310150000300000012
Construction
Type & style
- Home type: SingleFamily
- Architectural style: Colonial
- Property subtype: Single Family Residence, Residential
Materials
- Other, Shingle Siding
- Foundation: Other
Condition
- Actual
- Year built: 1999
Utilities & green energy
- Sewer: Public Sewer
- Water: Public
- Utilities for property: Trash Collection Public
Community & HOA
Community
- Features: Park
- Security: Security System
- Subdivision: Havilands Manor
HOA
- Has HOA: No
- Amenities included: Park
Location
- Region: White Plains
Financial & listing details
- Price per square foot: $431/sqft
- Tax assessed value: $21,300
- Annual tax amount: $23,534
- Date on market: 6/3/2023
- Listing agreement: Exclusive Right To Sell
- Inclusions: Light Fixtures, Oven/Range, Second Refrigerator
Price history
| Date | Event | Price |
|---|---|---|
| 9/27/2023 | Sold | $1,270,000-1.9%$431/sqft |
Source:  OneKey® MLS as distributed by MLS GRID #H6246084 Report a problem OneKey® MLS as distributed by MLS GRID #H6246084 Report a problem | ||
| 9/2/2023 | Pending sale | $1,295,000$439/sqft |
Source: OneKey® MLS as distributed by MLS GRID #H6246084 Report a problem | ||
| 6/7/2023 | Price change | $1,295,000-9.8%$439/sqft |
Source: OneKey® MLS as distributed by MLS GRID #H6246084 Report a problem | ||
| 6/3/2023 | Listed for sale | $1,435,000+50.7%$486/sqft |
Source: OneKey® MLS as distributed by MLS GRID #H6246084 Report a problem | ||
| 6/17/2019 | Listing removed | $6,000$2/sqft |
Source: DC & SF Inc #4900054 Report a problem | ||
| 1/28/2019 | Price change | $6,000+9.1%$2/sqft |
Source: DC & SF Inc #4900054 Report a problem | ||
| 1/2/2019 | Listed for rent | $5,500-7.6%$2/sqft |
Source: DC & SF Inc #4900054 Report a problem | ||
| 10/17/2017 | Listing removed | $5,950$2/sqft |
Source: Zillow Rental Network #4736974 Report a problem | ||
| 9/19/2017 | Price change | $5,950-8.5%$2/sqft |
Source: Mary Jane Pastor Realty #4736974 Report a problem | ||
| 8/2/2017 | Price change | $6,500-5.8%$2/sqft |
Source: Real Property Management Westchester Report a problem | ||
| 6/21/2017 | Price change | $6,900-8%$2/sqft |
Source: Real Property Management Westchester Report a problem | ||
| 6/1/2017 | Listed for rent | $7,500$3/sqft |
Source: Real Property Management Westchester Report a problem | ||
| 12/29/2014 | Sold | $952,500-4.7%$323/sqft |
Source: OneKey® MLS as distributed by MLS GRID #H4428967 Report a problem | ||
| 9/19/2014 | Price change | $999,999-9.1%$339/sqft |
Source: Houlihan Lawrence #4428967 Report a problem | ||
| 9/4/2014 | Listed for sale | $1,100,000+83.6%$373/sqft |
Source: Houlihan Lawrence #4428967 Report a problem | ||
| 2/1/2001 | Sold | $599,000$203/sqft |
Source: Agent Provided Report a problem | ||
Public tax history
| Year | Property taxes | Tax assessment |
|---|---|---|
| 2025 | -- | $21,300 |
| 2024 | -- | $21,300 |
| 2023 | -- | $21,300 |
| 2022 | -- | $21,300 |
| 2021 | -- | $21,300 |
| 2020 | -- | $21,300 |
| 2019 | -- | $21,300 |
| 2018 | -- | $21,300 |
| 2017 | -- | $21,300 |
| 2016 | -- | $21,300 |
| 2015 | $17,712 | $21,300 |
| 2014 | $17,712 | $21,300 |
| 2013 | $17,712 | $21,300 -3.2% |
| 2012 | -- | $22,000 -7.2% |
| 2011 | -- | $23,700 |
| 2010 | -- | $23,700 |
| 2009 | -- | $23,700 -7.1% |
| 2008 | -- | $25,500 |
| 2007 | -- | $25,500 |
| 2006 | -- | $25,500 |
| 2005 | -- | $25,500 |
| 2004 | -- | $25,500 +0.2% |
| 2003 | -- | $25,450 |
| 2002 | -- | $25,450 |
Find assessor info on the county website
Neighborhood: Haviland Manor
Nearby homes
- $1,250,0004 bd4 ba4.3k sqft660 North St, White Plains, NY 10605Sold
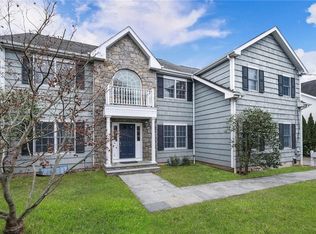
- $1,585,3004 bd4 ba3k sqft496 Ridgeway, White Plains, NY 10605Off Market
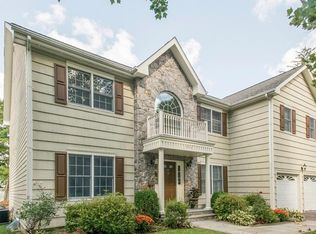
- $1,584,1004 bd3 ba3.5k sqft490 Ridgeway, White Plains, NY 10605Off Market
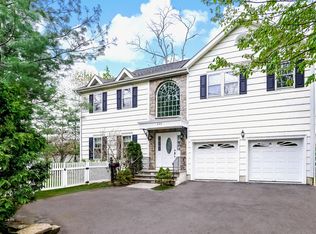
- $1,828,1004 bd3 ba3k sqft3 Laurel Rd, White Plains, NY 10605Off Market

- $1,376,9005 bd4 ba2.7k sqft5 Laurel Rd, White Plains, NY 10605Off Market
- $1,493,8004 bd3 ba3k sqft1 Laurel Rd, White Plains, NY 10605Off Market
- $1,353,5004 bd4 ba3k sqft1 Haviland Ln, White Plains, NY 10605Off Market
- $1,431,0004 bd2 ba3.1k sqft3 Haviland Ln, White Plains, NY 10605Off Market
Nearby schools
GreatSchools rating
- 8/10Ridgeway SchoolGrades: K-5Distance: 1.1 mi
- 6/10White Plains Middle SchoolGrades: 6-8Distance: 1.4 mi
- 7/10White Plains Senior High SchoolGrades: 9-12Distance: 0.4 mi
Schools provided by the listing agent
- Middle: White Plains Middle School
- High: White Plains Senior High School
Source: OneKey® MLS as distributed by MLS GRID. This data may not be complete. We recommend contacting the local school district to confirm school assignments for this home.
Get a cash offer in 3 minutes
Find out how much your home could sell for in as little as 3 minutes with a no-obligation cash offer.
Estimated market value
$1,515,800
Get a cash offer in 3 minutes
Find out how much your home could sell for in as little as 3 minutes with a no-obligation cash offer.
Estimated market value
$1,515,800
- New York
- Westchester County
- White Plains
- 10605
- Haviland Manor
- 664 North Street
Nearby cities
Nearby neighborhoods
Nearby zip codes
Other White Plains Topics
