Skip main navigation
Sold for $375,000
  • $375,000

    664 Old Oak Ln, Front Royal, VA 22630

    2beds
    1,200sqft
    Single Family Residence
    Built in 2025
    1.91 Acres Lot
    $370,600 Zestimate®
    $313/sqft
    $2,268 Estimated rent

    Home value

    $370,600

    Estimated sales range

    Not available

    $2,268/mo

    Zestimate® history
    Loading
    Loading...

    Owner options

    List your home for rent

    $2,268/mo

    Rent Zestimate®

    Find your next renter with Zillow Rental Manager. Plus, with online applications, you can quickly screen prospective tenants – for free.

    Learn more

    $2,268/mo

    Rent Zestimate®

    Refinance and save

    $2,200/mo

    Est. payment

    Refinancing to a lower rate could help reduce your monthly payments and save thousands over the life of the loan.

    See today's rates

    $2,200/mo

    Est. payment

    Explore your selling options

    Work with a Zillow partner agent

    Leverage their expertise and Zillow's premium Showcase listings to get your home seen by more buyers.

    Get started

    List with your own agent

    Get your home in front of millions of buyers by listing it on Zillow.

    Learn how to do it

    Sell it yourself

    Take full control of how buyers see your home on Zillow by listing For Sale by Owner (FSBO).

    List your home

    What's special

    Waterproof lvp flooringOpen-concept layoutGranite countertopsDedicated dining areaFully covered front porchSpacious kitchenPeninsula with bar seating
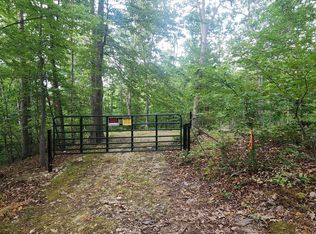
    CALLING ALL OFFERS!! OFFER DEADLINE OF MONDAY 6/30 AT 9 AM NEW CONSTRUCTION 2 bedroom, 2 bathroom home ready for you to move in 40-60 days after closing date. This thoughtfully designed home features an open-concept layout with soaring cathedral ceilings and waterproof LVP flooring throughout. The spacious kitchen includes granite countertops, stainless steel appliances, soft-close white cabinetry, a peninsula with bar seating, and a dedicated dining area. The primary suite offers a walk-in closet and a full bathroom with double vanities. The main level also features a second bedroom and full hall bath. Step outside to a fully covered front porch with recessed lighting and a rear deck off the kitchen—ideal for entertaining or relaxing. The full walk-out level basement includes a rough-in for a third bathroom and plenty of space for future expansion. This stunning home sits on 1.91 Acres perfectly situated at the end of a cul-de-sac. Enjoy peaceful living without sacrificing location, Shenandoah Farms offers many amenities like the Shenandoah River, lakes, hiking trails, a boat ramp, country stores, multiple park areas and much more. With quick access to Route 50, I-66, and the town of Front Royal, convenience is at your doorstep. Xfinity internet is available and roads are county maintained. Standard financing accepted—no construction loan needed. Images are of a similar model and may vary. Ongoing updates will be provided Shenandoah Farms is a Sanitary District. I recommend going to Warren County website for more information. ACTIVE CONSTRUCTION SITE!! Shown by appointment only!

    Zillow last checked:

    Listing updated:

    Listed by:

    Lindsay Barnhart 540-551-0171,

    NextHome Realty Select

    Bought with:

    Rita Franklin, 0225274310

    Berkshire Hathaway HomeServices PenFed Realty

    Source: Bright MLS,MLS#: VAWR2011572MLS Logo

    Facts & features

    Interior

    Bedrooms & bathrooms
    • Bedrooms: 2
    • Bathrooms: 2
    • Full bathrooms: 2
    • Main level bathrooms: 2
    • Main level bedrooms: 2
    Basement
    • Area: 1200
    Heating
    • Forced Air, Heat Pump, Electric
    Cooling
    • Central Air, Heat Pump, Electric
    Appliances
    • Included: Microwave, Dishwasher, Exhaust Fan, Oven/Range - Electric, Refrigerator, Stainless Steel Appliance(s), Water Heater, Electric Water Heater
    • Laundry: Hookup, In Basement, Washer/Dryer Hookups Only
    Features
    • Ceiling Fan(s), Open Floorplan, Recessed Lighting, Kitchen - Country, Primary Bath(s), Vaulted Ceiling(s), Dry Wall, 9'+ Ceilings
    • Flooring: Luxury Vinyl
    • Doors: Insulated, French Doors, Six Panel
    • Windows: ENERGY STAR Qualified Windows, Double Pane Windows
    • Basement: Full,Interior Entry,Exterior Entry,Concrete,Rough Bath Plumb,Unfinished,Walk-Out Access
    • Has fireplace: No
    Interior area
    • Total structure area: 2,400
    • Total interior livable area: 1,200 sqft
    • Finished area above ground: 1,200
    • Finished area below ground: 0

    Property

    Parking
    • Parking features: Driveway
    • Has uncovered spaces: Yes
    Accessibility
    • Accessibility features: None
    Features
    • Levels: One
    • Stories: 1
    • Patio & porch: Porch, Deck
    • Exterior features: Flood Lights
    • Pool features: None
    • Waterfront features: Boat - Powered, Canoe/Kayak, Fishing Allowed, Private Access, Swimming Allowed, Personal Watercraft (PWC), River
    • Body of water: Shenandoah River
    Lot
    • Size: 1.91 Acres
    • Features: Additional Lot(s), Stream/Creek, Sloped, Rural, Wooded
    Details
    • Additional structures: Above Grade, Below Grade
    • Additional parcels included: lots 664 & 665
    • Parcel number: 15E 2 2 664
    • Zoning: R
    • Special conditions: Standard

    Construction

    Type & style
    • Home type: SingleFamily
    • Architectural style: Raised Ranch/Rambler
    • Property subtype: Single Family Residence
    Materials
    • Concrete, CPVC/PVC, Rough-In Plumbing, Stick Built, Vinyl Siding
    • Foundation: Permanent, Concrete Perimeter
    • Roof: Architectural Shingle
    Condition
    • Excellent
    • New construction: Yes
    • Year built: 2025

    Utilities & green energy

    • Electric: 200+ Amp Service
    • Sewer: Septic > # of BR
    • Water: Private, Well
    • Utilities for property: Cable Available, Cable

    Community & neighborhood

    Location
    • Region: Front Royal
    • Subdivision: Shenandoah Farms

    Other

    Other facts
    • Listing agreement: Exclusive Right To Sell
    • Listing terms: Cash,Conventional,FHA,VA Loan
    • Ownership: Fee Simple
    • Road surface type: Black Top

    Price history

    DateEventPrice
    9/19/2025Sold$375,000$313/sqft
    Source: Bright MLS #VAWR2011572 Report a problem
    9/13/2025Pending sale$375,000$313/sqft
    Source: Bright MLS #VAWR2011572 Report a problem
    8/20/2025Listed for sale$375,000$313/sqft
    Source: WMLS #BMTVAWR2011572 Report a problem
    7/22/2025Pending sale$375,000$313/sqft
    Source: NextHome #VAWR2011572 Report a problem
    6/30/2025Contingent$375,000$313/sqft
    Source: Bright MLS #VAWR2011572 Report a problem
    6/28/2025Listed for sale$375,000$313/sqft
    Source: Bright MLS #VAWR2011572 Report a problem

    Public tax history

    Tax history is unavailable.

    Neighborhood: 22630

    Nearby schools

    GreatSchools rating
    Schools provided by the listing agent
    • District: Warren County Public Schools

    Source: Bright MLS. This data may not be complete. We recommend contacting the local school district to confirm school assignments for this home.

    Get a cash offer in 3 minutes
    Find out how much your home could sell for in as little as 3 minutes with a no-obligation cash offer.
    Estimated market value
    $370,600
    Get a cash offer in 3 minutes
    Find out how much your home could sell for in as little as 3 minutes with a no-obligation cash offer.
    Estimated market value
    $370,600