Remodeled with new windows, HVAC systems replace 2024. Beautifully updated 4-bedrooms, 2 1/2 baths- 2-level with vaulted ceilings. Home nestled in one of Boulder City’s most desirable areas, just down the road from schools, downtown, community pool/tennis. Minutes to Lake Mead. Gated RV/boat parking, extended driveway Perfect blend of contemporary upgrades and comfortable living.
Open, airy feel, complimented by Luxury Vinyl Plank flooring. Stylish finishes throughout. Kitchen remodel-quartz counters, Stainless steel appliances—ideal for both everyday living and entertaining.
The versatile floor plan provides ample space for family, guests, or a home office setup. Charming brick wood-burning fireplace adds warmth and character to the living area.
Experience refined outdoor living in a secluded rear yard designed for relaxation, dining & hosting events. Afternoon shade provides relief from the heat, complimented w/variety of fruit trees: almonds, plums, pears and more. This home exemplifies the finest aspects of Boulder City living.
Closed
$554,900
664 Otono Dr, Boulder City, NV 89005
4beds
1,982sqft
Single Family Residence
Built in 1977
6,969 Square Feet Lot
$554,700 Zestimate®
$280/sqft
$2,519 Estimated rent
Home value
$554,700
$510,000 - $605,000
$2,519/mo
Zestimate® history
Owner options
List your home for rent
$2,519/mo
Rent Zestimate®
Find your next renter with Zillow Rental Manager. Plus, with online applications, you can quickly screen prospective tenants – for free.
$2,519/mo
Rent Zestimate®
Refinance and save
$3,262/mo
Est. payment
Refinancing to a lower rate could help reduce your monthly payments and save thousands over the life of the loan.
$3,262/mo
Est. payment
Explore your selling options
Work with a Zillow partner agent
Leverage their expertise and Zillow's premium Showcase listings to get your home seen by more buyers.
Get startedList with your own agent
Get your home in front of millions of buyers by listing it on Zillow.
Learn how to do itSell it yourself
Take full control of how buyers see your home on Zillow by listing For Sale by Owner (FSBO).
List your homeWhat's special
Stylish finishes throughoutOpen airy feelExtended drivewayVaulted ceilingsStainless steel appliancesCharming brick wood-burning fireplaceVersatile floor plan
Zillow last checked:
Listing updated:
Listed by:
Chelsea Loudin Scheppmann BS.0143576 ChelseaScheppmann@kw.com,
Keller Williams MarketPlace
Bought with:
Bret Runion, B.0019112
Desert Sun Realty
Source: LVR,MLS#: 2766143 Originating MLS: Greater Las Vegas Association of Realtors Inc
Originating MLS: Greater Las Vegas Association of Realtors IncFacts & features
Interior
Bedrooms & bathrooms
- Bedrooms: 4
- Bathrooms: 3
- Full bathrooms: 2
- 1/2 bathrooms: 1
Primary bedroom
- Description: Upstairs,Walk-In Closet(s)
- Dimensions: 15x15
Bedroom 2
- Description: Closet
- Dimensions: 10x11
Bedroom 3
- Description: Closet
- Dimensions: 10x11
Bedroom 4
- Description: Closet,Upstairs
- Dimensions: 12x12
Kitchen
- Description: Breakfast Bar/Counter
Living room
- Description: Entry Foyer,Formal,Front
- Dimensions: 16x16
Heating
- Central, Electric
Cooling
- Central Air, Electric
Appliances
- Included: Dryer, Dishwasher, Gas Cooktop, Disposal, Microwave, Refrigerator, Washer
- Laundry: Gas Dryer Hookup, In Garage
Features
- Bedroom on Main Level, Ceiling Fan(s), Window Treatments
- Flooring: Luxury Vinyl Plank, Tile
- Windows: Double Pane Windows
- Number of fireplaces: 1
- Fireplace features: Living Room, Wood Burning
Interior area
- Total structure area: 1,982
- Total interior livable area: 1,982 sqft
Property
Parking
- Total spaces: 2
- Parking features: Attached, Exterior Access Door, Garage, Garage Door Opener, Guest, Inside Entrance, Open, RV Gated, RV Access/Parking, RV Paved, Storage
- Attached garage spaces: 2
- Has uncovered spaces: Yes
Features
- Stories: 2
- Patio & porch: Covered, Patio
- Exterior features: Handicap Accessible, Patio, Private Yard, Sprinkler/Irrigation
- Fencing: Block,Back Yard,RV Gate,Wrought Iron
- Has view: Yes
- View description: Mountain(s)
Lot
- Size: 6,969 Square Feet
- Features: Back Yard, Drip Irrigation/Bubblers, Fruit Trees, Front Yard, Garden, Landscaped, Sprinklers Timer, < 1/4 Acre
Details
- Parcel number: 18610213037
- Zoning description: Single Family
- Horse amenities: None
Construction
Type & style
- Home type: SingleFamily
- Architectural style: Two Story
- Property subtype: Single Family Residence
Materials
- Frame, Stucco
- Roof: Composition,Pitched,Shingle
Condition
- Good Condition,Resale
- Year built: 1977
Utilities & green energy
- Electric: Photovoltaics None
- Sewer: Public Sewer
- Water: Public
- Utilities for property: Above Ground Utilities
Green energy
- Energy efficient items: Windows
Community & HOA
Community
- Security: Controlled Access
- Subdivision: Villa Del Prado Amd
HOA
- Has HOA: No
- Amenities included: None
Location
- Region: Boulder City
Financial & listing details
- Price per square foot: $280/sqft
- Tax assessed value: $240,480
- Annual tax amount: $1,666
- Date on market: 3/26/2026
- Listing agreement: Exclusive Right To Sell
- Listing terms: Cash,Conventional,FHA,USDA Loan,VA Loan
- Road surface type: Paved
Price history
| Date | Event | Price |
|---|---|---|
| 7/16/2026 | Sold | $554,900-0.9%$280/sqft |
Source:  LVR #2766143 Report a problem LVR #2766143 Report a problem | ||
| 6/13/2026 | Contingent | $560,000$283/sqft |
Source: LVR #2766143 Report a problem | ||
| 6/3/2026 | Price change | $560,000-2.6%$283/sqft |
Source: LVR #2766143 Report a problem | ||
| 3/26/2026 | Listed for sale | $574,900+91.6%$290/sqft |
Source: LVR #2766143 Report a problem | ||
| 3/19/2018 | Sold | $300,000+3.8%$151/sqft |
Source: LVR #1961642 Report a problem | ||
| 1/24/2018 | Listed for sale | $289,000+85.3%$146/sqft |
Source: Realty ONE Group, Inc #1961642 Report a problem | ||
| 12/9/1993 | Sold | $156,000$79/sqft |
Source: Public Record Report a problem | ||
Public tax history
| Year | Property taxes | Tax assessment |
|---|---|---|
| 2026 | $1,666 +3% | $84,168 -1.7% |
| 2025 | $1,617 +3% | $85,635 +19.6% |
| 2024 | $1,570 +3% | $71,613 +10.7% |
| 2023 | $1,524 +3% | $64,701 +7.7% |
| 2022 | $1,480 +3% | $60,089 +8.9% |
| 2021 | $1,437 +3% | $55,196 -0.1% |
| 2020 | $1,395 +3% | $55,267 +3.2% |
| 2019 | $1,354 +8.6% | $53,565 |
| 2018 | $1,248 | $53,565 +1.6% |
| 2017 | $1,248 | $52,736 +2.1% |
| 2016 | $1,248 +0.1% | $51,632 +7.1% |
| 2015 | $1,246 +3% | $48,214 +2.6% |
| 2014 | $1,210 | $46,982 |
| 2013 | -- | $46,982 -0.3% |
| 2012 | -- | $47,130 -4.1% |
| 2011 | -- | $49,146 -9.3% |
| 2010 | -- | $54,196 -27.4% |
| 2009 | -- | $74,637 |
| 2008 | -- | $74,637 -19.2% |
| 2007 | -- | $92,322 +18.7% |
| 2006 | -- | $77,773 +23% |
| 2005 | -- | $63,224 +22.8% |
| 2004 | -- | $51,489 +8.7% |
| 2003 | -- | $47,366 +1% |
| 2002 | -- | $46,890 +4.3% |
| 2001 | -- | $44,940 |
Find assessor info on the county website
Neighborhood: 89005
Nearby homes
- $384,4002 bd2 ba1.1k sqft662 Otono Dr, Boulder City, NV 89005Off Market
- $452,2004 bd2 ba1.6k sqft666 Otono Dr, Boulder City, NV 89005Off Market
- $481,7004 bd3 ba1.5k sqft663 Del Prado Dr, Boulder City, NV 89005Off Market
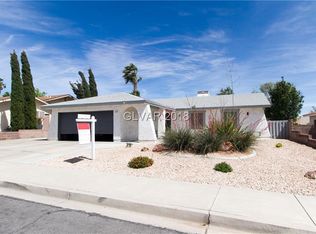
- $456,8004 bd2 ba1.6k sqft661 Del Prado Dr, Boulder City, NV 89005Off Market
- $403,1002 bd2 ba1.1k sqft665 Del Prado Dr, Boulder City, NV 89005Off Market
- $486,9003 bd2 ba1.3k sqft660 Otono Dr, Boulder City, NV 89005Off Market
- $428,3003 bd2 ba1.3k sqft668 Otono Dr, Boulder City, NV 89005Off Market
- $453,8004 bd2 ba1.6k sqft665 Otono Dr, Boulder City, NV 89005Off Market
Nearby schools
GreatSchools rating
- NAAndrew Mitchell Elementary SchoolGrades: PK-2Distance: 0.9 mi
- 8/10Elton M Garrett Junior High SchoolGrades: 6-8Distance: 0.6 mi
- 6/10Boulder City High SchoolGrades: 9-12Distance: 0.7 mi
Schools provided by the listing agent
- Elementary: Mitchell,King, Martha
- Middle: Garrett Elton M.
- High: Boulder City
Source: LVR. This data may not be complete. We recommend contacting the local school district to confirm school assignments for this home.
Get a cash offer in 3 minutes
Find out how much your home could sell for in as little as 3 minutes with a no-obligation cash offer.
Estimated market value
$554,700
Get a cash offer in 3 minutes
Find out how much your home could sell for in as little as 3 minutes with a no-obligation cash offer.
Estimated market value
$554,700
- Nevada
- Clark County
- Boulder City
- 89005
- 664 Otono Dr
Nearby cities
Nearby zip codes
Other Boulder City Topics
