This spacious ranch-style home is ideally located in the heart of Aurora, offering a fabulous floorplan. The large kitchen features upgraded appliances, making it perfect for both cooking and entertaining. With three bedrooms and two bathrooms on the main floor, the layout is convenient and functional. Although laundry hookups are downstairs, one of the secondary bedroom closets is also plumbed, allowing for the option of main-floor laundry if preferred. The quaint family room is highlighted by a cozy wood-burning fireplace, creating a warm and inviting space. The unfinished basement offers plenty of potential for expansion, providing ample room to grow. There are no HOA fees, and the home is easily accessible to shopping, I-225, DIA, and more. The home does need new carpet, offering an opportunity to personalize. Camper pad behind fence. Garage work bench, garage shelves and bookshelves in the basement are included. Two sheds in backyard are included as well. Needs carpet and paint. Professional photos will be added on March 29.
Sold for $450,000
$450,000
664 Ouray Way, Aurora, CO 80011
3beds
2,784sqft
Single Family Residence
Built in 1975
7,406 Square Feet Lot
$426,700 Zestimate®
$162/sqft
$2,639 Estimated rent
Home value
$426,700
$397,000 - $461,000
$2,639/mo
Zestimate® history
Owner options
List your home for rent
$2,639/mo
Rent Zestimate®
Find your next renter with Zillow Rental Manager. Plus, with online applications, you can quickly screen prospective tenants – for free.
$2,639/mo
Rent Zestimate®
Refinance and save
$2,777/mo
Est. payment
Refinancing to a lower rate could help reduce your monthly payments and save thousands over the life of the loan.
$2,777/mo
Est. payment
Explore your selling options
Work with a Zillow partner agent
Leverage their expertise and Zillow's premium Showcase listings to get your home seen by more buyers.
Get startedList with your own agent
Get your home in front of millions of buyers by listing it on Zillow.
Learn how to do itSell it yourself
Take full control of how buyers see your home on Zillow by listing For Sale by Owner (FSBO).
List your homeWhat's special
Zillow last checked:
Listing updated:
Listed by:
Julie Hutchison 303-250-7739 JulieHutchisonRE@gmail.com,
Integrity Real Estate Group
Bought with:
Vianney Yamada, 100100301
Invalesco Real Estate
Source: REcolorado as distributed by MLS GRID,MLS#: 4090328
Facts & features
Interior
Bedrooms & bathrooms
- Bedrooms: 3
- Bathrooms: 2
- Full bathrooms: 1
- 3/4 bathrooms: 1
- Main level bathrooms: 2
- Main level bedrooms: 3
Primary bedroom
- Description: Plenty Of Closet Space. Ensuite 3/4 Bath.
- Level: Main
Bedroom
- Description: Washer And Dryer Hookups If You Desire Main Floor Laundry.
- Level: Main
Bedroom
- Description: Cozy.
- Level: Main
Primary bathroom
- Description: Some Accessible Features.
- Level: Main
Bathroom
- Description: Full Bath With Lots Of Space.
- Level: Main
Dining room
- Description: Formal Or Casual Dining.
- Level: Main
Family room
- Description: Step Down To Large Family Room With Wood-Burning Fireplace.
- Level: Main
Kitchen
- Description: So Many Cabinets. Stainless Steel Appliances.
- Level: Main
Living room
- Description: Large, Open And Bright.
- Level: Main
Heating
- Forced Air
Cooling
- Central Air
Appliances
- Included: Convection Oven, Dishwasher, Disposal, Gas Water Heater, Microwave, Range, Refrigerator, Self Cleaning Oven
Features
- Eat-in Kitchen, Laminate Counters, Open Floorplan, Primary Suite
- Flooring: Tile
- Basement: Full,Unfinished
- Number of fireplaces: 1
- Fireplace features: Family Room
Interior area
- Total structure area: 2,784
- Total interior livable area: 2,784 sqft
- Finished area above ground: 1,547
- Finished area below ground: 0
Property
Parking
- Total spaces: 5
- Parking features: Garage - Attached
- Attached garage spaces: 2
- Details: Off Street Spaces: 3
Features
- Levels: One
- Stories: 1
- Patio & porch: Front Porch, Patio
- Exterior features: Private Yard
Lot
- Size: 7,406 Square Feet
Details
- Parcel number: 031328764
- Special conditions: Standard
Construction
Type & style
- Home type: SingleFamily
- Property subtype: Single Family Residence
Materials
- Brick
- Foundation: Concrete Perimeter
- Roof: Composition
Condition
- Year built: 1975
Utilities & green energy
- Sewer: Public Sewer
- Water: Public
- Utilities for property: Cable Available, Electricity Connected, Natural Gas Connected
Community & HOA
Community
- Subdivision: Apache Mesa
HOA
- Has HOA: No
Location
- Region: Aurora
Financial & listing details
- Price per square foot: $162/sqft
- Tax assessed value: $491,300
- Annual tax amount: $2,187
- Date on market: 3/28/2025
- Listing terms: Cash,Conventional
- Exclusions: Seller's Personal Property
- Ownership: Individual
- Electric utility on property: Yes
Price history
| Date | Event | Price |
|---|---|---|
| 4/30/2025 | Sold | $450,000$162/sqft |
Source:  REcolorado as distributed by MLS GRID #4090328 Report a problem REcolorado as distributed by MLS GRID #4090328 Report a problem | ||
| 3/30/2025 | Pending sale | $450,000$162/sqft |
Source: REcolorado as distributed by MLS GRID #4090328 Report a problem | ||
| 3/28/2025 | Listed for sale | $450,000$162/sqft |
Source: REcolorado as distributed by MLS GRID #4090328 Report a problem | ||
Public tax history
| Year | Property taxes | Tax assessment |
|---|---|---|
| 2025 | $2,187 +3.1% | $30,706 +4% |
| 2024 | $2,122 -9.4% | $29,527 -11.9% |
| 2023 | $2,343 +38% | $33,534 +43.7% |
| 2022 | $1,698 | $23,332 -2.8% |
| 2021 | -- | $24,002 +0.9% |
| 2020 | $1,732 +76.8% | $23,788 |
| 2019 | $980 | $23,788 +44.5% |
| 2018 | $980 +15% | $16,466 |
| 2017 | $852 | $16,466 +14.2% |
| 2016 | -- | $14,424 |
| 2015 | -- | $14,424 +68.1% |
| 2014 | -- | $8,581 -17.8% |
| 2013 | $404 | $10,440 |
| 2012 | -- | $10,440 |
| 2011 | $1,007 +1.1% | $10,440 -15.9% |
| 2010 | $996 +67.8% | $12,420 |
| 2009 | $594 | $12,420 -16.2% |
| 2008 | -- | $14,821 |
| 2007 | -- | $14,821 -11% |
| 2006 | -- | $16,652 |
| 2005 | -- | $16,652 +4.1% |
| 2002 | $1,228 +21.3% | $15,990 +24.7% |
| 2001 | $1,012 | $12,820 |
Find assessor info on the county website
Neighborhood: Laredo Highline
Nearby homes
- $438,0005 bd3 ba2.7k sqft674 Ouray Way, Aurora, CO 80011Off Market
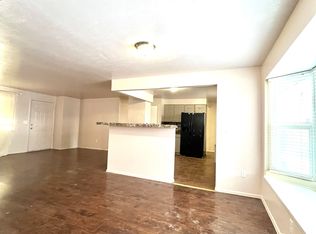
- $457,4003 bd2 ba1.5k sqft684 Ouray Way, Aurora, CO 80011Off Market
- $408,5493 bd2 ba1.5k sqft675 Buckley Way, Aurora, CO 80011Sold
- $439,6003 bd3 ba1.6k sqft654 Ouray Way, Aurora, CO 80011Off Market
- $575,0005 bd3 ba2.5k sqft665 Buckley Way, Aurora, CO 80011Sold
- $416,8003 bd2 ba1.5k sqft673 Ouray Way, Aurora, CO 80011Off Market
- $451,3003 bd3 ba2.2k sqft685 Buckley Way, Aurora, CO 80011Off Market
- $445,8003 bd2 ba2.1k sqft663 Ouray Way, Aurora, CO 80011Off Market
Nearby schools
GreatSchools rating
- 1/10Laredo Elementary SchoolGrades: PK-5Distance: 0.8 mi
- 1/10East Middle SchoolGrades: 6-8Distance: 1.2 mi
- 2/10Hinkley High SchoolGrades: 9-12Distance: 1 mi
Schools provided by the listing agent
- Elementary: Laredo
- Middle: East
- High: Hinkley
- District: Adams-Arapahoe 28J
Source: REcolorado as distributed by MLS GRID. This data may not be complete. We recommend contacting the local school district to confirm school assignments for this home.
Get a cash offer in 3 minutes
Find out how much your home could sell for in as little as 3 minutes with a no-obligation cash offer.
Estimated market value
$426,700
Get a cash offer in 3 minutes
Find out how much your home could sell for in as little as 3 minutes with a no-obligation cash offer.
Estimated market value
$426,700
- Colorado
- Arapahoe County
- Aurora
- 80011
- Laredo Highline
- 664 Ouray Way
