Welcome to your drеаm hοme! Thiѕ gorgеous 5-bedroom reѕidеnce with a 3-car garage perfectly blends modern style with timeless charm, offering an exceptional lifestyle both indoors and out. Enjoy multiple living spaces, including an inviting living room with soaring ceilings, a formal dining room, and a large family room with sliding glass doors that open to the back patio. Features like tile & carpet flooring, pre-wired surround sound, ceiling fans, fireplaces, and abundant natural light enhance the home's warmth and appeal. Well-appointed kitchen displays plenty of cabinets & cupboards, glossy stainless steel appliances, tile backsplash, recessed lighting, granite counters, a center island, instant hot faucet and a breakfast nook. You’ll also have a flexible loft ideal for an entertainment area. Discover the spacious main retreat, showcasing double-door entry, a walk-in closet, and an elegant ensuite with a jetted tub. Unwind on the balcony or host memorable gatherings in the wonderful backyard complete with an open patio and a refreshing pool with a rock waterfall. This one-of-a-kind gem is sure to impress! 1 year home warranty. Seller credit towards carpet allowance available upon an acceptable offer.
Active
$595,000
664 Pacific Star Ct, Las Vegas, NV 89183
5beds
2,766sqft
Single Family Residence
Built in 2005
5,662 Square Feet Lot
$586,200 Zestimate®
$215/sqft
$32/mo HOA
What's special
Pre-wired surround soundAbundant natural lightDouble-door entrySpacious main retreatFormal dining roomWell-appointed kitchenRecessed lighting
- 18 days
- 1,098
- 63
Likely to sell faster than
Zillow last checked:
Listing updated:
Listed by:
Goran Krkic B.0145542 (702)501-5231,
HomeSmart Encore
Source: LVR,MLS#: 2810664 Originating MLS: Greater Las Vegas Association of Realtors Inc
Originating MLS: Greater Las Vegas Association of Realtors IncFacts & features
Interior
Bedrooms & bathrooms
- Bedrooms: 5
- Bathrooms: 3
- Full bathrooms: 3
Primary bedroom
- Description: Ceiling Fan,Pbr Separate From Other,Upstairs,Walk-In Closet(s)
- Dimensions: 15x16
Bedroom 2
- Description: Ceiling Fan,Closet,Upstairs
- Dimensions: 12x12
Bedroom 3
- Description: Ceiling Fan,Closet,Upstairs
- Dimensions: 10x14
Bedroom 4
- Description: Ceiling Fan,Closet,Upstairs
- Dimensions: 10x11
Bedroom 5
- Description: Ceiling Light,Closet,Downstairs
- Dimensions: 10x11
Primary bathroom
- Description: Double Sink,Separate Tub,Shower Only,Tub With Jets
Dining room
- Description: Formal Dining Room
- Dimensions: 12x15
Family room
- Description: Ceiling Fan,Separate Family Room
- Dimensions: 20x20
Kitchen
- Description: Breakfast Nook/Eating Area,Granite Countertops,Island,Lighting Recessed,Tile Flooring
Living room
- Description: Entry Foyer,Formal,Front
- Dimensions: 12x15
Loft
- Description: Ceiling Fan
- Dimensions: 20x20
Heating
- Central, Gas
Cooling
- Central Air, Electric
Appliances
- Included: Dishwasher, Disposal, Gas Range, Microwave
- Laundry: Gas Dryer Hookup, Laundry Room
Features
- BathroomonMainLevel, Bedroom on Main Level, Ceiling Fan(s), ThreeQuarterBathonMainLevel, Window Treatments
- Flooring: Carpet, Tile
- Windows: Blinds, Double Pane Windows
- Number of fireplaces: 2
- Fireplace features: Family Room, Gas, Living Room
Interior area
- Total structure area: 2,766
- Total interior livable area: 2,766 sqft
Video & virtual tour
Property
Parking
- Total spaces: 3
- Parking features: Attached, Garage, Garage Door Opener, Inside Entrance, Private
- Attached garage spaces: 3
Accessibility
- Accessibility features: Grab Bars
Features
- Stories: 2
- Patio & porch: Balcony, Patio
- Exterior features: Balcony, Patio, Private Yard
- Has private pool: Yes
- Pool features: In Ground, Private, Waterfall
- Fencing: Block,Back Yard
Lot
- Size: 5,662 Square Feet
- Features: Landscaped, Rocks, < 1/4 Acre
Details
- Parcel number: 17734111054
- Zoning description: Single Family
- Horse amenities: None
Construction
Type & style
- Home type: SingleFamily
- Architectural style: Two Story
- Property subtype: Single Family Residence
Materials
- Frame, Stucco
- Roof: Tile
Condition
- Resale
- Year built: 2005
Utilities & green energy
- Electric: Photovoltaics None
- Sewer: Public Sewer
- Water: Public
- Utilities for property: Underground Utilities
Green energy
- Energy efficient items: Windows
Community & HOA
Community
- Subdivision: Canyons 4
HOA
- Has HOA: Yes
- Services included: Association Management
- HOA fee: $32 monthly
- HOA name: Silverado Ranch III
- HOA phone: 702-435-3757
Location
- Region: Las Vegas
Financial & listing details
- Price per square foot: $215/sqft
- Tax assessed value: $517,946
- Annual tax amount: $3,086
- Date on market: 8/20/2026
- Listing agreement: Exclusive Right To Sell
- Listing terms: Cash,Conventional,FHA,VA Loan
- Ownership: Single Family Residential
Estimated market value
$586,200
$557,000 - $616,000
$2,945/mo
Price history
| Date | Event | Price |
|---|---|---|
| 8/20/2026 | Listed for sale | $595,000-0.7%$215/sqft |
Source:  LVR #2810664 Report a problem LVR #2810664 Report a problem | ||
| 8/17/2026 | Listing removed | $599,000$217/sqft |
Source: LVR #2796297 Report a problem | ||
| 7/24/2026 | Price change | $599,000-5.7%$217/sqft |
Source: LVR #2796297 Report a problem | ||
| 7/13/2026 | Price change | $635,000-1.6%$230/sqft |
Source: LVR #2796297 Report a problem | ||
| 7/1/2026 | Listed for sale | $645,000+106.8%$233/sqft |
Source: LVR #2796297 Report a problem | ||
| 8/13/2004 | Sold | $311,850$113/sqft |
Source: Public Record Report a problem | ||
Public tax history
| Year | Property taxes | Tax assessment |
|---|---|---|
| 2026 | $3,089 +3% | $181,281 -0.2% |
| 2025 | $2,999 +3% | $181,662 +9% |
| 2024 | $2,912 +3% | $166,701 +14.8% |
| 2023 | $2,827 +4.6% | $145,191 +5.8% |
| 2022 | $2,702 +1.4% | $137,257 +2.4% |
| 2021 | $2,665 +4.7% | $134,048 +3.7% |
| 2020 | $2,545 +3% | $129,293 +8.8% |
| 2019 | $2,472 +5.7% | $118,790 -1.1% |
| 2018 | $2,338 | $120,140 +9.5% |
| 2017 | $2,338 | $109,730 +12.1% |
| 2016 | $2,338 -1.4% | $97,910 +17.8% |
| 2015 | $2,372 +4.7% | $83,096 +9.1% |
| 2014 | $2,266 | $76,164 |
| 2013 | -- | $76,164 -2.6% |
| 2012 | -- | $78,170 +2.3% |
| 2011 | -- | $76,420 -5.9% |
| 2010 | -- | $81,169 -28.6% |
| 2009 | -- | $113,642 |
| 2008 | -- | $113,642 -33% |
| 2007 | -- | $169,729 +28.2% |
| 2006 | -- | $132,383 +37.4% |
| 2005 | -- | $96,376 |
Find assessor info on the county website
Monthly payment
Est. payment
Payment breakdown
Explore the cost of this home by adjusting the details. Changes won't be saved.Climate risks
Neighborhood: Paradise
Nearby schools
Schools provided by the listing agent
- Elementary: Bass, John C.,Bass, John C.
- Middle: Silvestri
- High: Liberty
Source: LVR. This data may not be complete. We recommend contacting the local school district to confirm school assignments for this home.
- $606,2005 bd3 ba3.2k sqft658 Pacific Star Ct, Las Vegas, NV 89183Off Market
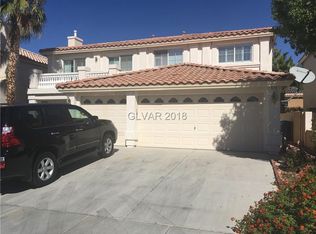
- $535,3004 bd2 ba2.2k sqft670 Pacific Star Ct, Las Vegas, NV 89183Off Market
- $621,5005 bd3 ba3.1k sqft665 Hidden Cellar Ct, Las Vegas, NV 89183Off Market
- $544,7005 bd3 ba2.8k sqft650 Pacific Star Ct, Las Vegas, NV 89183Off Market

Similar homes
- $620,0004 bd3 ba2.9k sqft9752 Lookout Canyon Ct, Las Vegas, NV 89183For Sale
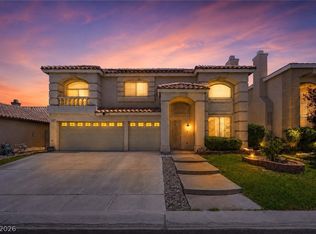 MLS ID #2793795, Debbie Maas, SimpliHOM. LVR
 - $595,0004 bd3 ba2.4k sqft10986 Ladyburn Ct, Las Vegas, NV 89141For Sale
 MLS ID #2806587, Luz E. Rodriguez-Velandia, Signature Real Estate Group. LVR
 - $650,0005 bd3 ba3.3k sqft9245 Branford Hills St, Las Vegas, NV 89123For Sale
 MLS ID #2778556, Michelle E. Zamora, United Realty Group. LVR
 - $589,0004 bd4 ba2.9k sqft4552 Mission Meadow Cir, Las Vegas, NV 89139For Sale
 MLS ID #2802203, Sandra Cardenas-Cruz, LIFE Realty District. LVR
