Skip main navigation
Pending
  • $799,000

    664 Park Rd, Lansdale, PA 19446

    4beds
    3,142sqft
    : 
    $5,141/mo
    Get pre-qualified
    Single Family Residence
    Built in 1968
    1 Acres Lot
    $813,700 Zestimate®
    $254/sqft
    $-- HOA

    What's special

    Gas fireplaceWood burning fireplacePool patioFenced poolFinished lower levelOpens to the backyardTwo additional finished rooms
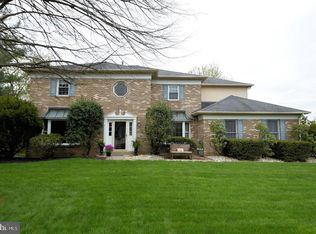
    Set on a picturesque one acre lot in desirable Upper Gwynedd Township and within the award winning North Penn School District, this sprawling ranch offers the perfect blend of comfortable everyday living and exceptional entertaining space. The thoughtfully designed layout features four bedrooms, including a spacious primary suite with a spa inspired bath, two walk in closets, gas fireplace, direct access to the pool and exterior ramp access from the pool patio. Two additional bedrooms are located within the primary bedroom hall and share a full hall bath. In addition, the home offers a private flex room on the main level, currently used as a gym, that could easily serve as a home office, guest room, playroom, or hobby space. The updated eat in kitchen features granite countertops, tile backsplash, hardwood floors, a center island, and opens to the backyard, making it the heart of the home. A formal dining room, expansive great room with a wood burning fireplace and wet bar, sunny three season room, and detached four car garage provide exceptional space for everyday living and entertaining. The finished lower level expands the home's versatility with a large recreation area, a full bath, and two additional finished rooms, including one with egress that is currently set up as a bedroom, offering flexible space for guests, multigenerational living, a home office, or hobbies. Outside, enjoy summers by the fenced pool surrounded by beautiful hardscaping and mature landscaping, with additional open space for gardening or recreation. The large paved area behind the detached garage offers endless possibilities for pickleball, basketball, on your own private sports court. Offering the best of both worlds, this home combines the privacy of a one acre lot with a convenient location just minutes from Merck, Gwynedd Mercy University, downtown North Wales and Lansdale, shopping, dining, SEPTA Regional Rail, and major commuter routes.
    27 days
    |
    1,893
    |
    119
    |

    Likely to sell faster than

    Zillow last checked:

    Listing updated:

    Listed by:

    Jill Barbera 610-283-2044,

    EXP Realty, LLC 8883977352,

    Co-Listing Agent: Lauren Magee Mcdonald 484-319-7999,

    EXP Realty, LLC

    Source: Bright MLS,MLS#: PAMC2186808MLS Logo

      Facts & features

      Interior

      Bedrooms & bathrooms
      • Bedrooms: 4
      • Bathrooms: 4
      • Full bathrooms: 4
      • Main level bathrooms: 3
      • Main level bedrooms: 4
      Rooms
      • Room types: Living Room, Dining Room, Primary Bedroom, Bedroom 2, Bedroom 3, Kitchen, Family Room, Bedroom 1, Sun/Florida Room, Laundry
      Primary bedroom
      • Features: Fireplace - Other
      • Level: Main
      • Area: 240 Square Feet
      • Dimensions: 20 X 12
      Bedroom 1
      • Level: Main
      • Area: 99 Square Feet
      • Dimensions: 11 X 9
      Bedroom 2
      • Level: Main
      • Area: 121 Square Feet
      • Dimensions: 11 X 11
      Bedroom 3
      • Level: Main
      • Area: 240 Square Feet
      • Dimensions: 20 X 12
      Dining room
      • Level: Main
      • Area: 156 Square Feet
      • Dimensions: 13 X 12
      Family room
      • Features: Fireplace - Wood Burning
      • Level: Main
      • Area: 408 Square Feet
      • Dimensions: 24 X 17
      Kitchen
      • Features: Kitchen - Gas Cooking, Kitchen Island, Pantry, Double Sink
      • Level: Main
      • Area: 300 Square Feet
      • Dimensions: 20 X 15
      Laundry
      • Level: Main
      • Area: 24 Square Feet
      • Dimensions: 8 X 3
      Living room
      • Level: Main
      • Area: 198 Square Feet
      • Dimensions: 18 X 11
      Other
      • Level: Main
      • Area: 256 Square Feet
      • Dimensions: 16 X 16
      Heating
      • Heat Pump, Hot Water, Zoned, Programmable Thermostat, Natural Gas
      Cooling
      • Central Air, Other
      Appliances
      • Included: Self Cleaning Oven, Dishwasher, Refrigerator, Disposal, Gas Water Heater
      • Laundry: Main Level, Laundry Room
      Features
      • Primary Bath(s), Kitchen Island, Ceiling Fan(s), Bar, Bathroom - Stall Shower, Eat-in Kitchen, Soaking Tub, Entry Level Bedroom, Walk-In Closet(s)
      • Flooring: Wood, Carpet, Tile/Brick
      • Windows: Bay/Bow, Energy Efficient, Skylight(s)
      • Basement: Full
      • Number of fireplaces: 2
      Interior area
      • Total structure area: 3,142
      • Total interior livable area: 3,142 sqft
      • Finished area above ground: 3,142
      • Finished area below ground: 0

      Property

      Parking
      • Total spaces: 4
      • Parking features: Garage Door Opener, Oversized, Detached, Other
      • Garage spaces: 4
      Accessibility
      • Accessibility features: Accessible Approach with Ramp
      Features
      • Levels: One
      • Stories: 1
      • Patio & porch: Deck, Patio, Breezeway
      • Exterior features: Street Lights
      • Has private pool: Yes
      • Pool features: Fenced, Private
      • Fencing: Other
      Lot
      • Size: 1 Acres
      • Dimensions: 150.00 x 0.00
      • Features: Level, Front Yard, Rear Yard, SideYard(s)
      Details
      • Additional structures: Above Grade, Below Grade
      • Parcel number: 560006496009
      • Zoning: R2
      • Special conditions: Standard

      Construction

      Type & style
      • Home type: SingleFamily
      • Architectural style: Ranch/Rambler
      • Property subtype: Single Family Residence
      Materials
      • Brick, Vinyl Siding
      • Foundation: Concrete Perimeter
      • Roof: Shingle
      Condition
      • New construction: No
      • Year built: 1968

      Utilities & green energy

      • Electric: 200+ Amp Service
      • Sewer: Public Sewer
      • Water: Public
      • Utilities for property: Cable Connected

      Community & HOA

      Community
      • Security: Security System
      • Subdivision: Park Place
      HOA
      • Has HOA: No
      Location
      • Region: Lansdale
      • Municipality: UPPER GWYNEDD TWP

      Financial & listing details

      • Price per square foot: $254/sqft
      • Tax assessed value: $251,570
      • Annual tax amount: $9,959
      • Date on market: 7/17/2026
      • Listing agreement: Exclusive Right To Sell
      • Listing terms: Conventional
      • Ownership: Fee Simple

        Estimated market value

        $813,700

        $773,000 - $854,000

        $4,639/mo

        Price history

        DateEventPrice
        8/9/2026Pending sale$799,000$254/sqft
        Source: Bright MLS #PAMC2186808 Report a problem
        7/23/2026Contingent$799,000$254/sqft
        Source: Bright MLS #PAMC2186808 Report a problem
        7/17/2026Listed for sale$799,000+64.7%$254/sqft
        Source: Bright MLS #PAMC2186808 Report a problem
        8/10/2018Sold$485,000-7.6%$154/sqft
        Source: Public Record Report a problem
        6/26/2018Pending sale$524,900$167/sqft
        Source: BHHS Fox & Roach - Harleysville Home Marketing Center #1000365514 Report a problem
        4/7/2018Listed for sale$524,900-4.5%$167/sqft
        Source: Bhhs Fox & Roach - Harleysvill #1000365514 Report a problem
        8/1/2017Listing removed$549,900$175/sqft
        Source: RE/MAX CENTRE REALTORS #6973325 Report a problem
        7/5/2017Price change$549,900-1.8%$175/sqft
        Source: RE/MAX Centre Realtors #6973325 Report a problem
        5/1/2017Listed for sale$559,900-2.6%$178/sqft
        Source: RE/MAX Centre Realtors #6973325 Report a problem
        8/2/2016Listing removed$575,000$183/sqft
        Source: Keller Williams - Blue Bell #6780935 Report a problem
        7/22/2016Price change$575,000-2.5%$183/sqft
        Source: Keller Williams - Blue Bell #6780935 Report a problem
        4/27/2016Listed for sale$589,900+49.3%$188/sqft
        Source: Keller Williams Real Estate-Blue Bell #6780935 Report a problem
        10/3/2005Sold$395,000+132.4%$126/sqft
        Source: Public Record Report a problem
        8/3/1998Sold$170,000$54/sqft
        Source: Public Record Report a problem

        Public tax history

        YearProperty taxesTax assessment
        2025$9,606 +5.7%$251,570
        2024$9,091 $251,570
        2023$9,091 +7.2%$251,570
        2022$8,484 +2.7%$251,570
        2021$8,261 +2.7%$251,570
        2020$8,046 +1.9%$251,570
        2019$7,898 +2.7%$251,570
        2018$7,687 +2.9%$251,570
        2017$7,468 +2%$251,570
        2016$7,319 +2.6%$251,570
        2015$7,131 +5.5%$251,570
        2014$6,760 +1.4%$251,570
        2013$6,664 +1.4%$251,570
        2012$6,572 +1.8%$251,570
        2011$6,457 +2.5%$251,570
        2010$6,301 +3.3%$251,570
        2009$6,100 +20.9%$251,570
        2008$5,046 +2.2%--
        2007$4,937 +3%--
        2006$4,793 +5.2%--
        2005$4,555 +1.1%--
        2004$4,506 +6.2%--
        2003$4,243 --
        2002$4,243 +6.7%--
        2000$3,978 +16.4%--
        1999$3,417 --
        Find assessor info on the county website

        Monthly payment

        Est. payment

        Payment breakdown

        Explore the cost of this home by adjusting the details. Changes won't be saved.
        All calculations are estimates and provided by Zillow, Inc. for informational purposes only. Actual amounts may vary.
        HOA fees may include property taxes on listings classified as Co-Ops. Contact the listing agent and/or owner for fee details.
        See how much you could borrow to make a competitive offer.

        Climate risks

        Neighborhood: 19446

        Getting around

        24 / 100
        Car-Dependent
        32 / 100
        Somewhat Bikeable

        Nearby schools

        GreatSchools rating
        Schools provided by the listing agent
        • High: North Penn Senior
        • District: North Penn

        Source: Bright MLS. This data may not be complete. We recommend contacting the local school district to confirm school assignments for this home.

        A local agent can set up tours, give advice and negotiate with sellers.

        Browse local experts

        Similar homes