Discover the allure of modern simplicity and natural serenity at 664 Park Village Drive. This inviting townhome exudes city living and is nestled between Poncey-Highland and Virginia Highland and located right on the Freedom Park Trail--you are going to absolutely LOVE THE LOCATION!! The interior is a testament to refined urban living with its open-concept layout that seamlessly connects the living spaces. Hardwood floors cascade throughout the living, kitchen & dining areas, enhancing the warmth and character of the home. Just beyond the fireside living room is a spacious BRAND NEW DECK, tailor made for al fresco dining or simply enjoying the peaceful environment. Upstairs, two generous bedrooms share a full bath that includes an oversized soaking tub + shower making this a fabulous roommate floorplan. The lower level boasts a 1 car garage, laundry area + a huge storage room. New paint and a new deck make this beautiful home MOVE-IN READY FOR YOU. Schedule an appointment today and start embracing low maintenance city living, just a short 10-minute walk from Ponce City Market, VA Highland and the BeltLine--the perfect spot to walk, bike, blade or skate! WELCOME HOME!
Closed
$420,000
664 Park Village Dr NE, Atlanta, GA 30306
2beds
1,024sqft
Townhouse
Built in 1987
1,045 Square Feet Lot
$429,000 Zestimate®
$410/sqft
$2,152 Estimated rent
Home value
$429,000
$408,000 - $450,000
$2,152/mo
Zestimate® history
Owner options
List your home for rent
$2,152/mo
Rent Zestimate®
Find your next renter with Zillow Rental Manager. Plus, with online applications, you can quickly screen prospective tenants – for free.
$2,152/mo
Rent Zestimate®
Refinance and save
$5,586/mo
Est. payment
Refinancing to a lower rate could help reduce your monthly payments and save thousands over the life of the loan.
$5,586/mo
Est. payment
Explore your selling options
Work with a Zillow partner agent
Leverage their expertise and Zillow's premium Showcase listings to get your home seen by more buyers.
Get startedList with your own agent
Get your home in front of millions of buyers by listing it on Zillow.
Learn how to do itSell it yourself
Take full control of how buyers see your home on Zillow by listing For Sale by Owner (FSBO).
List your homeWhat's special
Zillow last checked:
Listing updated:
Listed by:
Kelly B Rosen 770-568-9241,
Keller Williams Realty Atl. Partners
Bought with:
Courtney Powell, 386623
Keller Williams Realty
Source: GAMLS,MLS#: 10337993
Facts & features
Interior
Bedrooms & bathrooms
- Bedrooms: 2
- Bathrooms: 2
- Full bathrooms: 1
- 1/2 bathrooms: 1
Rooms
- Room types: Foyer
Heating
- Central, Forced Air, Natural Gas
Cooling
- Central Air
Appliances
- Included: Dishwasher, Disposal, Dryer, Gas Water Heater, Microwave, Refrigerator, Washer
- Laundry: In Basement, In Garage
Features
- Double Vanity, Roommate Plan, Vaulted Ceiling(s)
- Flooring: Carpet, Hardwood
- Windows: Double Pane Windows
- Basement: Partial,Unfinished
- Number of fireplaces: 1
- Fireplace features: Factory Built, Family Room, Gas Log
- Common walls with other units/homes: 2+ Common Walls
Interior area
- Total structure area: 1,024
- Total interior livable area: 1,024 sqft
- Finished area above ground: 1,024
- Finished area below ground: 0
Property
Parking
- Total spaces: 1
- Parking features: Basement, Garage
- Has attached garage: Yes
Features
- Levels: Three Or More
- Stories: 3
- Patio & porch: Deck
- Body of water: None
Lot
- Size: 1,045 Square Feet
- Features: Level
Details
- Parcel number: 14 001600210214
Construction
Type & style
- Home type: Townhouse
- Architectural style: Other
- Property subtype: Townhouse
- Attached to another structure: Yes
Materials
- Aluminum Siding
- Foundation: Slab
- Roof: Composition
Condition
- Resale
- New construction: No
- Year built: 1987
Utilities & green energy
- Sewer: Public Sewer
- Water: Public
- Utilities for property: Cable Available, Electricity Available, High Speed Internet, Natural Gas Available, Phone Available, Sewer Available, Underground Utilities, Water Available
Community & HOA
Community
- Features: Near Shopping
- Security: Smoke Detector(s)
- Subdivision: Poncey-Highland
HOA
- Has HOA: Yes
- Services included: Maintenance Grounds, Pest Control, Reserve Fund, Trash
- HOA fee: $3,000 annually
Location
- Region: Atlanta
Financial & listing details
- Price per square foot: $410/sqft
- Tax assessed value: $450,600
- Annual tax amount: $6,233
- Date on market: 7/11/2024
- Cumulative days on market: 24 days
- Listing agreement: Exclusive Right To Sell
- Listing terms: Cash,Conventional,FHA,VA Loan
- Electric utility on property: Yes
Price history
| Date | Event | Price |
|---|---|---|
| 8/30/2024 | Sold | $420,000-1.2%$410/sqft |
Source:  GAMLS #10337993 Report a problem GAMLS #10337993 Report a problem | ||
| 8/5/2024 | Pending sale | $425,000$415/sqft |
Source: GAMLS #10337993 Report a problem | ||
| 7/12/2024 | Listed for sale | $425,000+80.9%$415/sqft |
Source:  FMLS GA #7409231 Report a problem FMLS GA #7409231 Report a problem | ||
| 3/24/2021 | Listing removed | -- |
Source: Owner Report a problem | ||
| 10/3/2018 | Listing removed | $1,850$2/sqft |
Source: Owner Report a problem | ||
| 7/12/2018 | Listed for rent | $1,850$2/sqft |
Source: Owner Report a problem | ||
| 12/1/2006 | Sold | $235,000$229/sqft |
Source: Public Record Report a problem | ||
Public tax history
| Year | Property taxes | Tax assessment |
|---|---|---|
| 2025 | $7,373 +10.4% | $180,240 +10.5% |
| 2024 | $6,678 +37.5% | $163,120 +7.2% |
| 2023 | $4,855 -21.2% | $152,200 |
| 2022 | $6,160 +7.8% | $152,200 +7.9% |
| 2021 | $5,712 -0.9% | $141,000 +1.2% |
| 2020 | $5,766 +8.1% | $139,280 +10.3% |
| 2019 | $5,334 | $126,280 +2.4% |
| 2018 | $5,334 | $123,320 +95.7% |
| 2017 | $5,334 +80.9% | $63,000 |
| 2016 | $2,949 -0.2% | $63,000 |
| 2015 | $2,955 +3.5% | $63,000 |
| 2014 | $2,856 +2.8% | $63,000 |
| 2013 | $2,780 +16.3% | $63,000 -23.7% |
| 2012 | $2,390 | $82,600 |
| 2011 | -- | $82,600 -4.3% |
| 2010 | $2,744 +290.5% | $86,280 |
| 2009 | $702 | $86,280 |
| 2008 | -- | $86,280 |
| 2007 | $2,722 +6067.5% | $86,280 |
| 2005 | $44 -93.9% | $86,280 +3.8% |
| 2004 | $720 -72.2% | $83,160 +3.8% |
| 2003 | $2,591 +296.3% | $80,080 +10.7% |
| 2002 | $654 -65.3% | $72,320 +14.4% |
| 2001 | $1,883 | $63,200 |
Find assessor info on the county website
Neighborhood: Poncey-Highland
Nearby homes
- $413,8002 bd1 ba1k sqft662 Park Village Dr NE, Atlanta, GA 30306Off Market
- $427,6002 bd2 ba1k sqft666 Park Village Dr NE, Atlanta, GA 30306Off Market
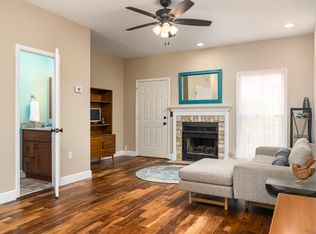
- $---- bd-- ba-- sqft666 Park Village Dr NE #8, Atlanta, GA 30306Off Market
- $431,5002 bd2 ba1k sqft668 Park Village Dr NE, Atlanta, GA 30306Sold
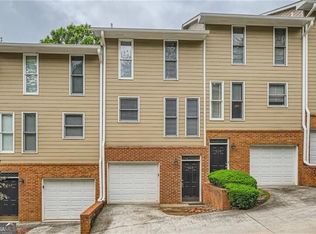
- $487,1003 bd4 ba1.2k sqft660 Park Village Dr NE, Atlanta, GA 30306Off Market
- $385,5002 bd2 ba1k sqft670 Park Village Dr NE, Atlanta, GA 30306Sold
- $426,2002 bd1 ba1k sqft658 Park Village Dr NE, Atlanta, GA 30306Off Market
- $411,7002 bd3 ba1k sqft672 Park Village Dr NE, Atlanta, GA 30306Off Market
Nearby schools
GreatSchools rating
- 9/10Springdale Park Elementary SchoolGrades: PK-5Distance: 0.7 mi
- 9/10David T Howard Middle SchoolGrades: 6-8Distance: 1.1 mi
- 9/10Midtown High SchoolGrades: 9-12Distance: 0.9 mi
Schools provided by the listing agent
- Elementary: Springdale Park
- Middle: David T Howard
- High: Grady
Source: GAMLS. This data may not be complete. We recommend contacting the local school district to confirm school assignments for this home.
Get a cash offer in 3 minutes
Find out how much your home could sell for in as little as 3 minutes with a no-obligation cash offer.
Estimated market value
$429,000
Get a cash offer in 3 minutes
Find out how much your home could sell for in as little as 3 minutes with a no-obligation cash offer.
Estimated market value
$429,000
- Georgia
- Fulton County
- Atlanta
- 30306
- Poncey-Highland
- 664 Park Village Dr NE
Nearby cities
Nearby neighborhoods
Nearby zip codes
Other Atlanta Topics
