The covered front porch welcomes you to this very well maintained three bedroom vinyl sided two story home in NE Warren. This home has been lovingly taken care of. The parquet tiled foyer welcomes you and your guests. Entertain in your living room with additional space as you open the doors to the family room with paneled/brick walls and built in bookshelves. Holidays and special gatherings can be in the formal dining room. The fully equipped kitchen extends to the breakfast nook for your morning coffee. A half bath completes the first floor. The staircase takes you to the second floor with three ample sized bedrooms and full bath. There is plenty of space in the basement for storage, your hobbies or whatever you choose. There is a two car detached garage and privacy fenced backyard completing your new home! Make your appointment today and enjoy the summer at your new address!
Closed
$184,500
664 Perkinswood Blvd NE, Warren, OH 44483
3beds
1,619sqft
Single Family Residence
Built in 1948
7,405 Square Feet Lot
$182,500 Zestimate®
$114/sqft
$1,542 Estimated rent
Home value
$182,500
$173,000 - $192,000
$1,542/mo
Zestimate® history
Owner options
List your home for rent
$1,542/mo
Rent Zestimate®
Find your next renter with Zillow Rental Manager. Plus, with online applications, you can quickly screen prospective tenants – for free.
$1,542/mo
Rent Zestimate®
Refinance and save
$1,257/mo
Est. payment
Refinancing to a lower rate could help reduce your monthly payments and save thousands over the life of the loan.
$1,257/mo
Est. payment
Explore your selling options
Work with a Zillow partner agent
Leverage their expertise and Zillow's premium Showcase listings to get your home seen by more buyers.
Get startedList with your own agent
Get your home in front of millions of buyers by listing it on Zillow.
Learn how to do itSell it yourself
Take full control of how buyers see your home on Zillow by listing For Sale by Owner (FSBO).
List your homeWhat's special
Two car detached garageCovered front porchPrivacy fenced backyardParquet tiled foyerFormal dining roomBreakfast nookBuilt in bookshelves
Zillow last checked:
Listing updated:
Listed by:
Mary Ann Drabek 330-240-0987 madrabek@tprsold.com,
Berkshire Hathaway HomeServices Stouffer Realty
Bought with:
Clifford Straitiff, 2016000161
Brokers Realty Group
Source: MLS Now,MLS#: 5197651 Originating MLS: Stark Trumbull Area REALTORS
Originating MLS: Stark Trumbull Area REALTORSFacts & features
Interior
Bedrooms & bathrooms
- Bedrooms: 3
- Bathrooms: 2
- Full bathrooms: 1
- 1/2 bathrooms: 1
- Main level bathrooms: 1
Primary bedroom
- Description: Flooring: Carpet
- Level: Second
- Dimensions: 11 x 14
Bedroom
- Description: Flooring: Carpet
- Level: Second
- Dimensions: 14 x 10
Bedroom
- Description: Flooring: Hardwood
- Level: Second
- Dimensions: 11 x 11
Primary bathroom
- Description: Flooring: Tile
- Level: Second
- Dimensions: 8 x 7
Bathroom
- Description: 1/2 Bath,Flooring: Tile
- Level: First
- Dimensions: 6 x 4
Dining room
- Description: Flooring: Carpet
- Level: First
- Dimensions: 12 x 12
Eat in kitchen
- Description: Breakfast Nook,Flooring: Carpet
- Level: First
- Dimensions: 10 x 13
Entry foyer
- Description: Flooring: Parquet
- Level: First
- Dimensions: 6 x 7
Family room
- Description: Brick, Paneled & Book Shelves,Flooring: Carpet
- Level: First
- Dimensions: 11 x 13
Kitchen
- Description: with Appliances,Flooring: Tile
- Level: First
- Dimensions: 18 x 9
Laundry
- Level: Lower
Living room
- Description: Flooring: Carpet
- Level: First
- Dimensions: 11 x 21
Heating
- Forced Air, Gas
Cooling
- Central Air
Appliances
- Included: Dishwasher, Range, Refrigerator
- Laundry: In Basement
Features
- Basement: Full
- Has fireplace: No
Interior area
- Total structure area: 1,619
- Total interior livable area: 1,619 sqft
- Finished area above ground: 1,619
Property
Parking
- Total spaces: 2
- Parking features: Detached, Garage
- Garage spaces: 2
Features
- Levels: Two
- Stories: 2
- Patio & porch: Porch
- Fencing: Privacy
- Has view: Yes
- View description: City Lights
Lot
- Size: 7,405 Square Feet
- Features: City Lot
Details
- Parcel number: 38142500
- Special conditions: Estate
Construction
Type & style
- Home type: SingleFamily
- Architectural style: Traditional
- Property subtype: Single Family Residence
Materials
- Vinyl Siding
- Roof: Asphalt,Fiberglass
Condition
- Year built: 1948
Utilities & green energy
- Sewer: Public Sewer
- Water: Public
Community & HOA
Community
- Security: Smoke Detector(s)
- Subdivision: Country Club
HOA
- Has HOA: No
Location
- Region: Warren
Financial & listing details
- Price per square foot: $114/sqft
- Tax assessed value: $125,700
- Annual tax amount: $2,209
- Date on market: 3/31/2026
- Cumulative days on market: 60 days
- Listing terms: Cash,Conventional,FHA,VA Loan
Price history
| Date | Event | Price |
|---|---|---|
| 6/1/2026 | Sold | $184,500$114/sqft |
Source:  MLS Now #5197651 Report a problem MLS Now #5197651 Report a problem | ||
| 5/30/2026 | Pending sale | $184,500$114/sqft |
Source: MLS Now #5197651 Report a problem | ||
| 4/30/2026 | Listed for sale | $184,500$114/sqft |
Source: MLS Now #5197651 Report a problem | ||
| 4/19/2026 | Contingent | $184,500$114/sqft |
Source: MLS Now #5197651 Report a problem | ||
| 3/31/2026 | Listed for sale | $184,500$114/sqft |
Source: MLS Now #5197651 Report a problem | ||
Public tax history
| Year | Property taxes | Tax assessment |
|---|---|---|
| 2025 | $1,699 +0.9% | $44,000 |
| 2024 | $1,684 -2.7% | $44,000 |
| 2023 | $1,730 +23.5% | $44,000 +42% |
| 2022 | $1,401 -0.2% | $30,980 |
| 2021 | $1,403 -0.1% | $30,980 |
| 2020 | $1,405 +13.8% | $30,980 +13.5% |
| 2019 | $1,235 +0.4% | $27,300 |
| 2018 | $1,231 +1.6% | $27,300 |
| 2017 | $1,211 -8.7% | $27,300 -8.4% |
| 2016 | $1,327 +0.6% | $29,790 |
| 2015 | $1,319 +0.6% | $29,790 |
| 2014 | $1,311 +5.4% | $29,790 |
| 2013 | $1,244 +0.4% | $29,790 |
| 2012 | $1,240 0% | $29,790 +0% |
| 2011 | $1,240 -8% | $29,785 -13.6% |
| 2010 | $1,347 +0.7% | $34,475 |
| 2009 | $1,337 +0.6% | $34,475 |
| 2008 | $1,329 +5.1% | -- |
| 2007 | $1,264 -26.3% | -- |
| 2006 | $1,716 +1.4% | -- |
| 2005 | $1,693 +13.7% | $34,475 |
| 2004 | $1,489 +0% | -- |
| 2003 | $1,489 +14.2% | -- |
| 2002 | $1,303 -3.7% | -- |
| 2001 | $1,353 +0.3% | -- |
| 2000 | $1,349 | -- |
Find assessor info on the county website
Neighborhood: 44483
Nearby homes
- $120,2003 bd1 ba1.2k sqft674 Perkinswood Blvd NE, Warren, OH 44483Off Market
- $193,8003 bd1 ba2k sqft650 Perkinswood Blvd NE, Warren, OH 44483Off Market
- $169,5003 bd2 ba1.3k sqft694 Perkinswood Blvd NE, Warren, OH 44483Off Market
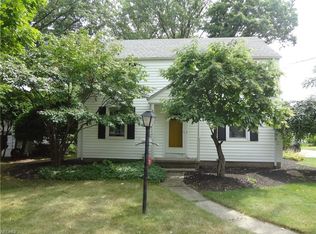
- $205,7003 bd1 ba1.7k sqft687 Melwood Dr NE, Warren, OH 44483Off Market
- $196,0003 bd2 ba1.4k sqft663 Melwood Dr NE, Warren, OH 44483Off Market
- $216,1004 bd4 ba1.9k sqft647 Perkinswood Blvd SE, WARREN, OH 44483Off Market
- $277,4004 bd4 ba1.9k sqft647 Perkinswood Blvd NE, Warren, OH 44483Off Market
- $191,1004 bd3 ba2k sqft704 Perkinswood Blvd NE, Warren, OH 44483Off Market
Nearby schools
GreatSchools rating
- 4/10Lincoln K-8 SchoolGrades: PK-8Distance: 0.4 mi
- 2/10Warren G Harding High SchoolGrades: 9-12Distance: 0.9 mi
Schools provided by the listing agent
- District: Warren CSD - 7820
Source: MLS Now. This data may not be complete. We recommend contacting the local school district to confirm school assignments for this home.


Get pre-qualified for a loan
At Zillow Home Loans, we can pre-qualify you in as little as 5 minutes with no impact to your credit score.An equal housing lender. NMLS #10287.
Sell for more on Zillow
Get a Zillow Showcase℠ listing at no additional cost and you could sell for .
$182,500
2% more
+$3,650
With Zillow Showcase(estimated)
$186,150
- Ohio
- Trumbull County
- Warren
- 44483
- 664 Perkinswood Blvd NE
Nearby cities
Nearby neighborhoods
Nearby zip codes
Other Warren Topics
