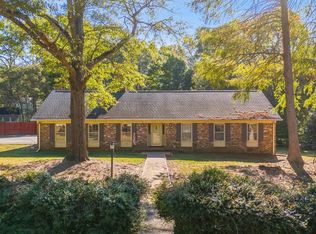
Located in one of Spartanburg’s most established and desirable Eastside neighborhoods, this beautifully updated 4-bedroom, 2.5-bath brick ranch blends timeless charm with modern comforts on a spacious .56-acre lot filled with mature landscaping and undeniable curb appeal. This single-story home is move-in ready, featuring thoughtful upgrades, functional living spaces, and a warm, welcoming feel throughout. A circular driveway leads you to the front of the home, where freshly painted columns and front door create an inviting first impression. The rear-entry 2-car garage adds both convenience and utility, featuring two utility rooms for added storage or workshop space, along with a new garage door sensor and remote for peace of mind. Step inside to find new luxury vinyl flooring, smooth ceilings, and fresh interior paint throughout. Much of the home is accented with beautiful moulding, adding character and a refined touch to the bright, open spaces. Most rooms also include new lighting, ceiling fans, hardware, and updated electrical outlets, presenting a polished and modern feel. At the heart of the home is the spacious kitchen, perfectly designed for both everyday living and entertaining. It features abundant cabinetry, ample countertop space, a prep sink in the island, and new stainless steel appliances, including a new stove and dishwasher, plus a newer refrigerator. You’ll appreciate the soft-close drawers and cabinet doors, the one-touch kitchen faucet, and the stylish pendant and track lighting that provides both functionality and ambiance. A window seat with built-in storage adds charm and versatility, while a built-in bookshelf with a television that conveys creates a convenient and attractive entertainment space just off the kitchen. The owner’s suite is a relaxing retreat, featuring a spacious bedroom and a beautifully appointed en-suite bathroom with double vanities, abundant storage, and room to unwind. Whether you're getting ready for the day or winding down at night, this private space provides comfort, convenience, and style. In addition to the owner’s suite, the home features three additional bedrooms, allowing flexible space for family, guests, or a home office. Two of these bedrooms share the updated Jack & Jill bathroom, which includes a new vanity and fixtures. The fourth bedroom's location is convenient to the easily accessible powder room, perfect for guests. The home’s exterior includes new shutters, a new mailbox, and new doors for both the back entry and crawlspace. A tankless water heater provides energy efficiency and continuous hot water throughout the home. Don’t miss the abundant lighting in the flexible sun room, an ideal space for a cozy lounge area, home office, playroom, or creative studio—whatever fits your lifestyle. Outdoors, your own private retreat awaits. The in-ground pool has been updated with a new pump, filtration system, and diving board, and is surrounded by new ambient lighting, perfect for evening swims or gatherings under the stars. A detached storage building and a large crawlspace with vapor barrier add even more flexibility and value to the property. Ideally situated close to award-winning schools, shopping, dining, and all that Spartanburg’s Eastside provides, 664 Perrin Drive combines modern upgrades with classic charm in a location you’ll love. Schedule your private showing today and experience this beautifully refreshed home for yourself!
Sold co op member
$447,500
664 Perrin Dr, Spartanburg, SC 29307
4beds
2,410sqft
Single Family Residence
Built in 1971
0.56 Acres Lot
$444,500 Zestimate®
$186/sqft
$2,402 Estimated rent
Home value
$444,500
$404,000 - $485,000
$2,402/mo
Zestimate® history
Owner options
List your home for rent
$2,402/mo
Rent Zestimate®
Find your next renter with Zillow Rental Manager. Plus, with online applications, you can quickly screen prospective tenants – for free.
$2,402/mo
Rent Zestimate®
Refinance and save
$2,823/mo
Est. payment
Refinancing to a lower rate could help reduce your monthly payments and save thousands over the life of the loan.
$2,823/mo
Est. payment
Explore your selling options
Work with a Zillow partner agent
Leverage their expertise and Zillow's premium Showcase listings to get your home seen by more buyers.
Get startedList with your own agent
Get your home in front of millions of buyers by listing it on Zillow.
Learn how to do itSell it yourself
Take full control of how buyers see your home on Zillow by listing For Sale by Owner (FSBO).
List your homeWhat's special
Zillow last checked:
Listing updated:
Listed by:
Christopher Hill 864-809-8519,
Real Broker, LLC
Bought with:
Laura Gault
Coldwell Banker Caine Real Est
Source: SAR as distributed by MLS GRID,MLS#: 322912
Facts & features
Interior
Bedrooms & bathrooms
- Bedrooms: 4
- Bathrooms: 3
- Full bathrooms: 2
- 1/2 bathrooms: 1
- Main level bathrooms: 2
- Main level bedrooms: 4
Rooms
- Room types: Main Fl Master Bedroom, Sun Room
Primary bedroom
- Area: 195
- Dimensions: 15x13
Bedroom 2
- Area: 132
- Dimensions: 12x11
Bedroom 3
- Area: 180
- Dimensions: 12x15
Bedroom 4
- Area: 156
- Dimensions: 12x13
Breakfast room
- Level: 8x17
Dining room
- Area: 168
- Dimensions: 12x14
Kitchen
- Area: 165
- Dimensions: 11x15
Living room
- Area: 285
- Dimensions: 19x15
Screened porch
- Area: 204
- Dimensions: 17x12
Heating
- Forced Air, Heat Pump, Electricity, Gas - Natural
Cooling
- Central Air, Electricity
Appliances
- Included: Dishwasher, Dryer, Refrigerator, Washer, Microwave, Range, Electric, Gas, Tankless Water Heater
- Laundry: 1st Floor, In Kitchen, Washer Hookup, Electric Dryer Hookup
Features
- Ceiling Fan(s), Fireplace(s), Ceiling - Smooth, Solid Surface Counters
- Flooring: Ceramic Tile, Luxury Vinyl
- Has basement: No
- Has fireplace: No
Interior area
- Total interior livable area: 2,410 sqft
- Finished area above ground: 2,410
- Finished area below ground: 0
Property
Parking
- Total spaces: 2
- Parking features: Garage Faces Side, 2 Car Attached, Attached Garage
- Attached garage spaces: 2
Features
- Levels: One
- Stories: 1
- Patio & porch: Patio, Porch, Enclosed
- Exterior features: Aluminum/Vinyl Trim
- Pool features: In Ground
- Fencing: Fenced
Lot
- Size: 0.56 Acres
- Features: Level, Sloped
- Topography: Level,Sloping
Details
- Parcel number: 7100904800
- Special conditions: None
Construction
Type & style
- Home type: SingleFamily
- Architectural style: Ranch
- Property subtype: Single Family Residence
Materials
- Brick Veneer
- Foundation: Crawl Space
- Roof: Architectural
Condition
- New construction: No
- Year built: 1971
Utilities & green energy
- Electric: Duke
- Gas: Piedmont
- Sewer: Septic Tank
- Water: Public, SPTBG
Community & HOA
Community
- Features: None
- Subdivision: Hillbrook Forest
HOA
- Has HOA: No
Location
- Region: Spartanburg
Financial & listing details
- Price per square foot: $186/sqft
- Tax assessed value: $247,100
- Annual tax amount: $1,217
- Date on market: 4/23/2025
- Cumulative days on market: 1 day
Price history
| Date | Event | Price |
|---|---|---|
| 5/12/2025 | Sold | $447,500+5.3%$186/sqft |
Source:  SAR as distributed by MLS GRID #322912 Report a problem SAR as distributed by MLS GRID #322912 Report a problem | ||
| 4/24/2025 | Pending sale | $425,000$176/sqft |
Source: SAR as distributed by MLS GRID #322912 Report a problem | ||
| 4/23/2025 | Listed for sale | $425,000$176/sqft |
Source:  Greater Greenville AOR #1554985 Report a problem Greater Greenville AOR #1554985 Report a problem | ||
Public tax history
| Year | Property taxes | Tax assessment |
|---|---|---|
| 2025 | -- | $7,518 |
| 2024 | $1,217 +4.3% | $7,518 |
| 2023 | $1,168 | $7,518 +15% |
| 2022 | -- | $6,537 |
| 2021 | -- | $6,537 |
| 2020 | -- | $6,537 |
| 2019 | -- | $6,537 |
| 2018 | $972 | $6,537 +15% |
| 2017 | $972 +28.6% | $5,684 |
| 2016 | $756 | $5,684 |
| 2015 | $756 +7.4% | $5,684 |
| 2014 | $704 | $5,684 |
| 2013 | -- | $5,684 |
| 2012 | -- | -- |
| 2011 | -- | $5,592 |
| 2010 | -- | $5,592 |
| 2009 | -- | $5,592 |
| 2008 | -- | $5,592 +3.2% |
| 2006 | $651 | $5,420 |
| 2005 | -- | $5,420 |
| 2004 | $649 +1.7% | $5,420 |
| 2003 | $638 | $5,420 +4.4% |
| 2002 | -- | $5,190 |
| 2001 | $1,072 +9.6% | $5,190 |
| 2000 | $978 | $5,190 |
Find assessor info on the county website
Neighborhood: 29307
Nearby homes
- $336,3003 bd3 ba2.4k sqft672 Perrin Dr, Spartanburg, SC 29307Off Market
- $310,0004 bd2 ba2.7k sqft656 Perrin Dr, Spartanburg, SC 29307Sold
- $308,0003 bd2 ba2.3k sqft667 Perrin Dr, Spartanburg, SC 29307Off Market
- $362,4004 bd4 ba2.6k sqft648 Perrin Dr, Spartanburg, SC 29307Off Market
- $429,4004 bd3 ba2.2k sqft676 Perrin Dr, Spartanburg, SC 29307Off Market
- $320,0003 bd2 ba2.4k sqft675 Perrin Dr, Spartanburg, SC 29307Off Market
- $399,2004 bd3 ba2.2k sqft676 Perrin Dr #14, Spartanburg, SC 29307Off Market
- $344,6004 bd2 ba3.1k sqft663 Perrin Dr, Spartanburg, SC 29307Off Market
Nearby schools
GreatSchools rating
- 6/10Jesse Boyd Elementary SchoolGrades: PK-5Distance: 1.3 mi
- 7/10McCracken Middle SchoolGrades: 6-8Distance: 0.4 mi
- 5/10Spartanburg High SchoolGrades: 9-12Distance: 0.8 mi
Schools provided by the listing agent
- Elementary: 7-Jesse Boyd
- Middle: 7-McCracken
- High: 7-Spartanburg
Source: SAR as distributed by MLS GRID. This data may not be complete. We recommend contacting the local school district to confirm school assignments for this home.
Get a cash offer in 3 minutes
Find out how much your home could sell for in as little as 3 minutes with a no-obligation cash offer.
Estimated market value
$444,500
Get a cash offer in 3 minutes
Find out how much your home could sell for in as little as 3 minutes with a no-obligation cash offer.
Estimated market value
$444,500
- South Carolina
- Spartanburg County
- Spartanburg
- 29307
- 664 Perrin Dr
