Skip main navigation
Sold for $465,000
  • $465,000

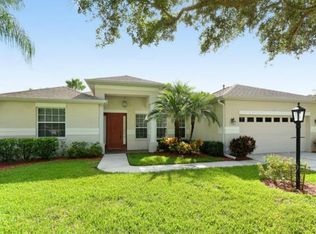
    664 Planters Manor Way, Bradenton, FL 34212

    3beds
    1,896sqft
    Single Family Residence
    Built in 2002
    10,459 Square Feet Lot
    $448,900 Zestimate®
    $245/sqft
    $3,198 Estimated rent

    Home value

    $448,900

    $408,000 - $489,000

    $3,198/mo

    Zestimate® history
    Loading
    Loading...

    Owner options

    List your home for rent

    $3,198/mo

    Rent Zestimate®

    Find your next renter with Zillow Rental Manager. Plus, with online applications, you can quickly screen prospective tenants – for free.

    Learn more

    $3,198/mo

    Rent Zestimate®

    Refinance and save

    $3,118/mo

    Est. payment

    Refinancing to a lower rate could help reduce your monthly payments and save thousands over the life of the loan.

    See today's rates

    $3,118/mo

    Est. payment

    Explore your selling options

    Work with a Zillow partner agent

    Leverage their expertise and Zillow's premium Showcase listings to get your home seen by more buyers.

    Get started

    List with your own agent

    Get your home in front of millions of buyers by listing it on Zillow.

    Learn how to do it

    Sell it yourself

    Take full control of how buyers see your home on Zillow by listing For Sale by Owner (FSBO).

    List your home

    What's special

    Screened-in poolPrivate deckGas utilitiesThoughtful floor planWarm and inviting layoutCentral vacuum system
    Welcome to a home that blends comfort, convenience, and a view you’ll want to wake up to every day. This beautifully maintained 3-bedroom, 2-bathroom house offers serene views of both the golf course and a tranquil pond, creating the perfect backdrop for your everyday life. Whether you're enjoying morning coffee under the retractable sunshade on your private deck or taking a dip in the screened-in pool, relaxation comes naturally here. Step inside to discover a warm and inviting layout, complete with a central vacuum system for easy cleaning and gas utilities that add efficiency and charm. The ac unit and water heater were both replaced in 2019, the roof was replaced in 2021, and the pool's protective cage received a fresh coat of paint in 2019, helping ensure low maintenance for years to come. This home is complete with a whole house surge protector! The primary bedroom delivers a peaceful retreat, and the thoughtful floor plan creates a natural flow between rooms—ideal for both entertaining and quiet nights in. Beyond the property, you’ll find essential conveniences close by. Grocery shopping is a breeze with a market just minutes away. A reputable high school and public transit options are also within a short distance, making daily life smooth and accessible. And if you're a fan of weekend projects or outdoor living, nearby parks and specialty shops have you covered. This home is a perfect match for anyone seeking laid-back Florida living with a touch of everyday luxury—and just enough charm to make every guest say, “Wow, this feels like home.” Come see for yourself why this one might be the right fit.

    Zillow last checked:

    Listing updated:

    Listed by:

    Lyndsey Ashley, PLLC 941-260-6025,

    KW COASTAL LIVING II 941-556-0500

    Bought with:

    Patti Reimer, 3296915

    CHARLES RUTENBERG REALTY INC

    Source: Stellar MLS,MLS#: A4653526MLS LogoOriginating MLS: Sarasota - Manatee

    Facts & features

    Interior

    Bedrooms & bathrooms
    • Bedrooms: 3
    • Bathrooms: 2
    • Full bathrooms: 2
    Primary bedroom
    • Features: Walk-In Closet(s)
    • Level: First
    • Area: 288 Square Feet
    • Dimensions: 24x12
    Bedroom 2
    • Features: Built-in Closet
    • Level: First
    • Area: 132 Square Feet
    • Dimensions: 11x12
    Bedroom 3
    • Features: Built-in Closet
    • Level: First
    • Area: 121 Square Feet
    • Dimensions: 11x11
    Primary bathroom
    • Features: Dual Sinks, En Suite Bathroom, Garden Bath, Tub with Separate Shower Stall, Water Closet/Priv Toilet
    • Level: First
    • Area: 132 Square Feet
    • Dimensions: 12x11
    Bathroom 2
    • Features: Tub With Shower
    • Level: First
    • Area: 54 Square Feet
    • Dimensions: 9x6
    Dinette
    • Level: First
    • Area: 49 Square Feet
    • Dimensions: 7x7
    Dining room
    • Level: First
    • Area: 100 Square Feet
    • Dimensions: 10x10
    Family room
    • Level: First
    • Area: 234 Square Feet
    • Dimensions: 18x13
    Foyer
    • Level: First
    • Area: 72 Square Feet
    • Dimensions: 9x8
    Kitchen
    • Level: First
    • Area: 187 Square Feet
    • Dimensions: 17x11
    Living room
    • Level: First
    • Area: 289 Square Feet
    • Dimensions: 17x17
    Heating
    • Natural Gas
    Cooling
    • Central Air
    Appliances
    • Included: Dishwasher, Dryer, Gas Water Heater, Microwave, Range, Refrigerator, Washer
    • Laundry: Inside, Laundry Room
    Features
    • Ceiling Fan(s), Central Vacuum, Crown Molding, Eating Space In Kitchen, Kitchen/Family Room Combo, Open Floorplan, Primary Bedroom Main Floor, Solid Surface Counters, Split Bedroom, Walk-In Closet(s)
    • Flooring: Ceramic Tile, Engineered Hardwood
    • Doors: Sliding Doors
    • Windows: Window Treatments
    • Has fireplace: No
    Interior area
    • Total structure area: 2,713
    • Total interior livable area: 1,896 sqft

    Property

    Parking
    • Total spaces: 2
    • Parking features: Driveway, Garage Door Opener
    • Attached garage spaces: 2
    • Has uncovered spaces: Yes
    • Details: Garage Dimensions: 23x21
    Features
    • Levels: One
    • Stories: 1
    • Patio & porch: Enclosed, Patio, Screened
    • Exterior features: Irrigation System, Lighting, Sidewalk
    • Has private pool: Yes
    • Pool features: Gunite, In Ground
    • Has view: Yes
    • View description: Golf Course, Water, Pond
    • Has water view: Yes
    • Water view: Water,Pond
    Lot
    • Size: 10,459 Square Feet
    • Features: In County, On Golf Course, Sidewalk
    • Residential vegetation: Mature Landscaping
    Details
    • Parcel number: 566824759
    • Zoning: PDR
    • Special conditions: None

    Construction

    Type & style
    • Home type: SingleFamily
    • Architectural style: Florida
    • Property subtype: Single Family Residence
    Materials
    • Block
    • Foundation: Slab
    • Roof: Shingle
    Condition
    • New construction: No
    • Year built: 2002
    Details
    • Builder name: La Masion

    Utilities & green energy

    • Sewer: Public Sewer
    • Water: Public
    • Utilities for property: Cable Connected, Electricity Connected, Natural Gas Connected, Public, Sewer Connected, Street Lights, Underground Utilities, Water Connected
    Green energy
    • Energy efficient items: Insulation
    • Indoor air quality: Whole House Vacuum System

    Community & HOA

    Community
    • Features: Deed Restrictions, Golf
    • Security: Security System
    • Pet fee: $0 monthly
    • Subdivision: PLANTERS MANOR AT GREENFIELD PLANTATION
    HOA
    • Has HOA: Yes
    • Amenities included: Golf Course
    • Services included: Common Area Taxes, Reserve Fund, Fidelity Bond, Maintenance Grounds, Manager
    • HOA fee: $42 monthly
    • HOA name: John Bittar / Casey Management
    • HOA phone: 941-727-4698
    Location
    • Region: Bradenton

    Financial & listing details

    • Price per square foot: $245/sqft
    • Tax assessed value: $439,159
    • Annual tax amount: $5,715
    • Date on market: 5/22/2025
    • Cumulative days on market: 14 days
    • Listing terms: Cash,Conventional,FHA
    • Ownership: Fee Simple
    • Total actual rent: 0
    • Electric utility on property: Yes
    • Road surface type: Paved, Asphalt

    Price history

    DateEventPrice
    6/13/2025Sold$465,000-11.4%$245/sqft
    Source: Stellar MLS #A4653526 Report a problem
    6/6/2025Pending sale$525,000$277/sqft
    Source: Stellar MLS #A4653526 Report a problem
    5/29/2025Price change$525,000-4.5%$277/sqft
    Source: Stellar MLS #A4653526 Report a problem
    5/22/2025Listed for sale$550,000-12%$290/sqft
    Source: Stellar MLS #A4653526 Report a problem
    9/7/2022Sold$624,900$330/sqft
    Source: Public Record Report a problem
    7/23/2022Pending sale$624,900$330/sqft
    Source: Stellar MLS #A4542258 Report a problem
    7/14/2022Listed for sale$624,900+819%$330/sqft
    Source: Stellar MLS #A4542258 Report a problem
    10/19/2001Sold$68,000$36/sqft
    Source: Public Record Report a problem

    Public tax history

    YearProperty taxesTax assessment
    2025$6,433 +8.7%$439,159 -0.4%
    2024$5,918 -3.5%$440,809 -1.3%
    2023$6,131 +123.3%$446,718 +109.6%
    2022$2,745 -0.1%$213,164 +3%
    2021$2,747 +0.8%$206,955 +1.4%
    2020$2,724 +1.5%$204,098 +2.3%
    2019$2,685 $199,509 +1.9%
    2018$2,685 +0.8%$195,789 +2.1%
    2017$2,663 +6.3%$191,762 +2.1%
    2016$2,506 $187,818 +0.7%
    2015$2,506 $186,512 +0.8%
    2014$2,506 +0.4%$185,032 +1.5%
    2013$2,497 +249569%$182,298 +1.7%
    2012$1 $179,251 -3.8%
    2011$1 $186,338 -4.7%
    2010-- $195,557 -12.6%
    2009$3,172 -20.9%$223,740 -17%
    2008$4,008 +4.9%$269,607 +3%
    2007$3,822 -4.6%$261,754 +2.5%
    2006$4,005 +0.2%$255,370 +3%
    2005$3,996 +1.9%$247,932 +3%
    2004$3,921 +4.9%$240,711 +1.9%
    2003$3,736 +265.6%$236,223 +310.8%
    2002$1,022 +1.5%$57,500
    2001$1,007 -2%$57,500
    2000$1,028 $57,500
    Find assessor info on the county website

    Neighborhood: 34212

    Nearby schools

    GreatSchools rating
    Schools provided by the listing agent
    • Elementary: Freedom Elementary
    • Middle: Carlos E. Haile Middle
    • High: Parrish Community High

    Source: Stellar MLS. This data may not be complete. We recommend contacting the local school district to confirm school assignments for this home.

    Get a cash offer in 3 minutes
    Find out how much your home could sell for in as little as 3 minutes with a no-obligation cash offer.
    Estimated market value
    $448,900
    Get a cash offer in 3 minutes
    Find out how much your home could sell for in as little as 3 minutes with a no-obligation cash offer.
    Estimated market value
    $448,900