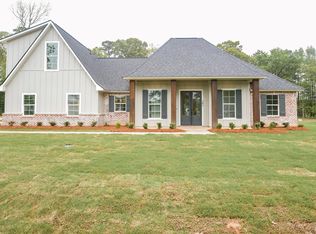
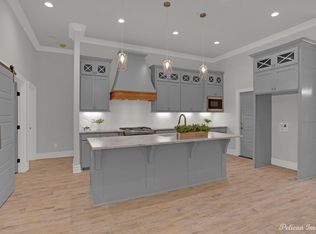
Welcome to your brand new home in Stonewall, LA! This 4 bedroom, 2 bathroom residence offers modern design and quality features throughout. This home showcases an open-concept floor plan perfect for everyday living and entertaining. Step inside to discover luxury vinyl plank flooring, custom cabinetry, and designer lighting. The primary suite offers a private retreat with large walk in closet and elegant bathroom. Located in Merry Oaks Plantation subdivision, you will be in close proximity to the growing venues coming to Stonewall, LA. Don't miss your opportunity to own this stunning new construction home - schedule your private showing today!
***Seller-Builder is a licensed real estate agent***
Sold
Price Unknown
664 Popsi Dr, Stonewall, LA 71078
4beds
2,068sqft
Single Family Residence
Built in 2025

0.65 Acres Lot
$419,700 Zestimate®
$--/sqft
$2,786 Estimated rent
Home value
$419,700
Estimated sales range
Not available
$2,786/mo
Zestimate® history
Owner options
List your home for rent
$2,786/mo
Rent Zestimate®
Find your next renter with Zillow Rental Manager. Plus, with online applications, you can quickly screen prospective tenants – for free.
$2,786/mo
Rent Zestimate®
Refinance and save
Refinancing to a lower rate could help reduce your monthly payments and save thousands over the life of the loan.
Explore your selling options
Work with a Zillow partner agent
Leverage their expertise and Zillow's premium Showcase listings to get your home seen by more buyers.
Get startedList with your own agent
Get your home in front of millions of buyers by listing it on Zillow.
Learn how to do itSell it yourself
Take full control of how buyers see your home on Zillow by listing For Sale by Owner (FSBO).
List your homeWhat's special
Open-concept floor planPrimary suiteElegant bathroomCustom cabinetryLarge walk in closet
Zillow last checked:
Listing updated:
Listed by:
Eric Miller 0995712078 318-746-0011,
Diamond Realty & Associates 318-746-0011
Bought with:
Rachel Harvill
Diamond Realty & Associates
Source: NTREIS,MLS#: 21102068
Facts & features
Interior
Bedrooms & bathrooms
- Bedrooms: 4
- Bathrooms: 2
- Full bathrooms: 2
Primary bedroom
- Features: Ceiling Fan(s), Dual Sinks, Double Vanity, Garden Tub/Roman Tub, Walk-In Closet(s)
- Level: First
- Dimensions: 14 x 15
Living room
- Features: Built-in Features, Ceiling Fan(s), Fireplace
- Level: First
- Dimensions: 17 x 17
Heating
- Central, Fireplace(s)
Cooling
- Central Air, Ceiling Fan(s)
Appliances
- Included: Built-In Gas Range, Built-In Refrigerator, Dishwasher, Disposal, Gas Range, Microwave, Tankless Water Heater
Features
- Decorative/Designer Lighting Fixtures, Double Vanity, Kitchen Island, Open Floorplan, Walk-In Closet(s)
- Flooring: Luxury Vinyl Plank, Tile
- Has basement: No
- Number of fireplaces: 1
- Fireplace features: Gas Starter, Masonry, Ventless
Interior area
- Total interior livable area: 2,068 sqft
Property
Parking
- Total spaces: 4
- Parking features: Driveway
- Attached garage spaces: 2
- Carport spaces: 2
- Covered spaces: 4
- Has uncovered spaces: Yes
Features
- Levels: One
- Stories: 1
- Pool features: None
- Fencing: None
Lot
- Size: 0.65 Acres
Details
- Parcel number: 0200115600W
Construction
Type & style
- Home type: SingleFamily
- Architectural style: Detached
- Property subtype: Single Family Residence
Materials
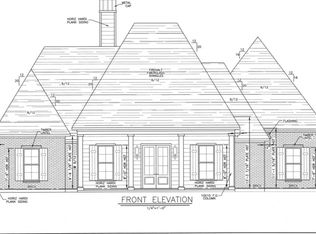
- Board & Batten Siding, Brick
- Foundation: Slab
- Roof: Asphalt
Condition
- Year built: 2025
Utilities & green energy
- Sewer: Aerobic Septic
- Utilities for property: Electricity Connected, Natural Gas Available, Septic Available, Separate Meters, Water Available
Community & HOA
Community
- Features: Community Mailbox
- Subdivision: Merry Oaks Plantation
HOA
- Has HOA: No
Location
- Region: Stonewall
Financial & listing details
- Date on market: 11/5/2025
- Cumulative days on market: 174 days
- Electric utility on property: Yes
Price history
| Date | Event | Price |
|---|---|---|
| 4/24/2026 | Sold | -- |
Source: NTREIS #21102068 Report a problem | ||
| 3/23/2026 | Contingent | $417,000$202/sqft |
Source: NTREIS #21102068 Report a problem | ||
| 11/5/2025 | Listed for sale | $417,000$202/sqft |
Source: NTREIS #21102068 Report a problem | ||
Public tax history
Tax history is unavailable.
Neighborhood: 71078
Nearby homes
- $--4 bd3 ba2.3k sqft303 Ridge Dr, Stonewall, LA 71078Sold
- $52,4990.63 acres0 Ridge Dr, Stonewall, LA 71078Lot/Land
- $--4 bd3 ba2.2k sqft229 Ridge Dr, Stonewall, LA 71078Sold
- $--3 bd3 ba2.3k sqft615 Justice St, Stonewall, LA 71078Sold
- $--3 bd2 ba1.9k sqft645 Justice St, Stonewall, LA 71078Sold
- $495,500-- bd-- ba-- sqft248 Ridge Dr, Stonewall, LA 71078Off Market
- $503,200-- bd-- ba-- sqft214 Ridge Dr, Stonewall, LA 71078Off Market
- $451,100-- bd-- ba-- sqft235 Ridge Dr, Stonewall, LA 71078Off Market
Nearby schools
GreatSchools rating
- 9/10North Desoto Elementary School 3-5Grades: 2-5Distance: 2.6 mi
- 10/10North Desoto Middle School 6-8Grades: 6-8Distance: 2.6 mi
- 7/10North DeSoto High SchoolGrades: 9-12Distance: 2.8 mi
Schools provided by the listing agent
- District: Desoto Parish ISD
Source: NTREIS. This data may not be complete. We recommend contacting the local school district to confirm school assignments for this home.
Sell for more on Zillow
Get a Zillow Showcase℠ listing at no additional cost and you could sell for .
$419,700
2% more
+$8,394
With Zillow Showcase(estimated)
$428,094
Sell for more on Zillow
Get a Zillow Showcase℠ listing at no additional cost and you could sell for .
$419,700
2% more
+$8,394
With Zillow Showcase(estimated)
$428,094
- Louisiana
- De Soto Parish
- Stonewall
- 71078
- 664 Popsi Dr
