Skip main navigation
Sold for $3,100,000
  • $3,100,000

    664 REGATTA WAY, BRADENTON, FL 34208

    3beds
    4,118sqft
    Single Family Residence
    Built in 2021
    0.4 Acres Lot
    $3,100,200 Zestimate®
    $753/sqft
    $7,124 Estimated rent

    Home value

    $3,100,200

    $2.91M - $3.29M

    $7,124/mo

    Zestimate® history
    Loading
    Loading...

    Owner options

    List your home for rent

    $7,124/mo

    Rent Zestimate®

    Find your next renter with Zillow Rental Manager. Plus, with online applications, you can quickly screen prospective tenants – for free.

    Learn more

    $7,124/mo

    Rent Zestimate®

    Refinance and save

    $21,035/mo

    Est. payment

    Refinancing to a lower rate could help reduce your monthly payments and save thousands over the life of the loan.

    See today's rates

    $21,035/mo

    Est. payment

    Explore your selling options

    Work with a Zillow partner agent

    Leverage their expertise and Zillow's premium Showcase listings to get your home seen by more buyers.

    Get started

    List with your own agent

    Get your home in front of millions of buyers by listing it on Zillow.

    Learn how to do it

    Sell it yourself

    Take full control of how buyers see your home on Zillow by listing For Sale by Owner (FSBO).

    List your home

    What's special

    Private dockSleek fireplace feature wallStriking glass entryDirect open waterSweeping unobstructed water viewsSerene water vistasBreathtaking waterfront backdrop
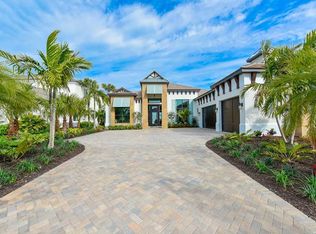
    An extraordinary opportunity to own over 4,100 square feet of refined, single-level living on direct open water, complete with a private dock set against a breathtaking waterfront backdrop. Located within the exclusive, double-gated enclave of The Reserve at Harbour Walk on the Manatee River, this exceptional 2021-built estate offers the pinnacle of privacy, elegance, and coastal sophistication. From the moment you enter through the striking glass entry, you are welcomed by sweeping, unobstructed water views and a light-filled interior designed to impress. Professionally decorated with impeccable attention to detail, the home is offered furnished with an acceptable offer—presenting a true luxury experience. The grand vaulted living room showcases a sleek fireplace feature wall and a seamless blend of contemporary design and relaxed elegance. Expansive hurricane-impact windows and pocketing sliding glass doors seamlessly connect indoor and outdoor living spaces, while providing both beauty and peace of mind. The owner’s suite is a tranquil retreat, perfectly positioned to capture serene water vistas and complemented by a spacious walk-in closet. The spa-inspired bath features upscale finishes, dual vanities, and an oversized walk-in shower with a soaking tub enclosure. Guest accommodations are thoughtfully designed for comfort and privacy, each with adjacent baths. An expansive bonus room elevates the home’s entertainment appeal, complete with a wet bar, kegerator, and refrigerator—perfect for hosting while enjoying spectacular sunset views. A private office offers flexibility and can easily serve as a fourth bedroom. Outdoors, two generous lanai areas provide the ultimate waterfront lifestyle experience, enhanced by electric storm screens for added protection and comfort. A full outdoor kitchen, bar seating, and ample lounging space create an inviting setting to enjoy panoramic water views, vibrant sunsets, and abundant wildlife. The private dock is equipped with two boat lifts (30,000 lb and 10,000 lb), offering direct access to the Intracoastal Waterway and the Gulf, with waterfront dining and marinas just moments away. Further enhancing the home’s quality and resilience is a whole-house generator, ensuring uninterrupted comfort year-round. Residents of The Reserve at Harbour Walk enjoy a premier lifestyle with a guarded entrance, additional gated security, tennis courts, walking trails, kayak launch, playground, and observation pier. Ideally situated near I-75, upscale shopping and dining, world-renowned beaches, major airports, and IMG Academy, this residence embodies the very best of luxury waterfront living. This is a rare opportunity to own a fully curated waterfront retreat and experience Florida coastal living at its finest.

    Zillow last checked:

    Listing updated:

    Listed by:

    Sandi Dietrich 941-704-0697,

    MICHAEL SAUNDERS & COMPANY 941-907-9595

    Bought with:

    Kimberly Papalas, 3495729

    MARCUS & COMPANY REALTY

    Source: Stellar MLS,MLS#: A4686747MLS LogoOriginating MLS: Sarasota - Manatee

    Facts & features

    Interior

    Bedrooms & bathrooms
    • Bedrooms: 3
    • Bathrooms: 4
    • Full bathrooms: 3
    • 1/2 bathrooms: 1
    Primary bedroom
    • Features: En Suite Bathroom, Walk-In Closet(s)
    • Level: First
    • Area: 315 Square Feet
    • Dimensions: 21x15
    Bedroom 2
    • Features: Built-in Closet
    • Level: First
    • Area: 168 Square Feet
    • Dimensions: 14x12
    Bedroom 3
    • Features: Built-in Closet
    • Level: First
    • Area: 156 Square Feet
    • Dimensions: 13x12
    Primary bathroom
    • Features: Rain Shower Head, Split Vanities, Tub With Shower
    • Level: First
    • Area: 210 Square Feet
    • Dimensions: 15x14
    Balcony porch lanai
    • Features: Ceiling Fan(s)
    • Level: First
    • Area: 525 Square Feet
    • Dimensions: 21x25
    Bonus room
    • Features: Built-In Shelving, Wet Bar, No Closet
    • Level: First
    • Area: 520 Square Feet
    • Dimensions: 26x20
    Den
    • Features: Ceiling Fan(s)
    • Level: First
    • Area: 294 Square Feet
    • Dimensions: 21x14
    Dining room
    • Level: First
    • Area: 210 Square Feet
    • Dimensions: 14x15
    Foyer
    • Level: First
    • Area: 110 Square Feet
    • Dimensions: 11x10
    Great room
    • Level: First
    • Area: 513 Square Feet
    • Dimensions: 27x19
    Kitchen
    • Features: Breakfast Bar, Kitchen Island, Pantry, Stone Counters
    • Level: First
    • Area: 280 Square Feet
    • Dimensions: 20x14
    Laundry
    • Level: First
    • Area: 224 Square Feet
    • Dimensions: 14x16
    Heating
    • Central, Electric
    Cooling
    • Central Air
    Appliances
    • Included: Bar Fridge, Oven, Convection Oven, Cooktop, Dishwasher, Disposal, Dryer, Ice Maker, Microwave, Range Hood, Refrigerator, Tankless Water Heater, Washer, Wine Refrigerator
    • Laundry: Gas Dryer Hookup, Inside, Laundry Room, Washer Hookup
    Features
    • Built-in Features, Ceiling Fan(s), Coffered Ceiling(s), Crown Molding, Eating Space In Kitchen, Kitchen/Family Room Combo, Living Room/Dining Room Combo, Open Floorplan, Primary Bedroom Main Floor, Solid Wood Cabinets, Split Bedroom, Stone Counters, Thermostat, Tray Ceiling(s), Vaulted Ceiling(s), Walk-In Closet(s), Wet Bar
    • Flooring: Carpet, Tile
    • Doors: Outdoor Kitchen, Sliding Doors
    • Windows: Window Treatments, Shutters, Hurricane Shutters/Windows
    • Has fireplace: Yes
    • Fireplace features: Electric, Living Room
    Interior area
    • Total structure area: 6,174
    • Total interior livable area: 4,118 sqft

    Property

    Parking
    • Total spaces: 3
    • Parking features: Driveway, Garage Door Opener, Garage Faces Side, Oversized
    • Attached garage spaces: 3
    • Has uncovered spaces: Yes
    Features
    • Levels: One
    • Stories: 1
    • Patio & porch: Rear Porch
    • Exterior features: Irrigation System, Lighting, Outdoor Kitchen, Rain Gutters, Sidewalk
    • Has private pool: Yes
    • Pool features: Child Safety Fence, Gunite, Heated, In Ground, Lighting, Outside Bath Access
    • Has spa: Yes
    • Spa features: Heated, In Ground
    • Fencing: Vinyl
    • Has view: Yes
    • View description: Water, River
    • Has water view: Yes
    • Water view: Water,River
    • Waterfront features: Canal Front, Waterfront, River Front, Bay/Harbor Access, Brackish Water Access, Gulf/Ocean Access, Gulf/Ocean to Bay Access, Intracoastal Waterway Access, River Access, Lift, No Wake Zone, Seawall
    Lot
    • Size: 0.4 Acres
    • Features: Cul-De-Sac, City Lot, Landscaped, Near Marina, Sidewalk
    • Residential vegetation: Trees/Landscaped
    Details
    • Parcel number: 1082401809
    • Zoning: BR_R-1
    • Special conditions: None

    Construction

    Type & style
    • Home type: SingleFamily
    • Architectural style: Colonial,Florida
    • Property subtype: Single Family Residence
    Materials
    • Block, Stucco
    • Foundation: Slab
    • Roof: Tile
    Condition
    • New construction: No
    • Year built: 2021

    Utilities & green energy

    • Sewer: Public Sewer
    • Water: Public
    • Utilities for property: BB/HS Internet Available, Cable Connected, Electricity Connected, Fire Hydrant, Natural Gas Connected, Sewer Connected, Street Lights, Underground Utilities, Water Connected

    Community & HOA

    Community
    • Features: Canal Front, Community Boat Ramp, Fishing, River, Water Access, Waterfront, Deed Restrictions, Gated Community - Guard, Park, Playground, Sidewalks, Tennis Court(s)
    • Security: Gated Community, Security System, Security System Owned, Smoke Detector(s)
    • Pet fee: $0 monthly
    • Subdivision: THE RESERVE AT HARBOUR WALK
    HOA
    • Has HOA: Yes
    • Amenities included: Cable TV, Fence Restrictions, Gated, Park, Playground, Recreation Facilities, Security, Tennis Court(s), Trail(s)
    • Services included: Cable TV, Common Area Taxes, Reserve Fund, Internet, Maintenance Grounds, Manager, Private Road, Recreational Facilities, Security
    • HOA fee: $347 monthly
    • HOA name: C&S Comm Mgmt / Kasia Matt
    • HOA phone: 941-377-3419
    • Second HOA name: The Inlets
    • Second HOA phone: 866-473-2573
    Location
    • Region: Bradenton

    Financial & listing details

    • Price per square foot: $753/sqft
    • Tax assessed value: $2,478,158
    • Annual tax amount: $41,193
    • Date on market: 3/25/2026
    • Cumulative days on market: 81 days
    • Listing terms: Cash,Conventional
    • Ownership: Fee Simple
    • Total actual rent: 0
    • Electric utility on property: Yes
    • Road surface type: Paved, Asphalt

    Price history

    DateEventPrice
    8/10/2026Sold$3,100,000-8.8%$753/sqft
    Source: Stellar MLS #A4686747 Report a problem
    6/15/2026Pending sale$3,400,000$826/sqft
    Source: Stellar MLS #A4686747 Report a problem
    5/8/2026Price change$3,400,000-5.6%$826/sqft
    Source: Stellar MLS #A4686747 Report a problem
    4/18/2026Price change$3,600,000-2.7%$874/sqft
    Source: Stellar MLS #A4686747 Report a problem
    3/25/2026Listed for sale$3,700,000+300%$898/sqft
    Source: Stellar MLS #A4686747 Report a problem
    4/22/2020Listing removed$925,000$225/sqft
    Source: VETERANS REALTY INC. #A4457782 Report a problem
    1/25/2020Listed for sale$925,000$225/sqft
    Source: VETERANS REALTY INC. #A4457782 Report a problem

    Public tax history

    YearProperty taxesTax assessment
    2025$41,193 +2.6%$2,279,550 +2.9%
    2024$40,151 +0.9%$2,215,306 +3%
    2023$39,801 +2.9%$2,150,783 +3.9%
    2022$38,673 +228%$2,070,998 +245.2%
    2021$11,789 -0.6%$600,000
    2020$11,861 -0.9%$600,000
    2019$11,967 $600,000 -14.3%
    2018$11,967 -1%$700,000 +16.7%
    2017$12,094 $600,000
    Find assessor info on the county website

    Neighborhood: 34208

    Nearby schools

    GreatSchools rating
    Get a cash offer in 3 minutes
    Find out how much your home could sell for in as little as 3 minutes with a no-obligation cash offer.
    Estimated market value
    $3,100,200
    Get a cash offer in 3 minutes
    Find out how much your home could sell for in as little as 3 minutes with a no-obligation cash offer.
    Estimated market value
    $3,100,200