Nestled near the tranquil Chevy Chase Canyon, 664 Ridge Drive is a beautifully appointed 3-bedroom, 3-bathroom home boasting 2,505 square feet of living space in a prime Glendale location. This exquisite property combines spacious comfort with luxurious touches, creating a warm and inviting atmosphere.
Step inside to discover an expansive living room perfect for gatherings or quiet evenings at home. The large bedrooms offer serene spaces for rest and relaxation, filled with abundant natural light. Modern bathrooms provide a spa-like experience, ensuring every day begins and ends in comfort.
The chef's kitchen is a true delight, equipped with top-of-the-line stainless steel appliances, quartz countertops, and ample storage. Enjoy meals in the dedicated dining area, offering a welcoming space for family dinners and celebrations. The family room, complete with a sophisticated cocktail bar, is ideal for entertaining and unwinding alike.
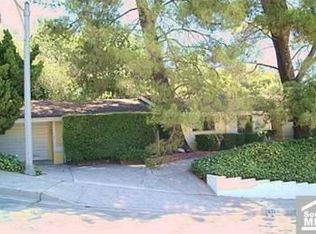
While the front of the home greets you with a simple elegance, the backyard is where the true magic happens. Step outside to your own private oasis, where lush landscaping surrounds a sparkling pool and spacious patio area — a perfect backdrop for entertaining or tranquil solitude. The primary bedroom enhances the living experience further with its own private balcony, providing a peaceful retreat and captivating views.
Located in a secure and friendly neighborhood, this home is conveniently situated near top-rated schools, diverse shopping options, and a wide array of dining choices. Commuting is made easy with quick access to major roads and public transportation.
Offering an impressive 2,505 square feet of well-designed space, 664 Ridge Drive is a unique blend of comfort, luxury, and convenience. Don't miss the chance to call this Glendale gem your home. Schedule your private showing today and experience living at its finest.
Sold for $2,010,000
Street View
Listed by: Open Realty, Inc. • Gevorg Ablabutyan • Contact: gevorg.ablabutyan@openrealty.io
Bought with: JohnHart Real Estate
$2,010,000
664 Ridge Dr, Glendale, CA 91206
3beds
2,505sqft
Single Family Residence
Built in 1964
0.28 Acres Lot
$2,054,500 Zestimate®
$802/sqft
$7,052 Estimated rent
Home value
$2,054,500
$1.93M - $2.20M
$7,052/mo
Zestimate® history
Owner options
List your home for rent
$7,052/mo
Rent Zestimate®
Find your next renter with Zillow Rental Manager. Plus, with online applications, you can quickly screen prospective tenants – for free.
$7,052/mo
Rent Zestimate®
Refinance and save
$13,528/mo
Est. payment
Refinancing to a lower rate could help reduce your monthly payments and save thousands over the life of the loan.
$13,528/mo
Est. payment
Explore your selling options
Work with a Zillow partner agent
Leverage their expertise and Zillow's premium Showcase listings to get your home seen by more buyers.
Get startedList with your own agent
Get your home in front of millions of buyers by listing it on Zillow.
Learn how to do itSell it yourself
Take full control of how buyers see your home on Zillow by listing For Sale by Owner (FSBO).
List your homeWhat's special
Sparkling poolPrivate balconySpacious comfortLush landscapingModern bathroomsDiverse shopping optionsQuartz countertops
Zillow last checked:
Listing updated:
Listed by:
Gevorg Ablabutyan DRE #01807530 gevorg.ablabutyan@openrealty.io,
Open Realty, Inc.
Bought with:
Raffi Soualian, DRE #01887303
JohnHart Real Estate
Source: CRMLS,MLS#: GD23192436 Originating MLS: California Regional MLS
Originating MLS: California Regional MLSFacts & features
Interior
Bedrooms & bathrooms
- Bedrooms: 3
- Bathrooms: 3
- Full bathrooms: 3
- Main level bathrooms: 1
Rooms
- Room types: Bonus Room, Den, Family Room, Foyer, Living Room, Primary Bathroom, Primary Bedroom, Other, Retreat, Recreation, Utility Room
Bathroom
- Features: Bidet, Bathroom Exhaust Fan, Bathtub, Jetted Tub, Separate Shower, Upgraded
Kitchen
- Features: Built-in Trash/Recycling, Quartz Counters, Remodeled, Updated Kitchen
Heating
- Central
Cooling
- Central Air
Appliances
- Included: Built-In Range, Dishwasher, Gas Range, Tankless Water Heater
- Laundry: Inside, In Garage
Features
- Wet Bar, Balcony, Crown Molding, Eat-in Kitchen, Multiple Staircases, Quartz Counters, Recessed Lighting, Track Lighting, Wired for Data, Bar, Wired for Sound, Entrance Foyer, Utility Room, Walk-In Closet(s)
- Flooring: Laminate, Tile
- Has fireplace: Yes
- Fireplace features: Den, Gas, Living Room
- Common walls with other units/homes: No Common Walls
Interior area
- Total interior livable area: 2,505 sqft
Property
Parking
- Total spaces: 2
- Parking features: Driveway
- Attached garage spaces: 2
Features
- Levels: Two
- Stories: 2
- Entry location: Street
- Patio & porch: Covered, Patio
- Has private pool: Yes
- Pool features: Fenced, In Ground, Private
- Fencing: Stucco Wall
- Has view: Yes
- View description: Hills
Lot
- Size: 0.28 Acres
- Features: 0-1 Unit/Acre, Back Yard, Front Yard, Garden, Lawn, Landscaped, Sprinkler System, Yard
Details
- Additional structures: Storage
- Parcel number: 5663006029
- Zoning: GLR1YY
- Special conditions: Standard
Construction
Type & style
- Home type: SingleFamily
- Property subtype: Single Family Residence
Materials
- Copper Plumbing
Condition
- New construction: No
- Year built: 1964
Utilities & green energy
- Electric: Electricity - On Property, Standard
- Sewer: Public Sewer
- Water: Public
- Utilities for property: Cable Connected, Electricity Connected, Natural Gas Connected, Water Connected
Community & HOA
Community
- Features: Mountainous, Suburban, Sidewalks
Location
- Region: Glendale
Financial & listing details
- Price per square foot: $802/sqft
- Tax assessed value: $2,091,203
- Date on market: 10/31/2023
- Cumulative days on market: 10 days
- Listing terms: Cash,Cash to New Loan,Conventional
Price history
| Date | Event | Price |
|---|---|---|
| 12/5/2023 | Sold | $2,010,000+18.3%$802/sqft |
Source:  CRMLS #GD23192436 Report a problem CRMLS #GD23192436 Report a problem | ||
| 11/15/2023 | Contingent | $1,699,000$678/sqft |
Source: CRMLS #GD23192436 Report a problem | ||
| 10/31/2023 | Listed for sale | $1,699,000+133.1%$678/sqft |
Source: CRMLS #GD23192436 Report a problem | ||
| 12/14/2010 | Sold | $729,000$291/sqft |
Source: Public Record Report a problem | ||
Public tax history
| Year | Property taxes | Tax assessment |
|---|---|---|
| 2026 | -- | $2,091,203 +2% |
| 2025 | $22,646 +2% | $2,050,200 +2% |
| 2024 | $22,192 +121.8% | $2,010,000 +123.9% |
| 2023 | $10,003 +1.8% | $897,700 +2% |
| 2022 | $9,829 +1.8% | $880,099 +2% |
| 2021 | $9,655 +1.5% | $862,843 +1% |
| 2020 | $9,516 | $853,997 +2% |
| 2019 | $9,516 +4.9% | $837,253 +2% |
| 2018 | $9,069 | $820,838 +2% |
| 2017 | $9,069 +1.6% | $804,744 +2% |
| 2016 | $8,929 +3.3% | $788,966 +1.5% |
| 2015 | $8,645 +3% | $777,116 +2% |
| 2014 | $8,394 | $761,894 +2.5% |
| 2012 | -- | $743,580 +2% |
| 2011 | -- | $729,000 +34% |
| 2010 | -- | $543,990 -0.2% |
| 2009 | -- | $545,284 +2% |
| 2008 | -- | $534,594 +2% |
| 2007 | -- | $524,113 +2% |
| 2006 | -- | $513,837 |
| 2005 | -- | $513,837 +4% |
| 2004 | -- | $493,885 +1.9% |
| 2003 | -- | $484,834 +2% |
| 2002 | -- | $475,329 +9.3% |
| 2000 | -- | $435,000 |
Find assessor info on the county website
Neighborhood: Chevy Chase
Nearby homes
- $1,300,0004 bd2 ba1.7k sqft652 Solway St, Glendale, CA 91206Sold
- $1,482,8003 bd4 ba1.8k sqft670 Ridge Dr, Glendale, CA 91206Off Market
- $1,506,1005 bd3 ba2.2k sqft680 Ridge Dr, Glendale, CA 91206Off Market
- $1,124,5003 bd2 ba1.2k sqft646 Solway St, Glendale, CA 91206Off Market
- $1,319,4002 bd2 ba1.7k sqft700 Solway St, Glendale, CA 91206Off Market
- $2,101,3004 bd4 ba3.2k sqft700 Ridge Dr, Glendale, CA 91206Off Market
- $1,938,8003 bd3 ba3.1k sqft669 Ridge Dr, Glendale, CA 91206Off Market
- $1,786,3005 bd3 ba2.7k sqft717 Ridge Dr, Glendale, CA 91206Off Market
Nearby schools
GreatSchools rating
- 9/10Glenoaks Elementary SchoolGrades: K-6Distance: 0.5 mi
- 8/10Woodrow Wilson Middle SchoolGrades: 6-8Distance: 0.9 mi
- 6/10Glendale High SchoolGrades: 9-12Distance: 1.1 mi
Schools provided by the listing agent
- Elementary: Glenoaks
- Middle: Wilson
- High: Glendale
Source: CRMLS. This data may not be complete. We recommend contacting the local school district to confirm school assignments for this home.
Get a cash offer in 3 minutes
Find out how much your home could sell for in as little as 3 minutes with a no-obligation cash offer.
Estimated market value
$2,054,500
Get a cash offer in 3 minutes
Find out how much your home could sell for in as little as 3 minutes with a no-obligation cash offer.
Estimated market value
$2,054,500
