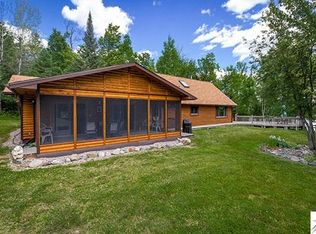

664 Riverview Rd, Ely, MN 55731
Home value
$702,300
$653,000 - $751,000
$1,970/mo
Owner options
$1,970/mo
Rent Zestimate®
Find your next renter with Zillow Rental Manager. Plus, with online applications, you can quickly screen prospective tenants – for free.
$1,970/mo
Rent Zestimate®
$3,706/mo
Est. payment
Refinancing to a lower rate could help reduce your monthly payments and save thousands over the life of the loan.
$3,706/mo
Est. payment
Explore your selling options
Work with a Zillow partner agent
Leverage their expertise and Zillow's premium Showcase listings to get your home seen by more buyers.
Get startedList with your own agent
Get your home in front of millions of buyers by listing it on Zillow.
Learn how to do itSell it yourself
Take full control of how buyers see your home on Zillow by listing For Sale by Owner (FSBO).
List your homeWhat's special
Zillow last checked:
Listing updated:
Janet Erchul 218-365-2100,
Ely Realty
Jim Burke, MN 4669422
Keller Williams Classic Realty - Duluth
Facts & features
Interior
Bedrooms & bathrooms
- Bedrooms: 3
- Bathrooms: 2
- Main level bedrooms: 1
Rooms
- Room types: Pantry, Storage Room, Workshop, Foyer, Loft
Primary bedroom
- Description: Large closet 3/4 Bath Wood Flooring
- Level: Main
- Area: 161 Square Feet
- Dimensions: 14 x 11.5
Bedroom
- Description: Wood Flooring Full bath Closet
- Level: Main
- Area: 154 Square Feet
- Dimensions: 14 x 11
Bathroom
- Level: Main
- Area: 45 Square Feet
- Dimensions: 9 x 5
Bathroom
- Level: Main
- Area: 40 Square Feet
- Dimensions: 8 x 5
Foyer
- Level: Main
- Area: 54 Square Feet
- Dimensions: 9 x 6
Kitchen
- Description: Wood cabinets Wood flooring Stove, refrigerator and dishwasher Custom built aeromatic cedar pantry
- Level: Main
- Area: 110 Square Feet
- Dimensions: 11 x 10
Living room
- Description: Wood Burning Free Standing fireplace Wood floors View of the lake
- Level: Main
- Area: 345 Square Feet
- Dimensions: 23 x 15
Loft
- Description: Room for 4 Twin Beds (3 included) Knee wall storage Views of the lake
- Level: Upper
- Area: 320 Square Feet
- Dimensions: 20 x 16
Porch
- Description: Fully screened porch with access from the living room Views of Farm Lake
- Level: Main
- Area: 192 Square Feet
- Dimensions: 8 x 24
Workshop
- Level: Lower
- Area: 192 Square Feet
- Dimensions: 16 x 12
Heating
- Baseboard, Wood, Electric
Cooling
- Wall Unit(s)
Appliances
- Included: Water Heater-Electric, Dishwasher, Disposal, Dryer, Range, Refrigerator, Washer
- Laundry: Dryer Hook-Ups, Washer Hookup
Features
- Ceiling Fan(s), Natural Woodwork, Vaulted Ceiling(s)
- Flooring: Hardwood Floors
- Windows: Wood Frames
- Basement: Full,Walkout,Utility Room,Washer Hook-Ups,Dryer Hook-Ups
- Number of fireplaces: 1
- Fireplace features: Wood Burning
Interior area
- Total interior livable area: 1,176 sqft
- Finished area above ground: 1,176
- Finished area below ground: 0
Property
Parking
- Total spaces: 2
- Parking features: Gravel, Off Street, Detached, Electrical Service, Slab
- Garage spaces: 2
- Has uncovered spaces: Yes
Features
- Exterior features: Dock
- Has view: Yes
- View description: Inland Lake, Panoramic
- Has water view: Yes
- Water view: Lake
- Waterfront features: Inland Lake, Waterfront Access(Private), Shoreline Characteristics(Gravel, Rocky, Sand, Elevation-Medium)
- Body of water: Farm
- Frontage length: 219
Lot
- Size: 1.77 Acres
- Dimensions: 219 x 409
- Features: Accessible Shoreline, Irregular Lot, Landscaped, Many Trees, Underground Utilities, Rolling Slope, BWCA Access
- Residential vegetation: Heavily Wooded
Details
- Foundation area: 1056
- Parcel number: 28637628170
Construction
Type & style
- Home type: SingleFamily
- Architectural style: Bungalow
- Property subtype: Single Family Residence
Materials
- Wood, Frame/Wood
- Foundation: Concrete Perimeter
- Roof: Asphalt Shingle
Condition
- Previously Owned
- Year built: 1992
Utilities & green energy
- Electric: Minnesota Power
- Sewer: Mound Septic, Private Sewer
- Water: Drilled, Private
- Utilities for property: Underground Utilities, Cable
Community & HOA
HOA
- Has HOA: No
Location
- Region: Ely
Financial & listing details
- Price per square foot: $519/sqft
- Tax assessed value: $596,600
- Annual tax amount: $3,429
- Date on market: 6/29/2023
- Cumulative days on market: 9 days
- Listing terms: Cash,Conventional
- Road surface type: Unimproved
Price history
| Date | Event | Price |
|---|---|---|
| 8/11/2023 | Sold | $610,000+1.8%$519/sqft |
Source: | ||
| 7/7/2023 | Contingent | $599,000$509/sqft |
Source: | ||
| 7/1/2023 | Listed for sale | $599,000+61.9%$509/sqft |
Source: | ||
| 8/19/2019 | Sold | $370,000$315/sqft |
Source: | ||
Public tax history
| Year | Property taxes | Tax assessment |
|---|---|---|
| 2025 | $4,305 +27.9% | $596,600 -0.8% |
| 2024 | $3,367 -1.8% | $601,400 +21.2% |
| 2023 | $3,429 -10.9% | $496,300 +28.1% |
| 2022 | $3,851 +4.5% | $387,500 |
| 2021 | $3,684 +3.9% | $387,500 |
| 2020 | $3,546 -19.7% | $387,500 -6.3% |
| 2018 | $4,416 +13.3% | $413,500 -3% |
| 2017 | $3,897 -0.2% | $426,500 +10.9% |
| 2016 | $3,905 +0% | $384,500 -0.5% |
| 2015 | $3,904 | $386,500 |
| 2014 | $3,904 +3.1% | -- |
| 2013 | $3,786 -14.9% | -- |
| 2012 | $4,448 | -- |
| 2011 | -- | -- |
| 2010 | $4,736 | -- |
Neighborhood: 55731
Nearby homes
- $728,6004 bd2 ba1.9k sqft668 Riverview Rd, Ely, MN 55731Off Market

- $580,3002 bd1 ba700 sqft660 Riverview Rd, Ely, MN 55731Off Market
- $309,300-- bd-- ba-- sqft662 Point Dr, Ely, MN 55731Off Market
- $--3.6 AcresTbd Point Dr, Ely, MN 55731Off Market

- $42,500-- bd-- ba-- sqft652 Point Dr, Ely, MN 55731Off Market
- $521,7002 bd1 ba1k sqft654 Riverview Rd, Ely, MN 55731Off Market
- $665,9002 bd2 ba1.2k sqft650 Riverview Rd, Ely, MN 55731Off Market
- $703,2001 bd2 ba1.3k sqft672 Point Dr, Ely, MN 55731Off Market
Nearby schools
GreatSchools rating
No schools nearby
We couldn't find any schools near this home.
Get pre-qualified for a loan
At Zillow Home Loans, we can pre-qualify you in as little as 5 minutes with no impact to your credit score.An equal housing lender. NMLS #10287.
- Minnesota
- Lake County
- Ely
- 55731
- 664 Riverview Rd