Skip main navigation
Sold for $690,000
  • $690,000

    664 Rotonda Cir, Rotonda West, FL 33947

    3beds
    2,045sqft
    Single Family Residence
    Built in 2017
    9,676 Square Feet Lot
    $662,200 Zestimate®
    $337/sqft
    $3,611 Estimated rent

    Home value

    $662,200

    $589,000 - $742,000

    $3,611/mo

    Zestimate® history
    Loading
    Loading...

    Owner options

    List your home for rent

    $3,611/mo

    Rent Zestimate®

    Find your next renter with Zillow Rental Manager. Plus, with online applications, you can quickly screen prospective tenants – for free.

    Learn more

    $3,611/mo

    Rent Zestimate®

    Refinance and save

    $4,588/mo

    Est. payment

    Refinancing to a lower rate could help reduce your monthly payments and save thousands over the life of the loan.

    See today's rates

    $4,588/mo

    Est. payment

    Explore your selling options

    Work with a Zillow partner agent

    Leverage their expertise and Zillow's premium Showcase listings to get your home seen by more buyers.

    Get started

    List with your own agent

    Get your home in front of millions of buyers by listing it on Zillow.

    Learn how to do it

    Sell it yourself

    Take full control of how buyers see your home on Zillow by listing For Sale by Owner (FSBO).

    List your home

    What's special

    Heated poolGranite countertopsHigh ceilingsShimmering poolCustom tileworkCabinets for storageRo system
    Why build when you can move right into this immaculate 2017-built Vantage POOL home, ideally situated in the sought-after Golfing Community of Rotonda West, overlooking the highly desirable Broadmoor Park and walking trails. From the moment you arrive, the beautifully manicured lawn, tropical landscaping, multi-dimensional roofline, and spacious three-car garage set the stage for what awaits inside. Step through the elegant glass double doors into a grand foyer with wood-look tile flooring, where the shimmering pool takes center stage, visible through quadruple corner sliding pocket doors that open completely. The open-concept great room and kitchen offer high ceilings, crown molding, upgraded ceiling fans, designer light fixtures, and modern light gray wood-look tile throughout, creating a bright and sophisticated atmosphere. The kitchen features stainless steel appliances with an RO system. A conveniently located laundry room with pantry storage sits just off the kitchen. Designed for privacy and comfort, this split floor plan offers three bedrooms and a den/office, providing versatile space for work or guests. The primary suite is a true sanctuary, boasting a tray ceiling with custom millwork and direct access to the pool and lanai. The luxurious en-suite bathroom features dual shower heads, custom tilework, his-and-her sinks, and premium under cabinet lighting. Every element of this home is crafted with meticulous attention to detail. The additional bedrooms and baths maintain the home’s cohesive design, incorporating the same high-end finishes. For those who love outdoor living, this home is unmatched. The thoughtfully designed lanai features stunning inlaid woodwork, designer ceiling fans, and pocketing sliders that enhance the indoor-outdoor experience. The heated pool and 8’ square spa are finished with elegant tile, creating a luxurious retreat. Entertaining is effortless with the fully equipped outdoor wet bar, complete with a mini refrigerator, ice maker, TV, granite countertops and cabinets for storage. Beyond the home, Rotonda West offers an abundance of recreational opportunities, including pristine white sand beaches, five premier golf courses, fishing, tennis, hiking trails, and an array of community clubs and activities. Built with impact-resistant windows, solid concrete block construction, full house filtration system, and an irrigation system, this home provides both security and convenience. Plus, it’s located in the X flood zone, meaning flood insurance is NOT required.

    Zillow last checked:

    Listing updated:

    Listed by:

    Bobbie Leahey 941-628-1019,

    EXP REALTY LLC 888-883-8509

    Bought with:

    Bobbie Leahey, 3334889

    EXP REALTY LLC

    Source: Stellar MLS,MLS#: C7505930MLS LogoOriginating MLS: Sarasota - Manatee

    Facts & features

    Interior

    Bedrooms & bathrooms
    • Bedrooms: 3
    • Bathrooms: 3
    • Full bathrooms: 3
    Rooms
    • Room types: Den/Library/Office, Dining Room, Great Room, Utility Room
    Other
    • Features: Ceiling Fan(s), En Suite Bathroom, Built-in Closet
    • Level: First
    • Area: 120 Square Feet
    • Dimensions: 10x12
    Primary bedroom
    • Features: Ceiling Fan(s), En Suite Bathroom, Walk-In Closet(s)
    • Level: First
    • Area: 224 Square Feet
    • Dimensions: 16x14
    Bedroom 3
    • Features: Ceiling Fan(s), Built-in Closet
    • Level: First
    • Area: 121 Square Feet
    • Dimensions: 11x11
    Primary bathroom
    • Features: Dual Sinks, Granite Counters, Makeup/Vanity Space, Multiple Shower Heads, Rain Shower Head, Shower No Tub, Split Vanities
    • Level: First
    • Area: 156 Square Feet
    • Dimensions: 13x12
    Bathroom 2
    • Features: Granite Counters, Shower No Tub
    • Level: First
    • Area: 45 Square Feet
    • Dimensions: 9x5
    Bathroom 3
    • Features: Granite Counters
    • Level: First
    • Area: 45 Square Feet
    • Dimensions: 9x5
    Balcony porch lanai
    • Features: Bar, Ceiling Fan(s), Wet Bar
    • Level: First
    • Area: 248 Square Feet
    • Dimensions: 31x8
    Den
    • Level: First
    • Area: 99 Square Feet
    • Dimensions: 11x9
    Dining room
    • Features: Ceiling Fan(s)
    • Level: First
    • Area: 132 Square Feet
    • Dimensions: 12x11
    Great room
    • Features: Ceiling Fan(s)
    • Level: First
    • Area: 306 Square Feet
    • Dimensions: 18x17
    Kitchen
    • Features: Breakfast Bar, Granite Counters, Pantry
    • Level: First
    • Area: 143 Square Feet
    • Dimensions: 13x11
    Laundry
    • Features: Built-In Shelving
    • Level: First
    • Area: 36 Square Feet
    • Dimensions: 6x6
    Heating
    • Central, Electric
    Cooling
    • Central Air
    Appliances
    • Included: Oven, Cooktop, Dishwasher, Dryer, Ice Maker, Kitchen Reverse Osmosis System, Microwave, Range Hood, Refrigerator, Washer
    • Laundry: Inside, Laundry Room
    Features
    • Ceiling Fan(s), Coffered Ceiling(s), Crown Molding, Eating Space In Kitchen, High Ceilings, Kitchen/Family Room Combo, Open Floorplan, Solid Wood Cabinets, Split Bedroom, Stone Counters, Thermostat, Tray Ceiling(s), Walk-In Closet(s)
    • Flooring: Tile
    • Doors: Outdoor Kitchen, Sliding Doors
    • Windows: Blinds, Storm Window(s), Window Treatments, Hurricane Shutters, Hurricane Shutters/Windows
    • Has fireplace: No
    Interior area
    • Total structure area: 3,184
    • Total interior livable area: 2,045 sqft

    Property

    Parking
    • Total spaces: 3
    • Parking features: Driveway, Garage Door Opener, Oversized
    • Attached garage spaces: 3
    • Has uncovered spaces: Yes
    • Details: Garage Dimensions: 22x31
    Features
    • Levels: One
    • Stories: 1
    • Patio & porch: Covered, Porch, Rear Porch, Screened
    • Exterior features: Irrigation System, Lighting, Outdoor Kitchen, Private Mailbox, Rain Gutters
    • Has private pool: Yes
    • Pool features: Child Safety Fence, Gunite, Heated, In Ground, Lighting, Salt Water, Screen Enclosure
    • Has spa: Yes
    • Spa features: Heated, In Ground
    • Has view: Yes
    • View description: Park/Greenbelt, Pool, Trees/Woods, Water, Pond
    • Has water view: Yes
    • Water view: Water,Pond
    Lot
    • Size: 9,676 Square Feet
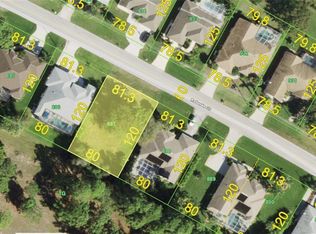
    • Dimensions: 81.3 x 120 x 80 x 120
    • Features: City Lot, Near Golf Course, Near Marina
    • Residential vegetation: Mature Landscaping, Trees/Landscaped
    Details
    • Parcel number: 412013254003
    • Zoning: RSF5
    • Special conditions: None

    Construction

    Type & style
    • Home type: SingleFamily
    • Property subtype: Single Family Residence
    Materials
    • Block, Stucco
    • Foundation: Slab
    • Roof: Shingle
    Condition
    • New construction: No
    • Year built: 2017
    Details
    • Builder model: The Windsor II
    • Builder name: Vantage Homes

    Utilities & green energy

    • Sewer: Public Sewer
    • Water: Public
    • Utilities for property: BB/HS Internet Available, Cable Available, Electricity Available, Electricity Connected, Public, Sewer Available, Sewer Connected, Water Available, Water Connected

    Community & HOA

    Community
    • Features: Deed Restrictions, Golf, Park, Playground
    • Security: Smoke Detector(s)
    • Pet fee: $0 monthly
    • Subdivision: ROTONDA WEST BROADMOOR
    HOA
    • Has HOA: Yes
    • Amenities included: Park, Playground
    • HOA fee: $16 monthly
    • HOA name: Derrick Hedges
    • HOA phone: 941-697-6788
    Location
    • Region: Rotonda West

    Financial & listing details

    • Price per square foot: $337/sqft
    • Tax assessed value: $512,537
    • Annual tax amount: $8,246
    • Date on market: 3/7/2025
    • Cumulative days on market: 58 days
    • Listing terms: Cash,Conventional,FHA,VA Loan
    • Ownership: Fee Simple
    • Total actual rent: 0
    • Electric utility on property: Yes
    • Road surface type: Paved

    Price history

    DateEventPrice
    6/13/2025Sold$690,000-0.7%$337/sqft
    Source: Stellar MLS #C7505930 Report a problem
    5/7/2025Pending sale$695,000$340/sqft
    Source: Stellar MLS #C7505930 Report a problem
    3/7/2025Listed for sale$695,000-2.1%$340/sqft
    Source: Stellar MLS #C7505930 Report a problem
    2/2/2023Sold$710,000-5.3%$347/sqft
    Source: Public Record Report a problem
    12/28/2022Pending sale$750,000$367/sqft
    Source: Stellar MLS #D6127012 Report a problem
    11/17/2022Listed for sale$750,000$367/sqft
    Source: Stellar MLS #D6127012 Report a problem
    8/27/2022Pending sale$750,000$367/sqft
    Source: Stellar MLS #D6127012 Report a problem
    8/12/2022Listed for sale$750,000+85.1%$367/sqft
    Source: Stellar MLS #D6127012 Report a problem
    9/14/2017Sold$405,200+1926%$198/sqft
    Source: Public Record Report a problem
    5/20/2016Sold$20,000$10/sqft
    Source: Public Record Report a problem

    Public tax history

    YearProperty taxesTax assessment
    2025$8,090 -5.8%$505,215 -5.7%
    2024$8,589 +0.7%$535,945 +25.5%
    2023$8,527 +14%$427,110 +10%
    2022$7,477 +9.1%$388,282 +10%
    2021$6,853 +3.4%$352,984 +0.8%
    2020$6,627 +6.3%$350,280 +3.8%
    2019$6,232 +12.8%$337,406 +8.4%
    2018$5,524 $311,177 +1364.4%
    2017$5,524 +969.9%$21,250 +37.7%
    2016$516 +16.8%$15,428 +10%
    2015$442 +9%$14,025 +2%
    2014$406 +85.3%$13,745 +9.9%
    2013$219 +1.8%$12,511 -27%
    2012$215 -26.4%$17,139
    2011$292 -17.3%$17,139 -16%
    2010$353 -52.9%$20,403 -56.2%
    2009$751 $46,538
    Find assessor info on the county website

    Neighborhood: 33947

    Nearby schools

    GreatSchools rating
    Schools provided by the listing agent
    • Elementary: Vineland Elementary
    • Middle: L.A. Ainger Middle
    • High: Lemon Bay High

    Source: Stellar MLS. This data may not be complete. We recommend contacting the local school district to confirm school assignments for this home.

    Get pre-qualified for a loan
    At Zillow Home Loans, we can pre-qualify you in as little as 5 minutes with no impact to your credit score.

    An equal housing lender. NMLS #10287.

    Sell for more on Zillow
    Get a Zillow Showcase℠ listing at no additional cost and you could sell for .
    $662,200
    2% more
    +$13,244
    With Zillow Showcase(estimated)
    $675,444