Beautifully updated townhouse with a new air-conditioner and heating system. It also has a gas fireplace too. This home is in Split Mountain village and has a HOA. That comes with year-round garbage service, a sprinkler system with landscaping service and in the winter snow removal as needed. It also comes with water too. This home had most of its upstairs painted and re-carpeted including the stairs. It is economical to run, and the electric and gas bills are modest. This home has three bedrooms and two full baths and a half bath downstairs. The Master bedroom suite is spacious with a study and walk-in closet. It also has a master bath with a king toilet. Outside of the master suite is an enclosed laundry area with washer and dryer. The two other bedrooms are on the other side of this townhouse and are great for children with their own private bath. The air conditioning and heating systems work very well. The cost is per what you use. The kitchen has all appliances that also work well. Refrigerator, stove top with oven, a microwave and dishwasher with a dual sink. One sink has a new garbage disposal unit in it. There is also a vent fan for cooking. There is a pantry by the two-car garage. The garage is spacious and has 486 sq ft in it with 11 and a half foot ceiling. the Garage has three coats of paint on the walls, and one wall has four coats. The garage floor is also epoxy paint finished and flecked. It has new garage door springs that will last for a long time to lift the over 200 lb. garage door. It also has a new garage door overhead motor and extra lighting for any projects you do. On the far wall there is wooden storage shelving. This will come in handy to store items on. It also has a yard big lot that is 2,613 sq ft. Sidewalks surround this property, and it has a gravel walkway between one of the other townhomes. This home also has a crawlspace and an attic. The living room has a thick carpet and a dining area off to the side of it. It has ceiling fans and a fire alarm system. This home has ample electrical panel service and an outside water spigot by the A/C unit. The windows have blinds and some have curtains as well. There is a big lot out in back of this house, but it is privately owned. This home is very comfortable and has an RV parking lot for an extra fee. The taxes are reasonable and it is a charming year-round home. The mailbox is down on the main road. The price is firm and I am looking to downsize because of retirement. If you are interested in it call me and I will answer your questions.
For sale by owner
Price cut: $13K (9/25)
$259,000
664 S 410 E APT G, Vernal, UT 84078
3beds
1,468sqft
Townhouse
Built in 2007
2,613 Square Feet Lot
$-- Zestimate®
$176/sqft
$224/mo HOA
What's special
Beautifully updated townhouseFire alarm systemCeiling fansVent fan for cookingThree bedroomsGas fireplaceWalk-in closet
What the owner loves about this home
It is a very charming townhome that is functional and comfortable. It has some views and has a large lot and a spacious Master Suite and two car garage. It comes complete with appliances and services form the HOA. The interior pictures that I have added are from when I first bought this townhouse. It is lived in at the moment. More updated pictures will follow.
- 68 days
- 193
- 9
Listed by:
Property Owner (435) 549-7072
Facts & features
Interior
Bedrooms & bathrooms
- Bedrooms: 3
- Bathrooms: 3
- Full bathrooms: 2
- 1/2 bathrooms: 1
Heating
- Forced air, Electric, Gas, Geothermal
Cooling
- Central, Geothermal
Appliances
- Included: Dishwasher, Dryer, Freezer, Garbage disposal, Microwave, Range / Oven, Refrigerator, Washer
Features
- Flooring: Carpet, Linoleum / Vinyl
- Basement: Unfinished
- Has fireplace: Yes
Interior area
- Total interior livable area: 1,468 sqft
Property
Parking
- Total spaces: 3
- Parking features: Garage - Attached, On-street
Features
- Exterior features: Stone, Stucco, Cement / Concrete
- Has view: Yes
- View description: Territorial, Mountain
Lot
- Size: 2,613 Square Feet
Details
- Parcel number: 050510147
- Zoning: Multi-Family
Construction
Type & style
- Home type: Townhouse
Materials
- Roof: Shake / Shingle
Condition
- New construction: No
- Year built: 2007
Utilities & green energy
- Utilities for property: Power: Connected, Water: Connected, Gas: Connected, Sewer: Connected
Community & HOA
HOA
- Has HOA: Yes
- HOA fee: $224 monthly
Location
- Region: Vernal
Financial & listing details
- Price per square foot: $176/sqft
- Tax assessed value: $242,037
- Annual tax amount: $1,151
- Date on market: 8/6/2026
- Inclusions: Range, Refrigerator, Microwave
Estimated market value
Not available
Estimated sales range
Not available
$1,724/mo
Price history
| Date | Event | Price |
|---|---|---|
| 9/25/2026 | Price change | $259,000-4.8%$176/sqft |
Source: Owner Report a problem | ||
| 8/6/2026 | Listed for sale | $272,000+113.3%$185/sqft |
Source: Owner Report a problem | ||
| 6/4/2025 | Listing removed | -- |
Source: Owner Report a problem | ||
| 5/5/2019 | Sold | -- |
Source: Agent Provided Report a problem | ||
| 3/2/2019 | Listed for sale | $127,500$87/sqft |
Source: Owner Report a problem | ||
| 7/30/2017 | Listing removed | $127,500$87/sqft |
Source: Owner Report a problem | ||
| 7/2/2017 | Price change | $127,500-5.6%$87/sqft |
Source: Owner Report a problem | ||
| 6/2/2017 | Listed for sale | $135,000+3.9%$92/sqft |
Source: Owner Report a problem | ||
| 6/5/2016 | Listing removed | $129,900$88/sqft |
Source: Owner Report a problem | ||
| 2/21/2016 | Price change | $129,900-7.1%$88/sqft |
Source: Owner Report a problem | ||
| 2/8/2016 | Price change | $139,900-1.4%$95/sqft |
Source: Owner Report a problem | ||
| 12/8/2015 | Listed for sale | $141,900-5.3%$97/sqft |
Source: RE/MAX PREMIER #1327679 Report a problem | ||
| 9/10/2015 | Listing removed | $149,900$102/sqft |
Source: Owner Report a problem | ||
| 6/16/2015 | Listed for sale | $149,900$102/sqft |
Source: Owner Report a problem | ||
Public tax history
| Year | Property taxes | Tax assessment |
|---|---|---|
| 2025 | $1,151 +0.8% | $133,120 +2.7% |
| 2024 | $1,142 +6.6% | $129,651 +13% |
| 2023 | $1,072 +23.1% | $114,735 +42.4% |
| 2022 | $870 +2.4% | $80,570 +24% |
| 2021 | $850 +14.5% | $64,976 +11.3% |
| 2020 | $743 -1.3% | $58,380 |
| 2019 | $752 -0.1% | $58,380 |
| 2018 | $754 | $58,380 -18.3% |
| 2017 | $754 -16.3% | $71,453 -9.5% |
| 2016 | $900 +5.4% | $78,933 |
| 2015 | $854 +1.3% | $78,933 |
| 2014 | $843 -2.1% | $78,933 |
| 2013 | $861 +25% | $78,933 +27.7% |
| 2012 | $689 -1.1% | $61,827 |
| 2011 | $697 | $61,827 |
Find assessor info on the county website
Monthly payment
Est. payment
Payment breakdown
Explore the cost of this home by adjusting the details. Changes won't be saved.Climate risks
Neighborhood: 84078
Nearby schools
Schools provided by the listing agent
- Elementary: Naples
- Middle: Uintah
- High: Uintah
- District: Uintah
Source: The MLS. This data may not be complete. We recommend contacting the local school district to confirm school assignments for this home.


Similar homes
- $269,0003 bd3 ba1.5k sqft392 E 700 S Unit C, Vernal, UT 84078For Sale

 MLS ID #2175589, Desiree Reid, Stengel Realty, LLC. UtahRealEstate.com
 - $245,0003 bd3 ba1.5k sqft393 E 600 S Unit H, Vernal, UT 84078For Sale
 MLS ID #2179853, Jayanne W. Ivins, Coldwell Banker Farm and Home Realty, Inc (Vernal Branch). UtahRealEstate.com
 - $250,0002 bd2 ba1.3k sqft422 E 500 S APT E, Vernal, UT 84078For Sale
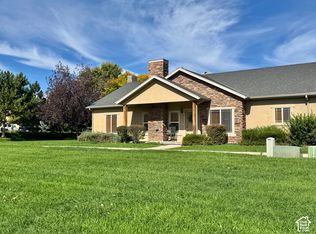 MLS ID #2189665, Rachel Wilson, Signature Group Real Estate (Vernal). UtahRealEstate.com
 - $--2 bd1 ba926 sqft170 N 400 E, Vernal, UT 84078Auction
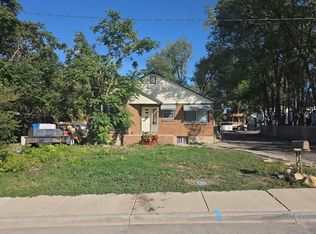 Auction.com 2
 - $234,9003 bd1 ba984 sqft52 E Wasatch Ave, Vernal, UT 84078For SaleMLS ID #2171387, Sarah Lamb, New Star Real Estate LLC. UtahRealEstate.com
- $265,0003 bd2 ba1.6k sqft15 Ashley Park Estates Dr, Vernal, UT 84078For SaleMLS ID #2179417, Libby Ipson, New Star Real Estate LLC. UtahRealEstate.com
- $245,0003 bd2 ba1.5k sqft25 Park Cir, Vernal, UT 84078For SaleMLS ID #2186869, Michael Juvenal, Coldwell Banker Farm and Home Realty, Inc (Vernal Branch). UtahRealEstate.com
- $225,0003 bd3 ba1.5k sqft523 N 1380 W #10, Vernal, UT 84078For SaleMLS ID #2155969, Tamara Elsberry, ERA Brokers Consolidated (Salt Lake). UtahRealEstate.com
- $285,0003 bd2 ba1.2k sqft174 W 2100 S, Vernal, UT 84078For SaleMLS ID #2183713, Nichole Dougherty, Signature Group Real Estate (Vernal). UtahRealEstate.com
- $182,9003 bd2 ba1.1k sqft99 E 760 S APT B104, Vernal, UT 84078For SaleMLS ID #2184112, Janice Sharp, Signature Group Real Estate (Vernal). UtahRealEstate.com
- $379,0004 bd2 ba1.5k sqft624 N 500 W, Vernal, UT 84078For SaleMLS ID #2190311, Shelby Welling-Carr, Signature Group Real Estate (Vernal). UtahRealEstate.com
- $184,9003 bd2 ba1.1k sqft825 S 90 E APT E304, Vernal, UT 84078For SaleMLS ID #2164864, Madonna Allen, Mad About Real Estate. UtahRealEstate.com
- $287,0003 bd2 ba1.2k sqft440 W 2050 S, Vernal, UT 84078For SaleMLS ID #2165594, Dwight Epperson, Real Estate Essentials. UtahRealEstate.com
- $305,0004 bd2 ba1.9k sqft240 W 350 N, Vernal, UT 84078For SaleMLS ID #2187730, Tiffany Henline, New Star Real Estate LLC. UtahRealEstate.com
- $270,0003 bd1 ba1.1k sqft1398 E 335 S, Vernal, UT 84078For SaleMLS ID #2153134, Lisa Samuels, Signature Group Real Estate (Vernal). UtahRealEstate.com
- $340,0004 bd2 ba1.9k sqft66 E 600 S, Vernal, UT 84078For SaleMLS ID #2177207, Jessica Collins, Signature Group Real Estate (Vernal). UtahRealEstate.com
- $365,0003 bd2 ba1.9k sqft995 W 250 N, Vernal, UT 84078For SaleMLS ID #2190119, Shannon Dixon, Signature Group Real Estate (Vernal). UtahRealEstate.com
- $250,0004 bd2 ba1.9k sqft4088 S 1500 E, Vernal, UT 84078For SaleMLS ID #2182877, Shannon Dixon, Signature Group Real Estate (Vernal). UtahRealEstate.com
