Charming expanded Cape with timeless architectural character and modern updates. This unique home showcases enduring details including built-in cabinetry, a classic butler's pantry, dentil molding, and hardwood floors throughout—offering a true sense of history and warmth.
The main level features an oversized living room with a wood-burning fireplace and spacious, sun-filled rooms that provide flexible living space. A formal dining room connects seamlessly to the kitchen through the butler's pantry, creating an ideal flow for everyday living and entertaining. The updated kitchen offers modern appliances, while refreshed baths blend style and function.
The first floor also includes a versatile space ideal for a home office or den, featuring built-in cabinetry, a full bath, and an additional room that leads directly to the screened-in porch—perfect for work-from-home flexibility or guest space.
The walkout basement offers an opportunity to create a future family room with a fireplace and direct outdoor access, providing excellent potential for additional living or entertainment space.
A two-car garage is connected by a breezeway with French doors, and above the garage is a large storage area with exciting potential for an artist's loft or creative studio.
Set on .81 picturesque acres, the property features a large slate patio and screened-in porch, ideal for summer gatherings. Well maintained and freshly painted, with refinished first-floor hardwood floors and refreshed bath. Thoughtfully landscaped perennial gardens surround the home, creating a peaceful and welcoming setting that truly feels like home. Schedule your showing today!
Closed
$520,000
664 St. David's Lane, Niskayuna, NY 12309
5beds
2,830sqft
Single Family Residence, Residential
Built in 1952
0.81 Acres Lot
$523,700 Zestimate®
$184/sqft
$3,882 Estimated rent
Home value
$523,700
$498,000 - $550,000
$3,882/mo
Zestimate® history
Owner options
List your home for rent
$3,882/mo
Rent Zestimate®
Find your next renter with Zillow Rental Manager. Plus, with online applications, you can quickly screen prospective tenants – for free.
$3,882/mo
Rent Zestimate®
Refinance and save
$3,770/mo
Est. payment
Refinancing to a lower rate could help reduce your monthly payments and save thousands over the life of the loan.
$3,770/mo
Est. payment
Explore your selling options
Work with a Zillow partner agent
Leverage their expertise and Zillow's premium Showcase listings to get your home seen by more buyers.
Get startedList with your own agent
Get your home in front of millions of buyers by listing it on Zillow.
Learn how to do itSell it yourself
Take full control of how buyers see your home on Zillow by listing For Sale by Owner (FSBO).
List your homeWhat's special
Modern updatesModern appliancesLarge slate patioTimeless architectural characterHardwood floors throughoutDentil moldingBuilt-in cabinetry
Zillow last checked:
Listing updated:
Listed by:
Cynthia A Kelly 518-421-6009,
Staged Nest Real Estate LLC
Bought with:
Tracy Brown, 10301224470
Miranda Real Estate Group Inc
Source: Global MLS,MLS#: 202610982
Facts & features
Interior
Bedrooms & bathrooms
- Bedrooms: 5
- Bathrooms: 4
- Full bathrooms: 3
- 1/2 bathrooms: 1
Primary bedroom
- Level: Second
Bedroom
- Description: Potential Bedroom suite
- Level: First
Bedroom
- Level: Second
Bedroom
- Level: Second
Bedroom
- Level: Second
Primary bathroom
- Level: Second
Full bathroom
- Level: First
Half bathroom
- Level: First
Full bathroom
- Level: Second
Other
- Description: Screened Back Porch
- Level: First
Den
- Level: First
Dining room
- Level: First
Entry
- Description: Breezeway/Mudroom entryway
- Level: First
Family room
- Description: Living space with kitchenette
- Level: First
Foyer
- Description: Main Entryway
- Level: First
Kitchen
- Level: First
Living room
- Level: First
Heating
- Baseboard, Electric, Forced Air, Natural Gas, Wood
Cooling
- Central Air
Appliances
- Included: Dishwasher, Electric Oven, Freezer, Gas Water Heater, Microwave, Refrigerator, Washer/Dryer
- Laundry: In Basement, Laundry Room
Features
- High Speed Internet, Ceiling Fan(s), Solid Surface Counters, Walk-In Closet(s), Wet Bar, Built-in Features, Ceramic Tile Bath, Crown Molding, Eat-in Kitchen
- Flooring: Tile, Ceramic Tile, Hardwood
- Doors: Storm Door(s)
- Windows: Screens, Shutters, Storm Window(s), Blinds, Curtain Rods, Drapes
- Basement: Finished,Full,Interior Entry,Walk-Out Access
- Number of fireplaces: 2
- Fireplace features: Basement, Family Room, Living Room, Wood Burning
Interior area
- Total structure area: 2,830
- Total interior livable area: 2,830 sqft
- Finished area above ground: 2,830
- Finished area below ground: 600
Property
Parking
- Total spaces: 6
- Parking features: Off Street, Storage, Attached, Driveway, Garage Door Opener
- Garage spaces: 2
- Has uncovered spaces: Yes
Features
- Entry location: First
- Patio & porch: Rear Porch, Screened, Patio
- Exterior features: Garden, Lighting
- Has view: Yes
- View description: Trees/Woods, Garden
Lot
- Size: 0.81 Acres
- Features: Level, Private, Garden, Landscaped
Details
- Additional structures: Storage, Barn(s)
- Parcel number: 60.1216
- Zoning description: Single Residence
- Special conditions: Standard
Construction
Type & style
- Home type: SingleFamily
- Architectural style: Cape Cod
- Property subtype: Single Family Residence, Residential
Materials
- Brick, Plaster, Wood Siding
- Foundation: Block
- Roof: Slate,Asphalt
Condition
- Updated/Remodeled
- New construction: No
- Year built: 1952
Utilities & green energy
- Electric: Circuit Breakers, Generator
- Sewer: Other, Septic Tank
- Water: Public
- Utilities for property: Cable Available
Community & HOA
Community
- Security: Smoke Detector(s), Carbon Monoxide Detector(s)
HOA
- Has HOA: No
Location
- Region: Niskayuna
Financial & listing details
- Price per square foot: $184/sqft
- Tax assessed value: $459,300
- Annual tax amount: $10,771
- Date on market: 1/22/2026
Price history
| Date | Event | Price |
|---|---|---|
| 3/31/2026 | Sold | $520,000+5.1%$184/sqft |
Source:  Global MLS #202610982 Report a problem Global MLS #202610982 Report a problem | ||
| 1/27/2026 | Pending sale | $495,000$175/sqft |
Source: Global MLS #202610982 Report a problem | ||
| 1/22/2026 | Listed for sale | $495,000-9.8%$175/sqft |
Source: Global MLS #202610982 Report a problem | ||
| 11/2/2025 | Listing removed | $549,000$194/sqft |
Source: Global MLS #202522942 Report a problem | ||
| 9/4/2025 | Price change | $549,000-4.5%$194/sqft |
Source: Global MLS #202522942 Report a problem | ||
| 8/18/2025 | Price change | $575,000-11.5%$203/sqft |
Source: Global MLS #202522942 Report a problem | ||
| 8/1/2025 | Listed for sale | $650,000$230/sqft |
Source: Global MLS #202522942 Report a problem | ||
Public tax history
| Year | Property taxes | Tax assessment |
|---|---|---|
| 2025 | -- | $310,000 |
| 2024 | -- | $310,000 |
| 2023 | -- | $310,000 |
| 2022 | -- | $310,000 |
| 2021 | -- | $310,000 |
| 2020 | -- | $310,000 |
| 2019 | -- | $310,000 |
| 2018 | -- | $310,000 |
| 2017 | $7,970 | $310,000 |
| 2016 | -- | $310,000 |
| 2015 | -- | $310,000 |
| 2014 | -- | $310,000 |
| 2013 | -- | $310,000 |
| 2012 | -- | $310,000 |
| 2011 | -- | $310,000 |
| 2010 | -- | $310,000 |
| 2009 | -- | $310,000 |
| 2008 | -- | $310,000 +52.4% |
| 2007 | -- | $203,400 |
| 2006 | -- | $203,400 |
| 2005 | -- | $203,400 |
| 2004 | -- | $203,400 |
| 2002 | -- | $203,400 |
| 2001 | -- | $203,400 |
| 2000 | -- | $203,400 |
Find assessor info on the county website
Neighborhood: 12309
Nearby homes
- $325,2003 bd1 ba1.3k sqft676 Saint Davids Ln, Niskayuna, NY 12309Off Market
- $463,7003 bd2 ba1.9k sqft61 Wiltshire Way, Niskayuna, NY 12309Off Market
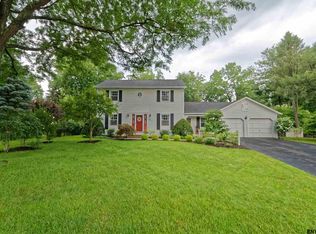
- $486,7004 bd2 ba2.1k sqft55 Wiltshire Way, Niskayuna, NY 12309Off Market
- $290,0004 bd2 ba1.5k sqft663 Saint Davids Ln, Niskayuna, NY 12309Sold

- $292,0003 bd1 ba1.3k sqft665 Saint Davids Ln, Niskayuna, NY 12309Off Market
- $508,5003 bd2 ba2.4k sqft675 Saint Marks Ln, Niskayuna, NY 12309Off Market
- $513,0004 bd3 ba2.1k sqft679 Saint Marks Ln, Niskayuna, NY 12309Off Market
- $579,9004 bd2 ba2.4k sqft669 Saint Davids Ln, Niskayuna, NY 12309Off Market
Nearby schools
GreatSchools rating
- 9/10Veeder Elementary SchoolGrades: PK-4Distance: 1.8 mi
- 6/10Lisha Kill Middle SchoolGrades: 5-8Distance: 2.3 mi
- 8/10Colonie Central High SchoolGrades: 9-12Distance: 5.9 mi
Schools provided by the listing agent
- Elementary: Rosendale
- High: Niskayuna
Source: Global MLS. This data may not be complete. We recommend contacting the local school district to confirm school assignments for this home.
Sell for more on Zillow
Get a Zillow Showcase℠ listing at no additional cost and you could sell for .
$523,700
2% more
+$10,474
With Zillow Showcase(estimated)
$534,174
- New York
- Schenectady County
- Schenectady
- 12309
- 664 St. David's Lane
Nearby cities
Nearby neighborhoods
Nearby zip codes
Other Schenectady Topics
