Charming and spacious home on .6 acres. Walking distance to public water access. Home was originally built between 1890-1910?? The home had major improvements and was added onto between 1998-2000. New roof shingles in 2025. Home has been well maintained. It offers 2Br's upstairs with a large full bath. Charming and practical floor plan. Beautiful old Hardwood floors. Mini Split units have replaced heat pumps. Large kitchen open to the dining area that is open to the living room. Large front foyer. Staircase offers shorter risers for easier climbing. Large open landing on 2nd floor. Two fireplaces downstairs (gas logs). There is an enclosed breezeway between the main house and the large 2 car garage. The garage hosts a staircase up to a finished room over the garage with space heat , a window A/C unit and a half bath. It was built as a craft room/art studio but the possibilities are endless. There is a large rear deck that does offer some water views. There is also an older detached single car garage, and a nice fenced in back yard. Easy to show.
Under contract
$409,000
664 Seashore Drive, Atlantic, NC 28511
2beds
2,680sqft
Single Family Residence
Built in 1910
0.58 Acres Lot
$378,000 Zestimate®
$153/sqft
$-- HOA
What's special
Large front foyerBeautiful old hardwood floors
- 245 days
- 762
- 59
Zillow last checked:
Listing updated:
Listed by:
Penny E Smith 252-241-6985,
Realty World First Coast Rlty
Source: Hive MLS,MLS#: 100550021 Originating MLS: Carteret County Association of Realtors
Originating MLS: Carteret County Association of RealtorsFacts & features
Interior
Bedrooms & bathrooms
- Bedrooms: 2
- Bathrooms: 3
- Full bathrooms: 2
- 1/2 bathrooms: 1
Rooms
- Room types: Living Room, Family Room, Dining Room, Bedroom 2, Master Bedroom, Laundry, Bonus Room
Primary bedroom
- Level: Second
- Dimensions: 19.3 x 12.83
Bedroom 2
- Level: Second
- Dimensions: 9 x 10
Bonus room
- Description: Over garage
- Level: Second
- Dimensions: 23.25 x 31.33
Dining room
- Level: First
- Dimensions: 12.17 x 13.83
Family room
- Level: First
- Dimensions: 11.83 x 13
Kitchen
- Level: First
- Dimensions: 12.17 x 11.67
Laundry
- Level: First
- Dimensions: 12.17 x 9.5
Living room
- Level: First
- Dimensions: 19.25 x 13
Heating
- Other, Electric
Cooling
- Whole House Fan, Ceiling Fan(s), Multi Units
Appliances
- Included: Gas Cooktop, Electric Oven, Washer, Refrigerator, Dryer, Dishwasher, Cooktop
- Laundry: Laundry Room
Features
- Whole-Home Generator, Bookcases, Ceiling Fan(s), Pantry, Walk-in Shower, Blinds/Shades, Built-in Features, Gas Log, Whole House Fan
- Flooring: Laminate, Vinyl, Wood
- Doors: Thermal Doors
- Windows: Thermal Windows
- Basement: None
- Attic: Pull Down Stairs
- Number of fireplaces: 2
- Fireplace features: Gas Log
Interior area
- Total structure area: 1,943
- Total interior livable area: 2,680 sqft
Property
Parking
- Total spaces: 3
- Parking features: Attached, Detached, Paved, Unpaved, Garage, Parking Pad
- Attached garage spaces: 3
- Details: Ample concrete park
Accessibility
- Accessibility features: None
Features
- Levels: One and One Half
- Patio & porch: Deck
- Exterior features: Thermal Doors
- Fencing: Chain Link,Back Yard
- Has view: Yes
- View description: Sound, Water
- Has water view: Yes
- Water view: Sound,Water
- Waterfront features: Third Row
- Frontage type: See Remarks
Lot
- Size: 0.58 Acres
- Dimensions: 153' x 170' x 166' x 23' x 170
- Features: Open Lot, Corner Lot, Third Row
Details
- Additional structures: Second Garage
- Parcel number: 749106494878000
- Zoning: none
- Special conditions: Standard
- Other equipment: Generator
Construction
Type & style
- Home type: SingleFamily
- Property subtype: Single Family Residence
Materials
- Vinyl Siding, Wood Frame
- Foundation: Crawl Space
- Roof: Shingle
Condition
- New construction: No
- Year built: 1910
Utilities & green energy
- Sewer: Septic Tank
- Water: Well
- Utilities for property: Cable Available
Community & HOA
Community
- Security: Smoke Detector(s)
- Subdivision: Not In Subdivision
HOA
- Has HOA: No
- Amenities included: None
Location
- Region: Atlantic
Financial & listing details
- Price per square foot: $153/sqft
- Tax assessed value: $316,782
- Annual tax amount: $1,023
- Date on market: 1/19/2026
- Cumulative days on market: 245 days
- Listing agreement: Exclusive Right To Sell
- Listing terms: Cash,Conventional,FHA,VA Loan
- Road surface type: Paved
Estimated market value
$378,000
$359,000 - $397,000
Not available
Price history
| Date | Event | Price |
|---|---|---|
| 9/18/2026 | Contingent | $409,000$153/sqft |
Source:  Hive MLS #100550021 Report a problem Hive MLS #100550021 Report a problem | ||
| 6/1/2026 | Price change | $409,000-2.4%$153/sqft |
Source: Hive MLS #100550021 Report a problem | ||
| 1/19/2026 | Listed for sale | $419,000+158.6%$156/sqft |
Source: Hive MLS #100550021 Report a problem | ||
| 4/9/2013 | Sold | $162,000-12.4%$60/sqft |
Source: Hive MLS #11104763 Report a problem | ||
| 2/23/2013 | Pending sale | $185,000$69/sqft |
Source: Realty World First Coast Realty ( Beaufort office) #11-4763 Report a problem | ||
| 11/29/2011 | Listed for sale | $185,000$69/sqft |
Source: Realty World-First Coast Realty Gateway #11-4763 Report a problem | ||
Public tax history
| Year | Property taxes | Tax assessment |
|---|---|---|
| 2025 | $1,254 +22.5% | $316,782 +77.9% |
| 2024 | $1,024 -6.7% | $178,052 |
| 2023 | $1,098 +1.6% | $178,052 |
| 2022 | $1,080 | $178,052 +4.5% |
| 2021 | $1,080 -0.7% | $170,448 -4.3% |
| 2020 | $1,088 +14.1% | $178,052 -8.5% |
| 2019 | $954 | $194,675 |
| 2017 | $954 -15.9% | $194,675 |
| 2016 | $1,134 | $194,675 |
| 2015 | $1,134 +1.7% | $194,675 -18.1% |
| 2014 | $1,114 | $237,557 |
| 2013 | -- | $237,557 |
| 2012 | -- | -- |
| 2011 | -- | -- |
| 2010 | -- | $239,466 |
| 2009 | -- | $239,466 |
Find assessor info on the county website
Monthly payment
Est. payment
Payment breakdown
Explore the cost of this home by adjusting the details. Changes won't be saved.Climate risks
Neighborhood: 28511
Nearby schools
Schools provided by the listing agent
- Elementary: Atlantic
- Middle: Down East
- High: East Carteret
Source: Hive MLS. This data may not be complete. We recommend contacting the local school district to confirm school assignments for this home.
Similar homes
- $590,0003 bd5 ba2.5k sqft630 Seashore Drive, Atlantic, NC 28511For Sale
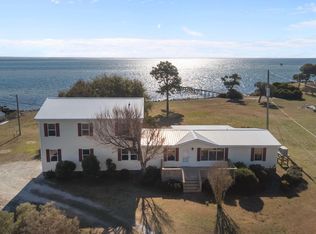
 MLS ID #100548469, Penny E Smith, Realty World First Coast Rlty. Hive MLS
 - $340,0003 bd2 ba1.3k sqft395 Nelson Neck Road, Sea Level, NC 28577For Sale
 MLS ID #100599943, Walter Samuel O'Berry, REAL Broker LLC. Hive MLS
 - $269,0003 bd2 ba1.5k sqft189 Seashore Drive, Atlantic, NC 28511For Sale
 MLS ID #100575243, Penny E Smith, Realty World First Coast Rlty. Hive MLS
 - $400,0003 bd2 ba1.9k sqft2472 Cedar Island Road, Cedar Island, NC 28520For Sale
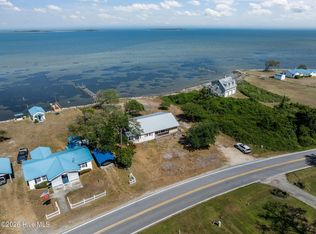 MLS ID #100569616, Linda Rike & Kelinda Rike, Linda Rike Real Estate. Hive MLS
 - $279,0003 bd2 ba1.5k sqft149 Bayshore Street, Sea Level, NC 28577For SaleMLS ID #100558425, Kristin Marceau, Realty One Group Navigate. Hive MLS
- $295,0003 bd2 ba1.4k sqft139 Bayshore Street, Sea Level, NC 28577For SaleMLS ID #100552506, Stacey Respess Bowen, United Country Respess Wilder. Hive MLS
- $349,9773 bd2 ba1.8k sqft2973 Highway 70, Beaufort, NC 28516For SaleMLS ID #100546229, Karen Shirlin, Realty One Group Navigate. Hive MLS
- $439,0003 bd3 ba1.8k sqft198 Mary Ella Road, Harkers Island, NC 28531For SaleMLS ID #100522566, Lauren Roberts, Sandcastle Realty. Hive MLS
- $325,0003 bd2 ba1.5k sqft109 Pleasant Drive, Beaufort, NC 28516For SaleMLS ID #100600735, Mary Cheatham King Real Estate team, Keller Williams Crystal Coast. Hive MLS
- $395,0003 bd2 ba1.6k sqft112 Fir Ridge Lane, Beaufort, NC 28516New ConstructionMLS ID #100599752, Brittany Wheatly, Wheatly and Combs Premier Properties. Hive MLS
- $299,9005 bd2 ba2.5k sqft152 W Bayshore Drive, Cedar Island, NC 28520For SaleMLS ID #100581542, Penny E Smith, Realty World First Coast Rlty. Hive MLS
- $560,0003 bd3 ba2.1k sqft105 Travis Drive, Beaufort, NC 28516For SaleMLS ID #100595708, The Star Team, eXp Realty. Hive MLS
- $310,0003 bd3 ba1.7k sqft115 N Harbor Drive, Beaufort, NC 28516For SaleMLS ID #100581574, Kristie R Elliott, Bluewater Real Estate - EI. Hive MLS
- $220,0003 bd2 ba1.6k sqft726 Highway 70 Williston, Williston, NC 28579For SaleMLS ID #100596554, Croatan Realty Group, LLC, United Real Estate East Carolina. Hive MLS
- $574,9003 bd4 ba2.6k sqft222 Taylorwood Drive, Beaufort, NC 28516For SaleMLS ID #100590075, Jennifer Lee Figueredo, Crystal Coast Realty Group. Hive MLS
- $599,9993 bd2 ba1.5k sqft312 Martin Creek Drive, Beaufort, NC 28516For SaleMLS ID #100584373, Evan King, Landmark Sotheby's International Realty. Hive MLS
- $299,0003 bd2 ba2.3k sqft105 Gosling Lane, Beaufort, NC 28516For SaleMLS ID #100601493, Mary Cheatham King Real Estate team, Keller Williams Crystal Coast. Hive MLS
- $220,0003 bd2 ba1.7k sqft238 Lucille Lewis Drive, Marshallberg, NC 28553For SaleMLS ID #100603208, Anna Reeves, Keller Williams Crystal Coast. Hive MLS
- $565,0003 bd3 ba1.9k sqft121 Jade Street, Beaufort, NC 28516New ConstructionMLS ID #100598972, Bradberry Garner Real Estate, Keller Williams Crystal Coast. Hive MLS
- $287,0002 bd2 ba1.5k sqft202 Willis Drive, Harkers Island, NC 28531For SaleMLS ID #100585807, Arthur W Harrison, Beaufort Realty. Hive MLS
