Talk about a showstopper!! Your next home w/ beautiful view of the Franklin Mountains awaits.
Pride of ownership is an understatement. This lovely home has 4 bedrooms, 3 baths plus an office-study area that can also be used as a 2nd living area. Circular driveway, 2 car garage w/ epoxy flooring.
Ever dreamed of a large size kitchen with plenty of cabinets. You got it! Abundant Quartz counters, glass mosaic backsplash, SS appliances, farmhouse sink, undermount lighting, extra tall spice rack that pulls out. Easy close drawers, pull out shelves, & much more.
The extra large sized living room opens up to the dining room & kitchen it has vaulted ceilings, skylights, ceiling fan, & recess lights. Laundry area has quartz counters, more cabinetry, a utility sink, plus mud room nearby.
Enjoy your backyard's extended covered patio, lush green grass, & mountain views, an entertainer's dream.
Don't miss this extraordinary home in the sought-after Mesa Hills subdivision.
Sold
Price Unknown
664 Skydale Dr, El Paso, TX 79912
4beds
2,432sqft
Single Family Residence
Built in 1991
9,583 Square Feet Lot
$528,100 Zestimate®
$--/sqft
$2,630 Estimated rent
Home value
$528,100
$502,000 - $555,000
$2,630/mo
Zestimate® history
Owner options
List your home for rent
$2,630/mo
Rent Zestimate®
Find your next renter with Zillow Rental Manager. Plus, with online applications, you can quickly screen prospective tenants – for free.
$2,630/mo
Rent Zestimate®
Refinance and save
Refinancing to a lower rate could help reduce your monthly payments and save thousands over the life of the loan.
Explore your selling options
Work with a Zillow partner agent
Leverage their expertise and Zillow's premium Showcase listings to get your home seen by more buyers.
Get startedList with your own agent
Get your home in front of millions of buyers by listing it on Zillow.
Learn how to do itSell it yourself
Take full control of how buyers see your home on Zillow by listing For Sale by Owner (FSBO).
List your homeWhat's special
Vaulted ceilingsAbundant quartz countersMountain viewsEpoxy flooringUtility sinkQuartz countersMud room
Zillow last checked:
Listing updated:
Listed by:
Rachel Frayre 0719786 915-760-3130,
Sandy Messer And Associates
Bought with:
Debbie Hand, 0638072
Sandy Messer And Associates
Source: GEPAR,MLS#: 885022
Facts & features
Interior
Bedrooms & bathrooms
- Bedrooms: 4
- Bathrooms: 3
- Full bathrooms: 2
- 3/4 bathrooms: 1
Heating
- Central
Cooling
- Refrigerated, Ceiling Fan(s)
Appliances
- Included: Dishwasher, Free-Standing Gas Oven, Gas Water Heater, Range Hood, Refrigerator
Features
- Cathedral Ceiling(s), Attic
- Flooring: Tile
- Windows: Security Bars
- Has fireplace: No
Interior area
- Total structure area: 2,432
- Total interior livable area: 2,432 sqft
Property
Features
- Patio & porch: Covered
- Exterior features: Walled Backyard, Back Yard Access
- Pool features: None
Lot
- Size: 9,583 Square Feet
- Features: Standard Lot
Details
- Additional structures: None
- Parcel number: M34499901801000
- Zoning: R3
- Special conditions: RELO
Construction
Type & style
- Home type: SingleFamily
- Architectural style: 1 Story
- Property subtype: Single Family Residence
Materials
- Brick
- Roof: Shingle,Pitched
Condition
- Year built: 1991
Utilities & green energy
- Water: City
Community & HOA
Community
- Subdivision: Mesa Hills
HOA
- Has HOA: No
- Services included: None
Location
- Region: El Paso
Financial & listing details
- Tax assessed value: $399,635
- Annual tax amount: $8,568
- Date on market: 7/18/2023
- Cumulative days on market: 3 days
- Listing terms: Cash,Conventional,FHA,TX Veteran,VA Loan
Price history
| Date | Event | Price |
|---|---|---|
| 8/22/2023 | Sold | -- |
Source:  GEPAR #885022 Report a problem GEPAR #885022 Report a problem | ||
| 8/4/2023 | Pending sale | $528,000$217/sqft |
Source: GEPAR #885022 Report a problem | ||
| 7/20/2023 | Contingent | $528,000$217/sqft |
Source: GEPAR #885022 Report a problem | ||
| 7/18/2023 | Listed for sale | $528,000+115.5%$217/sqft |
Source: GEPAR #885022 Report a problem | ||
| 11/1/2016 | Sold | -- |
Source: GEPAR #707800 Report a problem | ||
| 10/7/2016 | Pending sale | $245,000$101/sqft |
Source: Coldwell Banker Legacy #707800 Report a problem | ||
| 9/21/2016 | Listed for sale | $245,000$101/sqft |
Source: Coldwell Banker Legacy #707800 Report a problem | ||
| 4/30/2002 | Sold | -- |
Source: GEPAR #207822 Report a problem | ||
Public tax history
| Year | Property taxes | Tax assessment |
|---|---|---|
| 2025 | -- | $399,635 -12.7% |
| 2024 | $10,746 +46.1% | $457,916 +48% |
| 2023 | $7,358 -4.9% | $309,395 +10% |
| 2022 | $7,736 +2% | $281,268 +10% |
| 2021 | $7,582 +10.6% | $255,698 +10% |
| 2020 | $6,858 +1.5% | $232,453 |
| 2019 | $6,758 +3.8% | $232,453 +0.8% |
| 2018 | $6,512 +4.8% | $230,633 +3.4% |
| 2017 | $6,213 +5% | $223,108 |
| 2016 | $5,915 +8.3% | $223,108 |
| 2015 | $5,462 | $223,108 +7% |
| 2014 | $5,462 | $208,476 |
| 2013 | -- | $208,476 -8.9% |
| 2012 | -- | $228,825 |
| 2011 | -- | $228,825 |
| 2010 | -- | $228,825 -0.8% |
| 2009 | -- | $230,687 |
| 2008 | -- | -- |
| 2007 | -- | -- |
| 2006 | -- | -- |
| 2005 | -- | -- |
| 2004 | -- | -- |
| 2003 | -- | -- |
| 2002 | -- | -- |
| 2001 | -- | -- |
| 2000 | -- | -- |
Find assessor info on the county website
Neighborhood: Silver Sprints Village
Nearby homes
- $531,7004 bd4 ba3.8k sqft668 Skydale Dr, El Paso, TX 79912Off Market
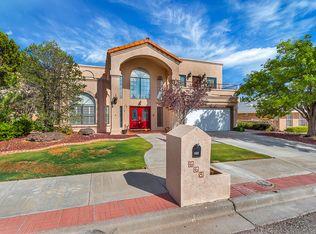
- $364,400-- bd2 ba2.3k sqft609 Firedale Ln, El Paso, TX 79912Off Market
- $358,0004 bd3 ba2.2k sqft605 Firedale Ln, El Paso, TX 79912Off Market
- $384,300-- bd2 ba2k sqft613 Firedale Ln, El Paso, TX 79912Off Market
- $--4 bd3 ba3.2k sqft656 Skydale Dr, El Paso, TX 79912Sold
- $523,7005 bd3 ba3k sqft672 Skydale Dr, El Paso, TX 79912Off Market
- $378,0003 bd2 ba2k sqft601 Firedale Ln, El Paso, TX 79912Off Market
- $468,3003 bd3 ba2.7k sqft617 Firedale Ln, El Paso, TX 79912Off Market
Nearby schools
GreatSchools rating
- 6/10Green Elementary SchoolGrades: PK-5Distance: 1.1 mi
- 3/10Charles Q Murphree PK-8Grades: PK-8Distance: 1.4 mi
- 6/10Coronado High SchoolGrades: 9-12Distance: 2 mi
Schools provided by the listing agent
- Elementary: Green
- Middle: Morehead
- High: Coronado
Source: GEPAR. This data may not be complete. We recommend contacting the local school district to confirm school assignments for this home.
Sell for more on Zillow
Get a Zillow Showcase℠ listing at no additional cost and you could sell for .
$528,100
2% more
+$10,562
With Zillow Showcase(estimated)
$538,662
- Texas
- El Paso County
- El Paso
- 79912
- Silver Sprints Village
- 664 Skydale Dr
Nearby cities
Nearby neighborhoods
Nearby zip codes
Other El Paso Topics
