All brick, 3 unit, with new private driveway and 2 car garage! This 3 unit is walkable to all Monroe St restaurants, shops, parks and lake Wingra! All of the units have hardwood floors & have been refreshed/remodeled within the last 18 months. New boiler (2026), new 100A electrical (2025). Unit 1 (2 bed+den) - $2,795. Unit 2 (1 bed) - $1,625. Unit 3 (1 bed) - $1,695. Tenants pay electric. Landlord pays heat, water, internet. Each apartment has at least one off street parking space included. Across the street from Collectivo!!!
Offer-no show
$840,000
664 Sprague St, Madison, WI 53711
4beds
2,663sqft
Apartment
Built in 1955
-- sqft lot
$837,700 Zestimate®
$315/sqft
$-- HOA
What's special
- --
- on Zillow
- 745
- views
- 54
- saves
Zillow last checked:
Listing updated:
Listed by:
Ryan Schmitz,
The Hub Realty
Source: SCWMLS,MLS#: 2032609
Facts & features
Interior
Bedrooms & bathrooms
- Bedrooms: 4
- Bathrooms: 3
- Full bathrooms: 3
Heating
- Natural Gas, Radiant
Features
- Basement: Full,Partially Finished,Laundry facilities
Interior area
- Total structure area: 2,663
- Total interior livable area: 2,663 sqft
Property
Parking
- Total spaces: 3
- Parking features: 2 stall garage, Detached, Concrete, Off Street, Parking Lot
- Garage spaces: 1
- Details: Outside
Features
- Levels: Two
Lot
- Size: 4,356 Square Feet
Details
- Parcel number: 070928106214
- Zoning: TSS
Construction
Type & style
- Home type: MultiFamily
- Property subtype: Apartment
Materials
- Brick
- Foundation: Poured concrete foundatn
Condition
- Year built: 1955
Utilities & green energy
- Sewer: Public Sewer
- Water: Public
- Utilities for property: Separate elec meters, Heat Included, Sewer Included, Water Included
Community & HOA
Location
- Region: Madison
Financial & listing details
- Price per square foot: $315/sqft
- Tax assessed value: $700,000
- Annual tax amount: $14,731
- Date on market: 9/14/2026
- Inclusions: 3 refrigerators, 3 oven/stoves, 3 dishwashers, 2 washers, 2 dryers, water heater, water softener
- Exclusions: Tenant's personal property
- Total actual rent: 73380
Estimated market value
$837,700
$796,000 - $880,000
$2,833/mo
Price history
| Date | Event | Price |
|---|---|---|
| 9/20/2026 | Pending sale | $840,000$315/sqft |
Source: SCWMLS #2032609 Report a problem | ||
| 9/14/2026 | Listed for sale | $840,000+20%$315/sqft |
Source: SCWMLS #2032609 Report a problem | ||
| 9/10/2025 | Sold | $700,000$263/sqft |
Source: Public Record Report a problem | ||
| 6/26/2025 | Pending sale | $700,000+12%$263/sqft |
Source:  WIREX MLS #2002888 Report a problem WIREX MLS #2002888 Report a problem | ||
| 4/1/2022 | Listing removed | -- |
Source: Assist2Sell Report a problem | ||
| 11/22/2021 | Sold | $625,000+19.1%$235/sqft |
Source: Public Record Report a problem | ||
| 10/6/2021 | Pending sale | $524,900$197/sqft |
Source: WIREX MLS #1920993 Report a problem | ||
| 10/1/2021 | Listed for sale | $524,900$197/sqft |
Source: WIREX MLS #1920993 Report a problem | ||
Public tax history
| Year | Property taxes | Tax assessment |
|---|---|---|
| 2024 | $14,139 +4% | $722,300 +7% |
| 2023 | $13,600 | $675,000 +8% |
| 2022 | -- | $625,000 +101.2% |
| 2021 | -- | $310,600 |
| 2020 | -- | $310,600 |
| 2019 | $6,584 | $310,600 +5% |
| 2018 | $6,584 +6.3% | $295,800 +10% |
| 2017 | $6,194 +7.3% | $268,900 +7% |
| 2016 | $5,772 +3% | $251,300 +7.1% |
| 2014 | $5,606 +8.4% | $234,600 +3% |
| 2013 | $5,172 -4.9% | $227,800 |
| 2012 | $5,437 +5.1% | $227,800 |
| 2011 | $5,172 +3.6% | $227,800 |
| 2010 | $4,992 +2.7% | $227,800 -5% |
| 2009 | $4,860 +5% | $239,800 |
| 2008 | $4,630 -1.7% | $239,800 |
| 2007 | $4,711 +3.7% | $239,800 +4% |
| 2006 | $4,543 +2.4% | $230,600 +8% |
| 2005 | $4,437 -3.8% | $213,500 +3% |
| 2004 | $4,612 -4% | $207,300 |
| 2003 | $4,805 +3.8% | $207,300 +5% |
| 2002 | $4,631 +0.2% | $197,400 +5% |
| 2001 | $4,621 +12.7% | $188,000 +16% |
| 2000 | $4,102 | $162,100 |
Find assessor info on the county website
Monthly payment
Est. payment
Payment breakdown
Explore the cost of this home by adjusting the details. Changes won't be saved.Climate risks
Neighborhood: Dudgeon-Monroe
Nearby schools
Schools provided by the listing agent
- Elementary: Franklin/Randall
- Middle: Hamilton
- High: West
- District: Madison
Source: SCWMLS. This data may not be complete. We recommend contacting the local school district to confirm school assignments for this home.

Similar homes
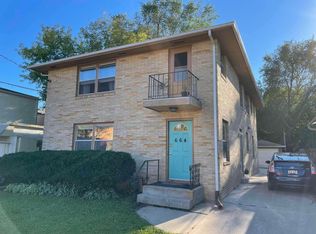
- $825,0004 bd3 ba2.3k sqft211 Vista Rd, Madison, WI 53726For Sale
 MLS ID #2030775, Liz Lauer. SCWMLS
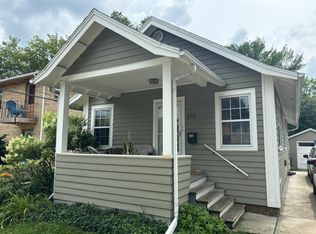
 - $699,9004 bd3 ba2.7k sqft6002 Hammersley Rd, Madison, WI 53711For Sale
 MLS ID #2032587, John Hamner. SCWMLS
 - $550,0004 bd2 ba2.1k sqft4402 Woods End, Madison, WI 53711For Sale
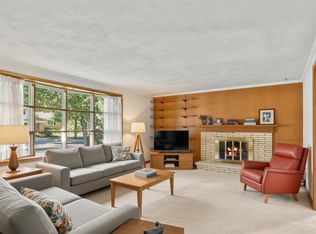 MLS ID #2030285, Hansen Home Team. SCWMLS
 - $825,0004 bd2 ba2.8k sqft215 Lathrop St, Madison, WI 53726For Sale
 MLS ID #2026623, Shelly Sprinkman. SCWMLS
