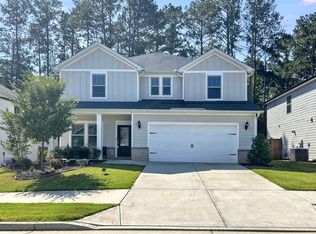
This newer construction Woodstock home at 664 Stately Drive is the ONE! Minutes to Downtown Woodstock, this stunning home located in Estates at Riverside was built in 2022 featuring 5 bedrooms/3 full bathrooms and is situated on a coveted lot overlooking beautiful woods/Army Corps land. You will LOVE this incredible, energy efficient home in an active, friendly neighborhood while enjoying a peaceful back yard with long term privacy assured. As you walk up to this beautiful Craftsman, you will find a lovely covered front porch and upon entry you will find a 2 story foyer, spacious dining room, a connected butler pantry that leads to a gorgeous kitchen with quartz counters, a huge center island and open concept living and dining. Patio doors off the back open to the lovely fenced yard perfect for relaxing or entertaining. Topping off the main level is the 1st large bedroom and 1st full bath ideal for a guest, in-law bedroom or home office. Upstairs you will love the stunning Master/Primary bedroom suite with an amazing custom closet system, 3 more spacious bedrooms for a total of 5, the 3rd full bathroom, a large laundry room and an expansive loft perfect for a media room or children's play area. The exterior features a new, fully fenced yard with gated access to the woods and both sides of the home then the neighborhood pool and playground are walking distance down on Stately. This is a PERFECT location minutes to 575 and just 3 miles to downtown Woodstock where you will enjoy a vibrant community and the lifestyle it offers - from the farmers market, restaurants, roof top bars, summer festivals, concerts, pub crawls, WDSTKtoberfest, Scarecrow Invasion, Christmas Parade and more. Additionally outdoor enthusiasts will love Blankets Creek Trail, Olde Rope Mill Park and Allatoona Falls nearby. This home and location literally has it ALL! Call for a private showing today!
Closed
$606,000
664 Stately Dr, Woodstock, GA 30188
5beds
2,952sqft
Single Family Residence, Residential
Built in 2022
6,534 Square Feet Lot
$606,900 Zestimate®
$205/sqft
$3,263 Estimated rent
Home value
$606,900
$577,000 - $637,000
$3,263/mo
Zestimate® history
Owner options
List your home for rent
$3,263/mo
Rent Zestimate®
Find your next renter with Zillow Rental Manager. Plus, with online applications, you can quickly screen prospective tenants – for free.
$3,263/mo
Rent Zestimate®
Refinance and save
$4,427/mo
Est. payment
Refinancing to a lower rate could help reduce your monthly payments and save thousands over the life of the loan.
$4,427/mo
Est. payment
Explore your selling options
Work with a Zillow partner agent
Leverage their expertise and Zillow's premium Showcase listings to get your home seen by more buyers.
Get startedList with your own agent
Get your home in front of millions of buyers by listing it on Zillow.
Learn how to do itSell it yourself
Take full control of how buyers see your home on Zillow by listing For Sale by Owner (FSBO).
List your homeWhat's special
Zillow last checked:
Listing updated:
Listed by:
Jennifer Short,
Keller Williams Realty Northwest, LLC. 770-607-7400
Bought with:
Kevin Hart, 421864
Path & Post Real Estate
Source: FMLS GA,MLS#: 7408082
Facts & features
Interior
Bedrooms & bathrooms
- Bedrooms: 5
- Bathrooms: 3
- Full bathrooms: 3
- Main level bathrooms: 1
- Main level bedrooms: 1
Rooms
- Room types: Attic, Dining Room, Loft
Loft
- Description: Loft area for media or play room
- Level: Upper
- Area: 253.33 Square Feet
- Dimensions: 16' X 15' 10'
Heating
- Central
Cooling
- Ceiling Fan(s), Central Air
Appliances
- Included: Dishwasher, Disposal, Gas Range, Gas Water Heater, Microwave, Refrigerator
- Laundry: Laundry Room, Upper Level
Features
- Crown Molding, Double Vanity, Entrance Foyer 2 Story, High Speed Internet, Walk-In Closet(s)
- Flooring: Carpet, Ceramic Tile, Vinyl
- Windows: Double Pane Windows
- Basement: None
- Number of fireplaces: 1
- Fireplace features: Family Room, Gas Log, Ventless
- Common walls with other units/homes: No Common Walls
Interior area
- Total structure area: 2,952
- Total interior livable area: 2,952 sqft
- Finished area above ground: 2,952
Property
Parking
- Total spaces: 2
- Parking features: Driveway, Garage, Garage Door Opener, Garage Faces Front
- Garage spaces: 2
- Has uncovered spaces: Yes
Accessibility
- Accessibility features: None
Features
- Levels: Two
- Stories: 2
- Patio & porch: Covered, Deck, Front Porch, Rear Porch
- Exterior features: Private Yard, No Dock
- Pool features: None
- Spa features: None
- Fencing: Back Yard,Privacy,Wood
- Has view: Yes
- View description: Trees/Woods
- Waterfront features: None
- Body of water: None
Lot
- Size: 6,534 Square Feet
- Features: Back Yard, Borders US/State Park, Level, Private
Details
- Additional structures: None
- Parcel number: 15N16J 581
- Other equipment: None
- Horse amenities: None
Construction
Type & style
- Home type: SingleFamily
- Architectural style: Craftsman
- Property subtype: Single Family Residence, Residential
Materials
- Cement Siding
- Foundation: Concrete Perimeter
- Roof: Shingle
Condition
- Resale
- New construction: No
- Year built: 2022
Details
- Warranty included: Yes
Utilities & green energy
- Electric: Other
- Sewer: Public Sewer
- Water: Public
- Utilities for property: Cable Available, Electricity Available, Natural Gas Available, Sewer Available, Water Available
Green energy
- Energy efficient items: Appliances, Construction
- Energy generation: None
Community & HOA
Community
- Features: Homeowners Assoc, Near Schools, Near Shopping, Park, Playground, Pool
- Security: Smoke Detector(s)
- Subdivision: Estates At Riverside
HOA
- Has HOA: Yes
- Services included: Maintenance Grounds, Swim
- HOA fee: $770 annually
- HOA phone: 404-907-2112
Location
- Region: Woodstock
Financial & listing details
- Price per square foot: $205/sqft
- Tax assessed value: $597,200
- Annual tax amount: $6,271
- Date on market: 6/21/2024
- Cumulative days on market: 3 days
- Listing terms: Cash,Conventional,FHA,VA Loan
- Electric utility on property: Yes
- Road surface type: Paved
Price history
| Date | Event | Price |
|---|---|---|
| 7/15/2024 | Sold | $606,000+2.9%$205/sqft |
Source:  FMLS GA #7408082 Report a problem FMLS GA #7408082 Report a problem | ||
| 6/30/2024 | Pending sale | $589,000$200/sqft |
Source: FMLS GA #7408082 Report a problem | ||
| 6/25/2024 | Contingent | $589,000$200/sqft |
Source:  GAMLS #10324756 Report a problem GAMLS #10324756 Report a problem | ||
| 6/21/2024 | Listed for sale | $589,000$200/sqft |
Source: FMLS GA #7408082 Report a problem | ||
Public tax history
| Year | Property taxes | Tax assessment |
|---|---|---|
| 2025 | $7,452 +9.5% | $238,880 +5% |
| 2024 | $6,805 +1.1% | $227,440 +0.9% |
| 2023 | $6,732 +598.4% | $225,400 +604.4% |
| 2022 | $964 | $32,000 |
Find assessor info on the county website
Neighborhood: 30188
Nearby homes
- $566,2004 bd3 ba2.4k sqft662 Stately Dr, Woodstock, GA 30188Off Market
- $641,9005 bd3 ba3k sqft666 Stately Dr, Woodstock, GA 30188Off Market
- $584,8004 bd2 ba2.4k sqft660 Stately Dr, Woodstock, GA 30188Off Market
- $576,0004 bd3 ba2.4k sqft668 Stately Dr, Woodstock, GA 30188Off Market

- $574,9004 bd3 ba2.4k sqft663 Stately Dr, Woodstock, GA 30188Sold
- $625,1005 bd3 ba2.9k sqft665 Stately Dr, Woodstock, GA 30188Off Market
- $608,3005 bd3 ba3k sqft661 Stately Dr, Woodstock, GA 30188Off Market
- $575,5004 bd2 ba2.5k sqft658 Stately Dr, Woodstock, GA 30188Off Market
Nearby schools
GreatSchools rating
- 8/10Woodstock Elementary SchoolGrades: PK-5Distance: 1.6 mi
- 8/10Woodstock Middle SchoolGrades: 6-8Distance: 2.8 mi
- 8/10Woodstock High SchoolGrades: 9-12Distance: 2.7 mi
Schools provided by the listing agent
- Elementary: Woodstock
- Middle: Woodstock
- High: Woodstock
Source: FMLS GA. This data may not be complete. We recommend contacting the local school district to confirm school assignments for this home.
Get a cash offer in 3 minutes
Find out how much your home could sell for in as little as 3 minutes with a no-obligation cash offer.
Estimated market value
$606,900
Get a cash offer in 3 minutes
Find out how much your home could sell for in as little as 3 minutes with a no-obligation cash offer.
Estimated market value
$606,900
- Georgia
- Cherokee County
- Woodstock
- 30188
- 664 Stately Dr
Nearby cities
Nearby zip codes
Other Woodstock Topics
