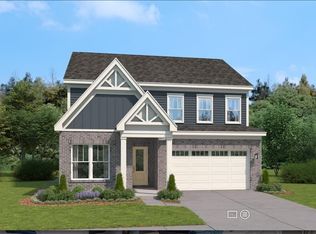
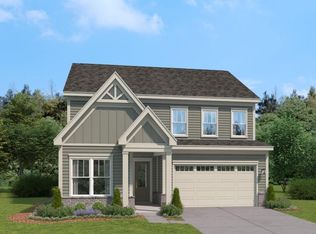
LAST OPPORTUNITY to live in sought after community, Edgewater - ESTIMATED COMPLETITION MAY 2024. LOT 252. This beautiful four-bedroom, three and a half bath home is a brand new plan for Stanley Martin - THE KENDALL. It's open floor plan is perfect for entertaining or spending quality time with family. The main level offers a spacious living room with a cozy fireplace, while the nearby kitchen boasts a large breakfast nook that's great for informal meals. There's even a guest suite on the main level so your visitors can enjoy their own private space. This space includes a private sitting area, private bedroom and full bath and even it's own entrance. Upstairs you'll find three more bedrooms and an extra flex space that would be ideal as playroom or office. The primary bedroom is especially impressive with its large size. The primary bath featuring a luxurious standing tub - imagine soaking away your worries in here! Finally, there's also 2 car garage providing plenty of storage space for your vehicles and other belongings. If you're looking for perfection in every way, then look no further than this amazing property! Edgewater is conveniently located near schools, shopping, restaurants, minutes away from downtown Woodstock and Hwy 575. Enjoy your luxury amenities at Edgewater including an Olympic size pool, tennis courts, clubhouse, workout room, trails, and beautiful Cagle Lake sunsets, and don't forget you are also a short distance from downtown Woodstock, Canton, and Holly Springs, with numerous dining and shopping options in a walkable friendly setting!
Closed
Zillow last checked:
Listing updated:
Bought with:
Allycia Dreyer, 374148
Berkshire Hathaway HomeServices Georgia Properties
Source: FMLS GA,MLS#: 7341268
Price history
| Date | Event | Price |
|---|---|---|
| 6/5/2024 | Sold | $649,000-1.5%$213/sqft |
Source:  FMLS GA #7341268 Report a problem FMLS GA #7341268 Report a problem | ||
| 4/1/2024 | Pending sale | $659,005+0.2%$216/sqft |
Source: FMLS GA #7341268 Report a problem | ||
| 3/21/2024 | Price change | $657,965-0.2%$216/sqft |
Source:  Stanley Martin Homes Report a problem Stanley Martin Homes Report a problem | ||
| 2/20/2024 | Listed for sale | $659,005$216/sqft |
Source: FMLS GA #7341268 Report a problem | ||


Get a cash offer in 3 minutes
Find out how much your home could sell for in as little as 3 minutes with a no-obligation cash offer.
Estimated market value
$662,700
