Tired of city living, come out and enjoy country living at its finest. This beautiful home has been loved on for many years by the original owner. First time on the market. This beautiful Brick ranch home has 3 bedrooms, 2 bathrooms, full unfinished basement, garage, sheds/barn, and 102 ACRES. This gem has a newer metal roof with gutters, hot water heater, and HVAC. The primary bedroom has good closet space and en-suite bathroom. The additional bedrooms are great sizes with good closet space too. Washer & Dryer convey with the home. The unfinished basement can be finished as another bedroom, family room, or even a gym. If not, the space would be great for storage space. Step outside and enjoy the 102 acres. With 102 acres there is so much you can do with it. Gardening, hunting, ATV riding trails, or bring your horses, cows and chickens. The opportunity is endless. Only 5 miles from grocery store, restaurants, and more. Bring your creativity and make this gem your forever home.
Pending
$449,000
664 Telegraph Rd, Gretna, VA 24557
3beds
1,363sqft
Single Family Residence
Built in 1962
102.25 Acres Lot
$449,000 Zestimate®
$329/sqft
$-- HOA
What's special
Beautiful brick ranch homeHot water heaterFull unfinished basement
- 7 days
- 576
- 80
Likely to sell faster than
Zillow last checked:
Listing updated:
Listed by:
Kelly Davis Mann 434-944-2371 kellydmann13@gmail.com,
Lynchburg's Finest Team LLC 434-439-4211
Source: LMLS,MLS#: 369270 Originating MLS: Lynchburg Board of Realtors
Originating MLS: Lynchburg Board of RealtorsFacts & features
Interior
Bedrooms & bathrooms
- Bedrooms: 3
- Bathrooms: 2
- Full bathrooms: 2
Primary bedroom
- Level: First
- Area: 157.08
- Dimensions: 13.2 x 11.9
Bedroom
- Dimensions: 0 x 0
Bedroom 2
- Level: First
- Area: 135.7
- Dimensions: 11.5 x 11.8
Bedroom 3
- Level: First
- Area: 152.22
- Dimensions: 12.9 x 11.8
Bedroom 4
- Area: 0
- Dimensions: 0 x 0
Bedroom 5
- Area: 0
- Dimensions: 0 x 0
Dining room
- Area: 0
- Dimensions: 0 x 0
Family room
- Level: First
- Area: 260.78
- Dimensions: 22.1 x 11.8
Great room
- Area: 0
- Dimensions: 0 x 0
Kitchen
- Level: First
- Area: 130.9
- Dimensions: 11 x 11.9
Living room
- Area: 0
- Dimensions: 0 x 0
Office
- Area: 0
- Dimensions: 0 x 0
Heating
- Forced Warm Air-Gas, Heat Pump
Cooling
- Heat Pump
Appliances
- Included: Cooktop, Dryer, Electric Range, Washer, Electric Water Heater
- Laundry: In Basement, Dryer Hookup, Washer Hookup
Features
- Ceiling Fan(s), Main Level Bedroom, Main Level Den, Primary Bed w/Bath, Tile Bath(s)
- Flooring: Hardwood, Tile, Vinyl
- Basement: Full
- Attic: Other
Interior area
- Total structure area: 1,363
- Total interior livable area: 1,363 sqft
- Finished area above ground: 1,363
- Finished area below ground: 0
Property
Parking
- Total spaces: 1
- Parking features: Carport Parking (1 Car)
- Carport spaces: 1
Features
- Levels: One
- Patio & porch: Front Porch
- Exterior features: Garden
Lot
- Size: 102.25 Acres
- Features: Landscaped
Details
- Additional structures: Airplane Hangar, Storage, Workshop, Other
- Parcel number: 2550926938
- Special conditions: Farm (Possible)
Construction
Type & style
- Home type: SingleFamily
- Architectural style: Ranch
- Property subtype: Single Family Residence
Materials
- Brick
- Roof: Metal
Condition
- Year built: 1962
Utilities & green energy
- Sewer: Septic Tank
- Water: Well
Community & HOA
Location
- Region: Gretna
Financial & listing details
- Price per square foot: $329/sqft
- Tax assessed value: $359,000
- Annual tax amount: $1,320
- Date on market: 9/18/2026
- Cumulative days on market: 7 days
Estimated market value
$449,000
$427,000 - $471,000
$1,503/mo
Price history
| Date | Event | Price |
|---|---|---|
| 9/21/2026 | Pending sale | $449,000$329/sqft |
Source:  LMLS #369270 Report a problem LMLS #369270 Report a problem | ||
| 9/18/2026 | Listed for sale | $449,000$329/sqft |
Source: LMLS #369270 Report a problem | ||
Public tax history
| Year | Property taxes | Tax assessment |
|---|---|---|
| 2025 | $1,193 | $213,000 |
| 2024 | $1,193 +25.7% | $213,000 -31.1% |
| 2023 | $949 | $309,300 |
| 2022 | $949 | $309,300 |
| 2021 | $949 | $309,300 |
| 2020 | -- | $309,300 |
| 2019 | $949 | $309,300 |
| 2018 | $949 | $309,300 |
| 2017 | $949 +10% | $309,300 +3.6% |
| 2016 | $863 -2% | $298,500 |
| 2015 | $881 | $298,500 |
| 2011 | -- | $298,500 |
| 2010 | -- | -- |
Find assessor info on the county website
Monthly payment
Est. payment
Payment breakdown
Explore the cost of this home by adjusting the details. Changes won't be saved.Climate risks
Neighborhood: 24557
Similar homes
- $474,0002 bd3 ba1.3k sqft651 Scott Jacobs Memorial Dr, Gretna, VA 24557For Sale
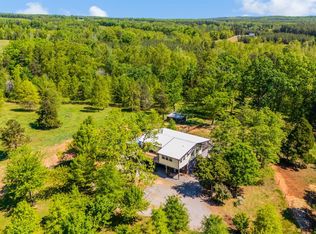 MLS ID #365991, Shannon Sims, Keller Williams. LMLS
 - $415,0003 bd2 ba1.4k sqft4157 Old Firetrail Rd, Huddleston, VA 24104For Sale

 MLS ID #931441, AUDREY EVANS. RVAR
 - $359,9003 bd2 ba1.6k sqft1200 Rawlings Trl, Halifax, VA 24558For Sale
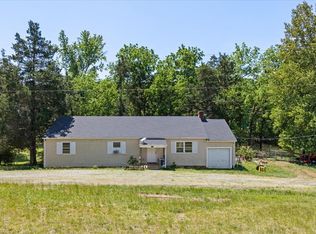 MLS ID #73066, Kenneth Buckley. Southern Piedmont Land & Lake AOR
 - $--2 bd1 ba1.4k sqft477 Barnard Woods Rd, Altavista, VA 24517AuctionServiceLink Auction
- $339,0003 bd2 ba2k sqft13401 Rockford School Rd, Hurt, VA 24563For SaleMLS ID #931611, KIMBERLY ADAMS CHESSER. RVAR
- $525,0003 bd1 ba1.4k sqft8100 Stage Coach Rd, Nathalie, VA 24577For SaleMLS ID #922940, KERMIT JOHNSON. RVAR
- $320,0003 bd2 ba1.5k sqft117 Vista View Ln, Hurt, VA 24563For SaleMLS ID #930615, KIMBERLY ADAMS CHESSER. RVAR
- $225,0003 bd1 ba1.7k sqft5350 Bishops Creek Rd, Lynch Station, VA 24571For SaleMLS ID #931571, CARMELA ADAMS. RVAR
