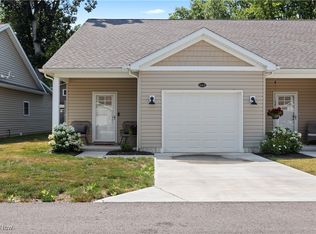
Thoughtfully designed 2 bedroom, 1.5 bath attached ranch home offers modern comforts in a compact yet highly functional space. Featuring 9’ ceilings and an open floor plan, this home feels spacious while maximizing efficiency. The eat-in kitchen seamlessly flows into the living area, creating a welcoming environment for daily life and entertaining. The primary suite features an en suite bath and walk-in closet, while the second bedroom, finished as an office, can easily be converted back into a bedroom if needed. A single-car garage with a double parking pad ensures ample parking, while a large pantry and dedicated laundry space add everyday convenience. The powder room with a generous linen closet enhances accessibility. All appliances stay with the home!
Sip coffee on your charming front porch overlooking a peaceful pond, and unwind on scenic walking trails surrounding the property—all without the hassle of yard work! A modest maintenance fee keeps your home beautiful year-round, including snow removal in the winter. Located just minutes from Lake Erie, parks, shopping, and highway access, this modern yet cozy home is perfect for those who value efficiency, comfort, and convenience.
Closed
$215,000
664 Treadway Blvd, Sheffield Lake, OH 44054
2beds
972sqft
Condominium
Built in 2023
-- sqft lot
$221,300 Zestimate®
$221/sqft
$1,854 Estimated rent
Home value
$221,300
$195,000 - $250,000
$1,854/mo
Zestimate® history
Owner options
List your home for rent
$1,854/mo
Rent Zestimate®
Find your next renter with Zillow Rental Manager. Plus, with online applications, you can quickly screen prospective tenants – for free.
$1,854/mo
Rent Zestimate®
Refinance and save
$1,618/mo
Est. payment
Refinancing to a lower rate could help reduce your monthly payments and save thousands over the life of the loan.
$1,618/mo
Est. payment
Explore your selling options
Work with a Zillow partner agent
Leverage their expertise and Zillow's premium Showcase listings to get your home seen by more buyers.
Get startedList with your own agent
Get your home in front of millions of buyers by listing it on Zillow.
Learn how to do itSell it yourself
Take full control of how buyers see your home on Zillow by listing For Sale by Owner (FSBO).
List your homeWhat's special
Zillow last checked:
Listing updated:
Listed by:
Melissa Fuentes-Bruno melissafbruno@gmail.com216-469-0668,
Berkshire Hathaway HomeServices Professional Realty
Bought with:
Melissa Fuentes-Bruno, 2013004151
Berkshire Hathaway HomeServices Professional Realty
Source: MLS Now,MLS#: 5119385 Originating MLS: Akron Cleveland Association of REALTORS
Originating MLS: Akron Cleveland Association of REALTORSFacts & features
Interior
Bedrooms & bathrooms
- Bedrooms: 2
- Bathrooms: 2
- Full bathrooms: 1
- 1/2 bathrooms: 1
- Main level bathrooms: 2
- Main level bedrooms: 2
Primary bedroom
- Description: With walk-in closet and master full bathroom with walk-in shower,Flooring: Luxury Vinyl Tile
- Level: First
- Dimensions: 10 x 10
Bathroom
- Description: Flooring: Luxury Vinyl Tile
- Level: First
- Dimensions: 9 x 6
Entry foyer
- Level: First
- Dimensions: 9 x 7
Kitchen
- Description: Flooring: Luxury Vinyl Tile
- Level: First
- Dimensions: 13 x 6
Laundry
- Description: Flooring: Luxury Vinyl Tile
- Level: First
- Dimensions: 6 x 3
Living room
- Description: Flooring: Luxury Vinyl Tile
- Level: First
- Dimensions: 17 x 16
Office
- Description: Currently being used as an office,Flooring: Luxury Vinyl Tile
- Level: First
- Dimensions: 10 x 9
Other
- Description: Half bathroom includes full linen closet with 9 feet ceiling , 2 feet depth and 6'7" length
- Level: First
- Dimensions: 6 x 6
Pantry
- Level: First
- Dimensions: 4 x 3
Heating
- Forced Air, Gas
Cooling
- Central Air, Ceiling Fan(s)
Appliances
- Included: Dryer, Microwave, Range, Refrigerator, Washer
- Laundry: Main Level, In Unit
Features
- Ceiling Fan(s), Entrance Foyer, High Ceilings, Laminate Counters, Open Floorplan, Pantry, Recessed Lighting, See Remarks, Walk-In Closet(s)
- Windows: Blinds, Screens
- Has basement: No
- Has fireplace: No
Interior area
- Total structure area: 972
- Total interior livable area: 972 sqft
- Finished area above ground: 972
Property
Parking
- Total spaces: 1
- Parking features: Additional Parking, Driveway, Garage Faces Front, Garage, Garage Door Opener, Guest, Inside Entrance, Lighted, Oversized, Parking Pad, Private
- Garage spaces: 1
Features
- Levels: One
- Stories: 1
- Patio & porch: Front Porch
- Has view: Yes
- View description: Pond
- Has water view: Yes
- Water view: Pond
Lot
- Size: 1,372 Square Feet
- Features: Corner Lot, Dead End, Private, Pond on Lot, Secluded
Details
- Parcel number: 0300037801014
Construction
Type & style
- Home type: Condo
- Architectural style: Ranch
- Property subtype: Condominium
- Attached to another structure: Yes
Materials
- Vinyl Siding
- Foundation: Slab
- Roof: Asphalt,Fiberglass
Condition
- Year built: 2023
Utilities & green energy
- Sewer: Public Sewer
- Water: Public
Community & HOA
Community
- Features: Other
- Subdivision: Treadway Ponds Twnhms Bldg 4
HOA
- Has HOA: Yes
- Services included: Maintenance Grounds, Snow Removal
- HOA fee: $130 monthly
- HOA name: Treadway Ponds
Location
- Region: Sheffield Lake
Financial & listing details
- Price per square foot: $221/sqft
- Tax assessed value: $165,870
- Annual tax amount: $3,022
- Date on market: 5/3/2025
- Cumulative days on market: 17 days
- Listing terms: Cash,Conventional,FHA,VA Loan
Price history
| Date | Event | Price |
|---|---|---|
| 6/26/2025 | Sold | $215,000-1.8%$221/sqft |
Source:  MLS Now #5119385 Report a problem MLS Now #5119385 Report a problem | ||
| 5/15/2025 | Pending sale | $219,000$225/sqft |
Source: MLS Now #5119385 Report a problem | ||
| 5/3/2025 | Listed for sale | $219,000-4.8%$225/sqft |
Source: MLS Now #5119385 Report a problem | ||
| 5/2/2025 | Listing removed | $229,997$237/sqft |
Source: MLS Now #5117652 Report a problem | ||
| 4/25/2025 | Listed for sale | $229,997+13%$237/sqft |
Source: MLS Now #5117652 Report a problem | ||
| 10/4/2023 | Sold | $203,500$209/sqft |
Source: Public Record Report a problem | ||
Public tax history
| Year | Property taxes | Tax assessment |
|---|---|---|
| 2024 | $3,022 +295.3% | $58,050 +360.7% |
| 2023 | $765 | $12,600 |
| 2022 | -- | -- |
Find assessor info on the county website
Neighborhood: 44054
Nearby homes
- $275,0003 bd2 ba1.6k sqft666 Treadway Blvd, Sheffield Lake, OH 44054For Sale

- $214,9002 bd1 ba972 sqft662 Treadway Blvd, Sheffield Lake, OH 44054Sold
- $263,2003 bd2 ba1.9k sqft668 Treadway Blvd, Sheffield Lake, OH 44054Sold
- $213,4002 bd1 ba956 sqft660 Treadway Blvd, Sheffield Lake, OH 44054Off Market
- $212,3002 bd1 ba956 sqft658 Treadway Blvd, Sheffield Lake, OH 44054Off Market
- $189,9002 bd1 ba956 sqft672 Treadway Blvd, Sheffield Lake, OH 44054Sold
- $261,7003 bd2 ba1.6k sqft666 Treadway Blvd #S/L-15, Sheffield Lake, OH 44054Sold
- $254,9004 bd2 ba1.3k sqft685 Lafayette Blvd, Sheffield Lake, OH 44054Off Market
Nearby schools
GreatSchools rating
- NAKnollwood Elementary SchoolGrades: 1-2Distance: 0.5 mi
- 6/10Brookside Middle SchoolGrades: 7-8Distance: 1.3 mi
- 5/10Brookside High SchoolGrades: 9-12Distance: 1.3 mi
Schools provided by the listing agent
- District: Sheffield-Sheffield - 4713
Source: MLS Now. This data may not be complete. We recommend contacting the local school district to confirm school assignments for this home.
Get a cash offer in 3 minutes
Find out how much your home could sell for in as little as 3 minutes with a no-obligation cash offer.
Estimated market value
$221,300
Get a cash offer in 3 minutes
Find out how much your home could sell for in as little as 3 minutes with a no-obligation cash offer.
Estimated market value
$221,300
- Ohio
- Lorain County
- Sheffield Lake
- 44054
- 664 Treadway Blvd
Nearby cities
Nearby zip codes
Other Sheffield Lake Topics
