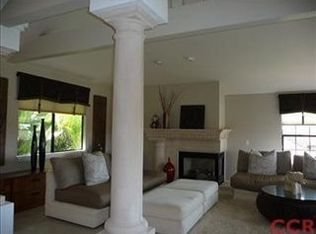
Welcome to Rancho Grande Estates 1...this is one of the most desirable neighborhoods in Arroyo Grande! Tranquil views of the ocean and dunes can be seen from almost every room. Enter through the double doors into the impressive entry with 22' high wood-planked Cathedral ceilings and slate floors. The cathedral ceilings are accented with picture windows bringing in an abundance of natural light, ocean and city views. This Mediterranean style home is perched on almost a half-acre with 3 bedrooms, plus office, 3 baths and 3,272SF. Enjoy the spacious kitchen with granite counters, Stainless steel appliances, travertine backsplash, travertine floors, abundance of oak cabinets, and large breakfast nook for casual dining. The office (possible 4th bedroom) has a separate entry with French doors to the front patio, built-in shelves and an opening to the formal living room. The formal dining has a built-in hutch with glass doors and opens to the step-down formal living room with double French doors, fireplace and hearth. The family room is flanked with a large fireplace, slate hearth, wet-bar and a wall of windows and French doors to the beautiful backyard. The two bedrooms, on the main living level, share a full bath with travertine floors and each have vaulted ceilings and a set of French doors to the outside. An additional 3/4 guest bath with travertine floors and tile shower is located downstairs with access to a private meditating garden. Upstairs you will find a secluded Master Upstairs you will find a secluded Master Ensuite with white wood-plank cathedral ceilings, stained glass window, huge walk-in closet with organizers, a Private balcony with coastal views, and a see-through fireplace to the over-sized master bath with double sinks, vanity, privacy toilet, tile shower and step-up tub. The convenient laundry room has granite counters, sink, ironing board, walk-in pantry, utility storage and accesses to the backyard. Relax under the columned pergola accenting the beautiful backyard with custom flagstone patio, lawn area, oak trees and lush mature landscape. Additional features include an over-sized 3-Car garage, water softener, refrigerator, washer, dryer, two furnaces, two water heaters, 3 fireplaces, and an abundance of built-ins. Conveniently located minutes to Rancho Grande Park, the Village of Arroyo Grande, shopping, Hwy 101, renown Golf Courses, Award Winning Wineries, fantastic restaurants, and beautiful Central Coast Beaches!
Sold for $1,355,000
$1,355,000
664 Via Vaquero, Arroyo Grande, CA 93420
3beds
3,272sqft
Single Family Residence
Built in 1988
0.49 Acres Lot
$1,670,000 Zestimate®
$414/sqft
$4,992 Estimated rent
Home value
$1,670,000
$1.52M - $1.84M
$4,992/mo
Zestimate® history
Owner options
List your home for rent
$4,992/mo
Rent Zestimate®
Find your next renter with Zillow Rental Manager. Plus, with online applications, you can quickly screen prospective tenants – for free.
$4,992/mo
Rent Zestimate®
Refinance and save
$8,538/mo
Est. payment
Refinancing to a lower rate could help reduce your monthly payments and save thousands over the life of the loan.
$8,538/mo
Est. payment
Explore your selling options
Work with a Zillow partner agent
Leverage their expertise and Zillow's premium Showcase listings to get your home seen by more buyers.
Get startedList with your own agent
Get your home in front of millions of buyers by listing it on Zillow.
Learn how to do itSell it yourself
Take full control of how buyers see your home on Zillow by listing For Sale by Owner (FSBO).
List your homeWhat's special
Zillow last checked:
Listing updated:
Listed by:
Tonia Kleinsmith 805-260-1455,
Coast Family Real Estate Inc
Bought with:
Default Non Member Santa Ynez
Unknown Office
Source: North Santa Barbara County MLS,MLS#: 23001396
Facts & features
Interior
Bedrooms & bathrooms
- Bedrooms: 3
- Bathrooms: 3
- Full bathrooms: 2
- 3/4 bathrooms: 1
Primary bedroom
- Level: 2
Bedroom 2
- Level: 1
Bedroom 3
- Level: 1
Dining room
- Level: 1
Family room
- Level: 1
Kitchen
- Level: 1
Living room
- Level: 1
Office
- Level: 1
Heating
- Forced Air, Natural Gas
Cooling
- None
Appliances
- Included: Gas Cooktop, Dryer, Refrigerator, Microwave, Oven, Water Softener, Washer, Disposal, Dishwasher
- Laundry: Inside
Features
- Pantry, Wet Bar, Cathedral Ceiling(s)
- Flooring: Carpet, Slate, Stone
- Windows: Double Pane Windows
- Number of fireplaces: 3
- Fireplace features: Family Room, Wood Burning, Living Room, Gas Jets
Interior area
- Total structure area: 3,272
- Total interior livable area: 3,272 sqft
Property
Parking
- Total spaces: 3
- Parking features: Drive Space, Side/Rear Grg Entry, Detached
- Garage spaces: 3
- Has uncovered spaces: Yes
Features
- Levels: Two
- Stories: 2
- Patio & porch: Patio
- Fencing: Fenced Yard
- Has view: Yes
- View description: Ocean, Panoramic, Hill/Peak/Mnt, Valley, City
- Has water view: Yes
- Water view: Ocean
Lot
- Size: 0.49 Acres
- Features: Sloped Up, Yard Sprinklers, Sidewalks, Street Lights, Curbs/Gutter
Details
- Parcel number: 007783034
- Zoning description: Residential Single Family,Single Family
- Special conditions: Standard
Construction
Type & style
- Home type: SingleFamily
- Property subtype: Single Family Residence
Materials
- Stucco
- Foundation: Raised, Slab
- Roof: Clay,Tile
Condition
- Year built: 1988
Utilities & green energy
- Sewer: Public Sewer
- Water: Public
- Utilities for property: Phone Connected, Cable Available
Green energy
- Green verification: None
- Energy efficient items: Unknown
- Energy generation: None
Community & HOA
Community
- Features: Optional Services: Greenbelt
HOA
- Has HOA: Yes
- Services included: Com Area Mn
- HOA fee: $40 monthly
Location
- Region: Arroyo Grande
Financial & listing details
- Price per square foot: $414/sqft
- Tax assessed value: $1,382,100
- Annual tax amount: $14,764
- Date on market: 8/17/2023
- Cumulative days on market: 4 days
- Listing terms: New Loan,Cash
- Exclusions: Washer, Dryer, Refrigerator And Water Softener
- Road surface type: Paved
Price history
| Date | Event | Price |
|---|---|---|
| 9/11/2023 | Sold | $1,355,000+0.4%$414/sqft |
Source:  North Santa Barbara County MLS #23001396 Report a problem North Santa Barbara County MLS #23001396 Report a problem | ||
| 8/22/2023 | Pending sale | $1,349,000$412/sqft |
Source: North Santa Barbara County MLS #23001396 Report a problem | ||
| 8/17/2023 | Listed for sale | $1,349,000+269.6%$412/sqft |
Source:  CRMLS #PI23143861 Report a problem CRMLS #PI23143861 Report a problem | ||
| 7/31/1996 | Sold | $365,000-9.9%$112/sqft |
Source: Public Record Report a problem | ||
| 9/19/1995 | Sold | $405,000$124/sqft |
Source: Public Record Report a problem | ||
Public tax history
| Year | Property taxes | Tax assessment |
|---|---|---|
| 2025 | $14,764 +3.3% | $1,382,100 +2% |
| 2024 | $14,297 +136.5% | $1,355,000 +135.5% |
| 2023 | $6,046 +1.6% | $575,266 +2% |
| 2022 | $5,953 +0.2% | $563,987 +2% |
| 2021 | $5,940 +1.2% | $552,930 +1% |
| 2020 | $5,871 +0.8% | $547,261 +2% |
| 2019 | $5,827 +1.2% | $536,532 +2% |
| 2018 | $5,756 +1.7% | $526,013 +2% |
| 2017 | $5,659 +5.9% | $515,700 +2% |
| 2016 | $5,345 | $505,590 +1.5% |
| 2015 | $5,345 +4.7% | $497,997 +2% |
| 2014 | $5,106 | $488,243 +2.5% |
| 2012 | -- | $476,508 +2% |
| 2011 | -- | $467,165 +0.8% |
| 2010 | -- | $463,674 -0.2% |
| 2009 | -- | $464,776 +2% |
| 2008 | -- | $455,664 +2% |
| 2007 | -- | $446,730 +2% |
| 2006 | -- | $437,972 +2% |
| 2005 | -- | $429,386 +2% |
| 2004 | -- | $420,967 +1.9% |
| 2003 | -- | $413,252 +2% |
| 2002 | -- | $405,150 +2% |
| 2001 | -- | $397,207 |
Find assessor info on the county website
Neighborhood: 93420
Nearby homes
- $1,616,7003 bd2 ba3.2k sqft692 Via Vaquero, Arroyo Grande, CA 93420Off Market
- $1,590,9004 bd3 ba3.6k sqft630 Via Vaquero, Arroyo Grande, CA 93420Off Market
- $1,634,6003 bd4 ba3.1k sqft657 Avenida De Diamante, Arroyo Grande, CA 93420Off Market
- $1,478,4004 bd3 ba2.9k sqft679 Avenida De Diamante, Arroyo Grande, CA 93420Off Market
- $1,382,5003 bd3 ba3.3k sqft710 Via Vaquero, Arroyo Grande, CA 93420Off Market
- $1,975,0004 bd3 ba3.6k sqft703 Avenida De Diamante, Arroyo Grande, CA 93420Sold
- $1,519,9005 bd4 ba3.4k sqft562 Via Vaquero, Arroyo Grande, CA 93420Off Market
- $1,800,0004 bd3 ba3.7k sqft613 Avenida De Diamante, Arroyo Grande, CA 93420Sold
Nearby schools
GreatSchools rating
- 9/10Ocean View Elementary SchoolGrades: K-6Distance: 0.6 mi
- 6/10Judkins Middle SchoolGrades: 7-8Distance: 2.9 mi
- 9/10Arroyo Grande High SchoolGrades: 9-12Distance: 1 mi


Get pre-qualified for a loan
At Zillow Home Loans, we can pre-qualify you in as little as 5 minutes with no impact to your credit score.An equal housing lender. NMLS #10287.
Sell for more on Zillow
Get a Zillow Showcase℠ listing at no additional cost and you could sell for .
$1,670,000
2% more
+$33,400
With Zillow Showcase(estimated)
$1,703,400
- California
- San Luis Obispo County
- Arroyo Grande
- 93420
- 664 Via Vaquero
Nearby cities
Nearby zip codes
Other Arroyo Grande Topics
