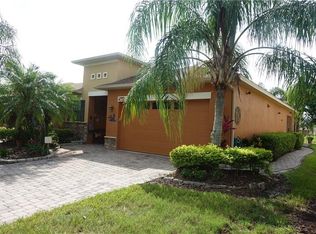
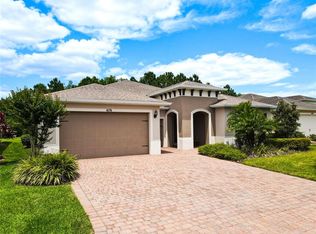
Seller Motivated for a quick sale. Welcome to your custom-built oasis in the heart of tranquility! Nestled on a deep conservation lot, this exquisite Marselle model boasts impeccable craftsmanship and luxurious amenities throughout. As you approach, be greeted by the allure of a gated front courtyard and a stunning stone facade front, illuminated to perfection. Step through the elegant leaded glass door into a world of sophistication and comfort. The spacious living areas feature diagonal tile flooring, high ceilings adorned with crown molding, and an abundance of natural light streaming through double pane low-energy shatter-resistant windows. Entertain with ease in the sky-lit kitchen, where granite counters, glass and stone backsplash, and top-of-the-line appliances including a new refrigerator await. Enjoy the convenience of under and top cabinet lighting, deep sink, pull-out drawers, and soft-close drawers, perfect for culinary enthusiasts. Retreat to the oversized primary bedroom, complete with a tray ceiling, French doors leading to the lanai, and phantom screens to let in the gentle breeze of the outdoors. The professionally upgraded primary bathroom is a sanctuary of relaxation, featuring luxurious finishes and thoughtful design. Need a space to work or unwind? The study/office offers versatility for your needs, while the multi-purpose room provides endless possibilities. Outside, indulge in the serenity of the deep conservation lot from the oversized screen and covered lanai (27.4' X 14'), complete with Sunbrella custom drapes for added privacy. The meticulously landscaped yard, custom-lighted for ambiance, creates a picturesque setting for outdoor gatherings or quiet moments of reflection. Additional features include a custom 3-car extended garage with overhead storage, epoxy flooring, and a sink for added convenience. Stay prepared with a whole house generator fueled by a propane tank, an alarm system, and cameras for security. Plus, stay comfortable year-round with a new HVAC system featuring a UV filter and WIFI thermostat installed in 2021.This home is not just a residence—it's a lifestyle. Make it yours today and experience the epitome of luxury living in every detail. For those new to the community of Solivita, when purchasing this home you purchase so much more than a home–you purchase a lifestyle. Solivita is a gated and guard-monitored 55+ master-planned community situated on 4,300 acres and boasts 150,000 square feet of resort-style amenities such as golf, 2 - 18 hole Golf courses, 2 state-of-the-art fitness centers, and various dining options. Residents can also enjoy 14 heated pools, amenity complexes, neighborhood centers, pickleball, tennis, bocce, and shuffleboard courts, along with miles of walking and bike paths. Over 200 Clubs, with Art, Education and cultural classes for you to enjoy! Join the "Solivita Family" and make this home your home today! Check out the Matterport 3D link!
Sold for $494,000
Zillow last checked:
Listing updated:
Bought with:
Charles Borchini, 3159821
BORCHINI REALTY
Source: Stellar MLS,MLS#: S5099235 Originating MLS: Tampa
Originating MLS: Tampa
Price history
| Date | Event | Price |
|---|---|---|
| 8/6/2024 | Sold | $494,000-3.1%$211/sqft |
Source:  Stellar MLS #S5099235 Report a problem Stellar MLS #S5099235 Report a problem | ||
| 6/21/2024 | Pending sale | $510,000$217/sqft |
Source: Stellar MLS #S5099235 Report a problem | ||
| 6/12/2024 | Price change | $510,000-2.9%$217/sqft |
Source: Stellar MLS #S5099235 Report a problem | ||
| 5/24/2024 | Price change | $525,000-0.9%$224/sqft |
Source: Stellar MLS #S5099235 Report a problem | ||
| 4/28/2024 | Price change | $530,000-0.9%$226/sqft |
Source: Stellar MLS #S5099235 Report a problem | ||
| 4/7/2024 | Price change | $535,000-0.9%$228/sqft |
Source: Stellar MLS #S5099235 Report a problem | ||
| 3/10/2024 | Price change | $539,900-0.9%$230/sqft |
Source: Stellar MLS #S5099235 Report a problem | ||
| 3/4/2024 | Price change | $544,900-0.9%$232/sqft |
Source: Stellar MLS #S5099235 Report a problem | ||
| 2/8/2024 | Listed for sale | $549,999+66.3%$235/sqft |
Source: Stellar MLS #S5099235 Report a problem | ||
| 2/26/2013 | Sold | $330,800$141/sqft |
Source: Public Record Report a problem | ||
Get a cash offer in 3 minutes
Find out how much your home could sell for in as little as 3 minutes with a no-obligation cash offer.
Estimated market value
$482,200
