Skip main navigation
Off market
  • $243,800

    664 W 48th St, Newaygo, MI 49337

    4beds
    1,506sqft
    SingleFamily
    Built in 1970
    1.03 Acres Lot
    $243,800 Zestimate®
    $162/sqft
    $1,909 Estimated rent

    Home value

    $243,800

    $227,000 - $258,000

    $1,909/mo

    Zestimate® history
    Loading
    Loading...

    Owner options

    List your home for rent

    $1,909/mo

    Rent Zestimate®

    Find your next renter with Zillow Rental Manager. Plus, with online applications, you can quickly screen prospective tenants – for free.

    Learn more

    $1,909/mo

    Rent Zestimate®

    Refinance and save

    $1,637/mo

    Est. payment

    Refinancing to a lower rate could help reduce your monthly payments and save thousands over the life of the loan.

    See today's rates

    $1,637/mo

    Est. payment

    Explore your selling options

    Work with a Zillow partner agent

    Leverage their expertise and Zillow's premium Showcase listings to get your home seen by more buyers.

    Get started

    List with your own agent

    Get your home in front of millions of buyers by listing it on Zillow.

    Learn how to do it

    Sell it yourself

    Take full control of how buyers see your home on Zillow by listing For Sale by Owner (FSBO).

    List your home

    What's special

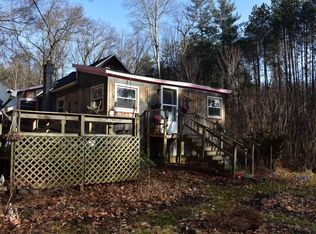
    Don't miss out - Renovated ranch with acre lot in Fremont School District. You'll love the cedar wood & ship lap finishing touches! Enjoy the open floor plan with fireplace in the spacious great room. All NEW windows, interior doors, 5'' baseboard, gray neutral carpet, CORETEC hard floors, and fresh paint. Kitchen has new cabinets, counters, subway tile back splash, walk-in pantry with barn door & appliances included. 3 bedrooms on the main level with hall linen & front entry storage closet. Peaceful, country setting with plenty of lakes to kayak, fish, & boat around the corner. There is a seasonal stream near W side of lot that deer and wildlife like to frequent. 450 sq ft finished off in basement that includes a large family room along with a 4th non-conform bedroom/office. Storage area/mechanical/laundry room in unfinished area of basement. Rear concrete patio accessed from walk out basement that would be great for entertaining and BBQ's. Agent is owner, Licensed MI Realtor.

    This property is off market, which means it's not currently listed for sale or rent on Zillow. This may be different from what's available on other websites or public sources.

    Facts & features

    Interior

    Bedrooms & bathrooms
    • Bedrooms: 4
    • Bathrooms: 1
    • Full bathrooms: 1
    • Main level bathrooms: 1
    • Main level bedrooms: 3
    Heating
    • Forced air, Electric, Oil
    Appliances
    • Included: Dishwasher, Microwave, Range / Oven, Refrigerator
    Features
    • Ceiling Fan(s)
    • Windows: Insulated Windows, Low Emissivity Windows
    • Basement: Full, Walk-Out Access
    • Has fireplace: Yes
    • Fireplace features: Wood Burning, Living Room
    Interior area
    • Total interior livable area: 1,506 sqft
    • Finished area below ground: 450

    Property

    Parking
    • Total spaces: 1
    • Parking features: Garage - Attached
    Features
    • Patio & porch: Deck, Patio, Porch
    • Exterior features: Vinyl
    • Frontage length: 105.00
    Lot
    • Size: 1.03 Acres
    • Features: Wooded, Rolling hills
    Details
    • Additional structures: Storage Shed
    • Parcel number: 1801126010
    • Zoning: R

    Construction

    Type & style
    • Home type: SingleFamily
    • Architectural style: Ranch
    Materials
    • Roof: Composition
    Condition
    • Year built: 1970

    Utilities & green energy

    • Sewer: Septic Tank
    • Water: Well
    • Utilities for property: Electricity Available, Electric

    Community & neighborhood

    Location
    • Region: Newaygo

    Other

    Other facts
    • Sewer: Septic Tank
    • Heating: Forced Air, Oil, Fireplace(s)
    • WaterSource: Well
    • Appliances: Dishwasher, Refrigerator, Microwave, Electric Water Heater, Range
    • FireplaceYN: true
    • InteriorFeatures: Ceiling Fan(s)
    • ArchitecturalStyle: Ranch
    • GarageYN: true
    • AttachedGarageYN: true
    • Zoning: R
    • HeatingYN: true
    • PatioAndPorchFeatures: Deck, Patio, Porch
    • Utilities: Electricity Available, Electric
    • FireplaceFeatures: Wood Burning, Living Room
    • Basement: Full, Walk-Out Access
    • OtherStructures: Storage Shed
    • ConstructionMaterials: Vinyl Siding
    • Roof: Composition
    • LotFeatures: Wooded, Rolling hills
    • ElectricOnPropertyYN: True
    • HomeWarrantyYN: True
    • WindowFeatures: Insulated Windows, Low Emissivity Windows
    • MainLevelBathrooms: 1
    • ParkingFeatures: Attached, Garage Door Opener
    • CoveredSpaces: 1
    • RoomKitchenFeatures: Pantry, Eating Area
    • MainLevelBedrooms: 3
    • BelowGradeFinishedArea: 450
    • FireplacesTotal: 1.00
    • FrontageLength: 105.00
    • ExteriorFeatures: Terraced Yard, Ground Cover
    • MlsStatus: Pending
    • TaxAnnualAmount: 1700.00

    Price history

    DateEventPrice
    11/25/2020Sold$174,900$116/sqft
    Source: MichRIC #20040449 Report a problem
    10/25/2020Pending sale$174,900$116/sqft
    Source: EXP Realty LLC #20040449 Report a problem
    10/20/2020Listed for sale$174,900$116/sqft
    Source: EXP Realty LLC #20040449 Report a problem
    9/30/2020Pending sale$174,900$116/sqft
    Source: EXP Realty LLC #20040449 Report a problem
    9/27/2020Listed for sale$174,900+153.5%$116/sqft
    Source: EXP Realty LLC #20040449 Report a problem
    11/7/2019Listing removed$69,000$46/sqft
    Source: Coldwell Banker Schmidt, Realtors #19050226 Report a problem
    10/21/2019Price change$69,000-8%$46/sqft
    Source: Coldwell Banker Schmidt, Realtors #19050226 Report a problem
    10/14/2019Listed for sale$75,000+172.6%$50/sqft
    Source: Coldwell Banker Schmidt, Realtors #19050226 Report a problem
    5/27/2011Sold$27,515-19.9%$18/sqft
    Source: Public Record Report a problem
    6/10/2010Sold$34,371$23/sqft
    Source: Public Record Report a problem

    Public tax history

    YearProperty taxesTax assessment
    2025$2,266 +3.9%$89,500 +1.9%
    2024$2,180 +51.4%$87,800 +31.8%
    2023$1,440 -28.8%$66,600 +21.8%
    2022$2,023 -27.2%$54,700
    2021$2,779 +384.5%$54,700 +9%
    2020$574 $50,200 +5.9%
    2019-- $47,400 +10.2%
    2018-- $43,000 +3.9%
    2017-- $41,400 +3.8%
    2016-- $39,900 +5.8%
    2015-- $37,700 +5.3%
    2014-- $35,800 -0.6%
    2013-- $36,000 +13.6%
    2012-- $31,700 -17.2%
    2010-- $38,300

    Find assessor info on the county website

    Neighborhood: 49337

    Nearby schools

    GreatSchools rating
    Schools provided by the listing agent
    • District: Fremont

    Source: The MLS. This data may not be complete. We recommend contacting the local school district to confirm school assignments for this home.

    Get a cash offer in 3 minutes
    Find out how much your home could sell for in as little as 3 minutes with a no-obligation cash offer.
    Estimated market value
    $243,800
    Get a cash offer in 3 minutes
    Find out how much your home could sell for in as little as 3 minutes with a no-obligation cash offer.
    Estimated market value
    $243,800