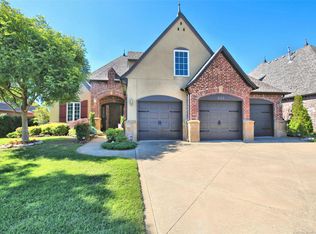
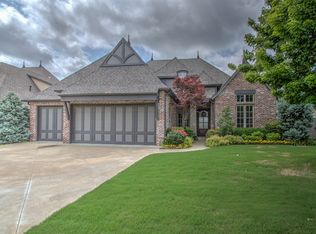
Covered back patio to enjoy the peaceful greenbelt, this expansive retreat blends elevated entertaining with everyday comfort—just steps from neighborhood amenities. Grand entry with designated separate Office for those working from home and open formal dining room for entertaining that flows into the great room with a wall of windows to enjoy the view. Bookshelves flank the fireplace. Oversized island with a built in raised cutting board, provides countless hours of meal prep family memories, complete with counterspace and pantry. Master and Guest Suite Down. Upstairs boasts of 2 Beds plus an extended Game room/Kitchenette and a Movie Bonus room. So many spaces to create great memories. Special feature: The staircase has a landing halfway up that is a great hang out spot to view that backyard. Located doors down from the most spectacular neighborhood pool, clubhouse, courts, trails. (See photos) 15 min from downtown Tulsa, close to highway access, shopping, entertainment. Year-Round neighborhood family events.
Pending
Price cut: $10K (6/4)
$619,000
664 W 78th St, Tulsa, OK 74132
4beds
3,934sqft
Single Family Residence
Built in 2009
10,062 Square Feet Lot
$605,300 Zestimate®
$157/sqft
$79/mo HOA
What's special
Grand entryBookshelves flank the fireplaceCounterspace and pantry
- 136 days |
- 83 |
- 0 |
Zillow last checked:
Listing updated:
Listed by:
Sally Mulready 918-629-9897,
Coldwell Banker Select
Source: MLS Technology, Inc.,MLS#: 2606136
Originating MLS: MLS Technology
Facts & features
Interior
Bedrooms & bathrooms
- Bedrooms: 4
- Bathrooms: 3
- Full bathrooms: 3
Primary bedroom
- Description: Master Bedroom,Private Bath,Walk-in Closet
- Level: First
Bedroom
- Description: Bedroom,Pullman Bath,Walk-in Closet
- Level: First
Bedroom
- Description: Bedroom,Pullman Bath,Walk-in Closet
- Level: Second
Bedroom
- Description: Bedroom,Walk-in Closet
- Level: Second
Primary bathroom
- Description: Master Bath,Bathtub,Double Sink,Full Bath,Whirlpool
- Level: First
Bonus room
- Description: Additional Room,
- Level: Second
Dining room
- Description: Dining Room,Formal
- Level: First
Game room
- Description: Game/Rec Room,Closet
- Level: First
Kitchen
- Description: Kitchen,Breakfast Nook,Island,Pantry
- Level: First
Living room
- Description: Living Room,Fireplace
- Level: First
Office
- Description: Office,Closet
- Level: First
Utility room
- Description: Utility Room,Inside
- Level: First
Heating
- Central, Gas
Cooling
- Central Air, 2 Units
Appliances
- Included: Built-In Range, Built-In Oven, Dishwasher, Disposal, Gas Water Heater, Microwave, Oven, Range, Water Softener
- Laundry: Washer Hookup, Gas Dryer Hookup
Features
- Attic, Central Vacuum, Granite Counters, High Ceilings, High Speed Internet, Pullman Bath, Cable TV, Vaulted Ceiling(s), Wired for Data, Wood Counters, Ceiling Fan(s), Electric Oven Connection, Gas Range Connection, Programmable Thermostat
- Flooring: Carpet, Concrete
- Windows: Vinyl
- Basement: None
- Number of fireplaces: 1
- Fireplace features: Gas Starter
Interior area
- Total structure area: 3,934
- Total interior livable area: 3,934 sqft
Video & virtual tour
Property
Parking
- Total spaces: 3
- Parking features: Attached, Garage
- Attached garage spaces: 3
Features
- Levels: Two
- Stories: 2
- Patio & porch: Covered, Patio
- Exterior features: Sprinkler/Irrigation, Rain Gutters
- Pool features: None
- Fencing: Decorative,Privacy
Lot
- Size: 10,062 Square Feet
- Features: Greenbelt
Details
- Additional structures: None
- Parcel number: 73423821160430
Construction
Type & style
- Home type: SingleFamily
- Architectural style: Other
- Property subtype: Single Family Residence
Materials
- Brick, Wood Frame
- Foundation: Slab
- Roof: Asphalt,Fiberglass
Condition
- Year built: 2009
Utilities & green energy
- Sewer: Public Sewer
- Water: Public
- Utilities for property: Cable Available, Electricity Available, Natural Gas Available, Water Available
Community & HOA
Community
- Features: Gutter(s)
- Security: No Safety Shelter, Security System Owned, Smoke Detector(s)
- Subdivision: Stonebrooke Glen
HOA
- Has HOA: Yes
- Amenities included: Clubhouse, Park, Pool
- HOA fee: $950 annually
Location
- Region: Tulsa
Financial & listing details
- Price per square foot: $157/sqft
- Tax assessed value: $545,200
- Annual tax amount: $8,479
- Date on market: 2/23/2026
- Cumulative days on market: 137 days
- Listing terms: Conventional,FHA,VA Loan
Estimated market value
$605,300
$575,000 - $636,000
$3,811/mo
Price history
| Date | Event | Price |
|---|---|---|
| 6/9/2026 | Pending sale | $619,000$157/sqft |
Source: | ||
| 6/4/2026 | Price change | $619,000-1.6%$157/sqft |
Source: | ||
| 5/14/2026 | Price change | $629,000-1.6%$160/sqft |
Source: | ||
| 5/4/2026 | Price change | $639,000-0.9%$162/sqft |
Source: | ||
| 3/31/2026 | Price change | $644,500-0.7%$164/sqft |
Source: | ||
| 2/23/2026 | Listed for sale | $649,000+109.4%$165/sqft |
Source: | ||
| 2/23/2010 | Sold | $310,000+264.7%$79/sqft |
Source: Public Record Report a problem | ||
| 8/11/2008 | Sold | $85,000+9%$22/sqft |
Source: Public Record Report a problem | ||
| 4/16/2008 | Sold | $78,000$20/sqft |
Source: Public Record Report a problem | ||
Public tax history
| Year | Property taxes | Tax assessment |
|---|---|---|
| 2025 | $8,479 +2.2% | $59,972 -1.9% |
| 2024 | $8,296 +7% | $61,111 +5% |
| 2023 | $7,750 +1.8% | $58,212 +5% |
| 2022 | $7,612 +3.6% | $55,440 +5% |
| 2021 | $7,349 +2.2% | $52,800 |
| 2020 | $7,195 -5.1% | $52,800 -3.7% |
| 2019 | $7,580 +0% | $54,802 +1.9% |
| 2018 | $7,580 +0.1% | $53,802 -1.8% |
| 2017 | $7,575 +2% | $54,802 |
| 2016 | $7,425 | $54,802 |
| 2015 | $7,425 -1.9% | $54,802 |
| 2014 | $7,565 | $54,802 +6% |
| 2013 | -- | $51,700 |
| 2012 | -- | $51,700 |
| 2011 | -- | $51,700 +64.9% |
| 2010 | -- | $31,350 +235.3% |
| 2009 | -- | $9,350 +1067.3% |
| 2008 | -- | $801 |
Find assessor info on the county website
Monthly payment
Est. payment$--/mo
Payment breakdown
Explore the cost of this home by adjusting the details. Changes won't be saved.All calculations are estimates and provided by Zillow, Inc. for informational purposes only. Actual amounts may vary.
HOA fees may include property taxes on listings classified as Co-Ops. Contact the listing agent and/or owner for fee details.
Mortgage interest rates are dependent on a number of factors, including credit score, down payment, and repayment length. Interest rate data provided by Zillow Group Marketplace, Inc. as of 1/1/1970 from various mortgage lenders with which we have lead or other similar arrangements; the Estimated Payment is an average of those rates.
See how much you could borrow to make a competitive offer.
Climate risks
Neighborhood: 74132
Nearby schools
GreatSchools rating
- 5/10Northwest Elementary SchoolGrades: PK-4Distance: 0.5 mi
- 7/10Jenks Middle SchoolGrades: 7-8Distance: 3.9 mi
- 9/10Jenks High SchoolGrades: 9-12Distance: 2.3 mi
Schools provided by the listing agent
- Elementary: Northwest
- High: Jenks
- District: Jenks - Sch Dist (5)
Source: MLS Technology, Inc.. This data may not be complete. We recommend contacting the local school district to confirm school assignments for this home.
A local agent can set up tours, give advice and negotiate with sellers.
- Oklahoma
- Tulsa County
- Tulsa
- 74132
- 664 W 78th St