Skip main navigation
Off market
  • $349,000

    664 W Heatherstone Ln, Roebuck, SC 29376

    4beds
    2,583sqft
    SingleFamily
    Built in 2009
    0.26 Acres Lot
    $349,000 Zestimate®
    $135/sqft
    $2,314 Estimated rent

    Home value

    $349,000

    $332,000 - $366,000

    $2,314/mo

    Zestimate® history
    Loading
    Loading...

    Owner options

    List your home for rent

    $2,314/mo

    Rent Zestimate®

    Find your next renter with Zillow Rental Manager. Plus, with online applications, you can quickly screen prospective tenants – for free.

    Learn more

    $2,314/mo

    Rent Zestimate®

    Refinance and save

    $2,026/mo

    Est. payment

    Refinancing to a lower rate could help reduce your monthly payments and save thousands over the life of the loan.

    See today's rates

    $2,026/mo

    Est. payment

    Explore your selling options

    Work with a Zillow partner agent

    Leverage their expertise and Zillow's premium Showcase listings to get your home seen by more buyers.

    Get started

    List with your own agent

    Get your home in front of millions of buyers by listing it on Zillow.

    Learn how to do it

    Sell it yourself

    Take full control of how buyers see your home on Zillow by listing For Sale by Owner (FSBO).

    List your home

    What's special

    * Beautiful landscape, tastefully done to enhance the interior features of this unique home. * When you walk in, the wide foyer welcomes you to this open floor plan with an abundance of light and room for your furnishings. Wooden elegant French shutters once fully closet entirely keep your privacy and block the sunlight. * A corner fireplace and custom mounted flat panel TV add to beauty of the great room. * Large kitchen with custom cabinets, abundant counter space, breakfast bar area and a conveniently separate dining area for your formal meals. * The master bedroom and master bath features a trey ceiling, walk-in closet, seating area, separate shower and his & hers vanity/mirror; garden tub, and separated water closet. * The back porch enclosure allows you to rest under the shade to enjoy the back yard pool and garden view. * Outdoor cooking will put you at top of the list among friends and family when enjoying all backyard amenities. Built-in stainless gas grill is the perfect set up for entertaining. Beautiful garden area and gazebo with Hot-Tub >>>(sold separately). Salt water - Heated swimming pool 35 x 14 ft. w/robotic pool cleaning system. * State of the art sound system throughout the main section of house.

    This property is off market, which means it's not currently listed for sale or rent on Zillow. This may be different from what's available on other websites or public sources.

    Facts & features

    Interior

    Bedrooms & bathrooms
    • Bedrooms: 4
    • Bathrooms: 3
    • Full bathrooms: 3
    Heating
    • Forced air, Heat pump, Electric, Gas
    Cooling
    • Central
    Appliances
    • Included: Dishwasher, Garbage disposal, Microwave, Range / Oven
    Features
    • Open Floor Plan, Dryer Connection, Smoke Detector, Gas Logs, Bookcases, Fan - Ceiling, Window Trtmnts-All Remain, Ceilings-Blown, Attic Stairs-Disappearing, Countertops-Laminate, Ceilings-Trey, Countertops-Solid Surface
    • Flooring: Carpet, Concrete, Hardwood
    • Has fireplace: Yes
    Interior area
    • Total interior livable area: 2,583 sqft

    Property

    Parking
    • Parking features: Carport, Garage - Attached
    Features
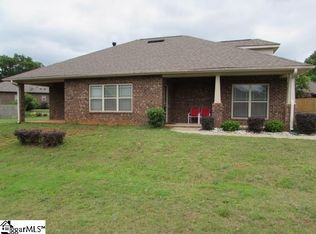
    • Exterior features: Brick
    • Has spa: Yes
    Lot
    • Size: 0.26 Acres
    Details
    • Parcel number: 6290042700

    Construction

    Type & style
    • Home type: SingleFamily
    Materials
    • brick
    • Foundation: Slab
    • Roof: Composition
    Condition
    • Year built: 2009

    Utilities & green energy

    • Sewer: Public Sewer

    Community & neighborhood

    Location
    • Region: Roebuck

    HOA & financial

    HOA
    • Has HOA: Yes
    • HOA fee: $15 monthly

    Other

    Other facts
    • Class: RESIDENTIAL
    • Approx Acreage Range: < 1
    • Sale/Rent: For Sale
    • APPLIANCES: Cook Top - Smooth, Oven - Electric, Cook Top - Electric, Oven - Self Cleaning
    • EXTERIOR FEATURES: Fenced Yard, Windows - Insulated, Doors - Storm, Windows - Some Storm, Sprinkler - Full Yard
    • HEAT SYSTEM: Damper Controlled
    • HOA INCLUDES: Common Area, Insurance, Electric
    • INTERIOR FEATURES: Open Floor Plan, Dryer Connection, Smoke Detector, Gas Logs, Bookcases, Fan - Ceiling, Window Trtmnts-All Remain, Ceilings-Blown, Attic Stairs-Disappearing, Countertops-Laminate, Ceilings-Trey, Countertops-Solid Surface
    • SEWER: Public Sewer
    • WATER: Public Water
    • Annual HOA Fee Mandatory: Yes
    • # of Stories: 1
    • GARBAGE PICKUP: Private
    • STYLE: Ranch
    • Lot Description: Some Trees, Sidewalk, Corner, Cul-De-Sac, Mountain View
    • School District: 6
    • SPECIALTY ROOMS: Main Fl Master Bedroom, Office/Study, Breakfast Area, Comb. Living & Din Room, Exercise Room, Guest Accomodations
    • MASTER BEDROOM FEATURES: Shower-Separate, Double Vanity, Bath - Full, Master on Main Level
    • COOLING FUEL: Electricity
    • DRIVEWAY: Paved-Concrete
    • FOUNDATION: Slab
    • SqFt Range: 2400-2599
    • ROOF: Architectural
    • Area: Roebuck
    • Approximate Age: 6-10
    • AMENITIES: Bike Path
    • Section/Subdivision: Four Seasons Fa
    • Status: Active

    Price history

    DateEventPrice
    5/24/2019Sold$240,000+6.7%$93/sqft
    Source: SAR as distributed by MLS GRID #260845 Report a problem
    4/12/2016Listing removed$224,900$87/sqft
    Source: Keller Williams - Spartanburg #230085 Report a problem
    9/17/2015Listed for sale$224,900+22.8%$87/sqft
    Source: KELLER WILLIAMS REALTY PARTNERS #230085 Report a problem
    1/27/2009Sold$183,076$71/sqft
    Source: SAR as distributed by MLS GRID #173826 Report a problem

    Public tax history

    YearProperty taxesTax assessment
    2025-- $11,040
    2024$1,706 +2.2%$11,040
    2023$1,670 $11,040 +15%
    2022-- $9,600
    2021-- $9,600 -33.3%
    2020-- $14,400 +87.1%
    2019-- $7,696
    2018$1,066 $7,696 +12.2%
    2017$1,066 +17.8%$6,860
    2016$906 -2.2%$6,860
    2015$926 +5.6%$6,860
    2014$877 $6,860
    2013-- $6,860
    2012-- --
    2011-- $7,756 +6.1%
    2010-- $7,312 +0.1%
    2009-- $7,308 +8020%
    2006$26 $90
    2005-- $90

    Find assessor info on the county website

    Neighborhood: 29376

    Nearby schools

    GreatSchools rating
    Schools provided by the listing agent
    • Elementary: 6-Woodland Hg
    • Middle: 6-Gable Middle
    • High: 6-Dorman High

    Source: The MLS. This data may not be complete. We recommend contacting the local school district to confirm school assignments for this home.

    Get a cash offer in 3 minutes
    Find out how much your home could sell for in as little as 3 minutes with a no-obligation cash offer.
    Estimated market value
    $349,000
    Get a cash offer in 3 minutes
    Find out how much your home could sell for in as little as 3 minutes with a no-obligation cash offer.
    Estimated market value
    $349,000