Townhouse vibes meet condo convenience in Brighton West! Well cared for by long-time motivated owners (35 years), this spacious brick front multi-level gem features fresh paint, new laminate plank flooring and brand-new windows on the main and upper levels, flooding the home with natural light. The stylish and newly updated gallery kitchen shines with upgraded countertops, stainless steel appliances, and sleek cabinets. Upstairs, you'll find four bright, airy bedrooms—one featuring a walk-in closet. All 2.5 bathrooms in the home have been beautifully and recently updated. The home flows effortlessly to the lower level, which has tile flooring and a walk-out opening directly to a spacious patio and attractive open space. Enjoy total peace of mind with solid mechanicals, including a 10-year-old furnace and a 3-year-old water heater. Parking is easy with one assigned space right outside your door plus the permit for another reserved space. Enjoy an ultra-convenient commute with public transit outside the community, quick I-270 access, and a 10-minute drive to Crown, Kentlands, Rio, or NIST. The home is close to the City Park, which features a playground, basketball court/pickleball lines and trails. Best of all, condo fees cover water, trash removal and exterior maintenance. Book your private tour today and claim it your own!
Sold for $350,000
$350,000
664 W Side Dr #1, Gaithersburg, MD 20878
4beds
1,782sqft
Townhouse
Built in 1971
-- sqft lot
$367,300 Zestimate®
$196/sqft
$2,992 Estimated rent
Home value
$367,300
$345,000 - $393,000
$2,992/mo
Zestimate® history
Owner options
List your home for rent
$2,992/mo
Rent Zestimate®
Find your next renter with Zillow Rental Manager. Plus, with online applications, you can quickly screen prospective tenants – for free.
$2,992/mo
Rent Zestimate®
Refinance and save
$2,308/mo
Est. payment
Refinancing to a lower rate could help reduce your monthly payments and save thousands over the life of the loan.
$2,308/mo
Est. payment
Explore your selling options
Work with a Zillow partner agent
Leverage their expertise and Zillow's premium Showcase listings to get your home seen by more buyers.
Get startedList with your own agent
Get your home in front of millions of buyers by listing it on Zillow.
Learn how to do itSell it yourself
Take full control of how buyers see your home on Zillow by listing For Sale by Owner (FSBO).
List your homeWhat's special
Brick front multi-level gemSleek cabinetsWalk-in closetFresh paintStainless steel appliancesNatural lightNew laminate plank flooring
Zillow last checked:
Listing updated:
Listed by:
Eric Hovanky 301-410-5939,
Redfin Corp
Bought with:
Hugo Quinonez, 668536
RE/MAX Results
Source: Bright MLS,MLS#: MDMC2245558
Facts & features
Interior
Bedrooms & bathrooms
- Bedrooms: 4
- Bathrooms: 3
- Full bathrooms: 2
- 1/2 bathrooms: 1
- Main level bathrooms: 1
Basement
- Area: 400
Heating
- Central, Natural Gas
Cooling
- Central Air, Ceiling Fan(s), Electric
Appliances
- Included: Cooktop, Refrigerator, Dryer, Washer, Dishwasher, Disposal, Gas Water Heater
- Laundry: In Basement
Features
- Attic, Bathroom - Tub Shower, Ceiling Fan(s), Upgraded Countertops, Walk-In Closet(s), Combination Dining/Living, Family Room Off Kitchen, Open Floorplan, Kitchen - Galley, Primary Bath(s)
- Flooring: Ceramic Tile, Laminate, Wood
- Doors: Sliding Glass
- Basement: Connecting Stairway,Full,Heated,Interior Entry,Rear Entrance,Walk-Out Access
- Has fireplace: No
Interior area
- Total structure area: 1,782
- Total interior livable area: 1,782 sqft
- Finished area above ground: 1,382
- Finished area below ground: 400
Property
Parking
- Total spaces: 2
- Parking features: Assigned, Parking Lot
- Details: Assigned Parking, Assigned Space #: 6648 & 664B
Accessibility
- Accessibility features: None
Features
- Levels: Three
- Stories: 3
- Patio & porch: Patio
- Exterior features: Sidewalks, Street Lights
- Pool features: None
- Has view: Yes
- View description: Scenic Vista, Trees/Woods
Lot
- Features: Backs - Open Common Area, Cleared, Front Yard, Landscaped, Rear Yard
Details
- Additional structures: Above Grade, Below Grade
- Parcel number: 160900824771
- Zoning: R20
- Special conditions: Standard
Construction
Type & style
- Home type: Townhouse
- Architectural style: Colonial
- Property subtype: Townhouse
Materials
- Brick Front, Combination
- Foundation: Permanent
Condition
- Very Good
- New construction: No
- Year built: 1971
- Major remodel year: 2026
Utilities & green energy
- Electric: 200+ Amp Service
- Sewer: Public Sewer
- Water: Public
Community & HOA
Community
- Security: Smoke Detector(s), Carbon Monoxide Detector(s)
- Condo and coop fee: $363 monthly
- Subdivision: Brighton West
HOA
- Has HOA: No
- Amenities included: None
- Services included: Trash, Maintenance Structure, Water, Maintenance Grounds
- HOA name: Brighton West Condo I
Location
- Region: Gaithersburg
- Municipality: City of Gaithersburg
Financial & listing details
- Price per square foot: $196/sqft
- Tax assessed value: $335,000
- Annual tax amount: $4,211
- Date on market: 7/16/2026
- Listing agreement: Exclusive Right To Sell
- Listing terms: Cash,Conventional,VA Loan
- Ownership: Condominium
Price history
| Date | Event | Price |
|---|---|---|
| 8/13/2026 | Sold | $350,000-1.4%$196/sqft |
Source:  Bright MLS #MDMC2245558 Report a problem Bright MLS #MDMC2245558 Report a problem | ||
| 7/18/2026 | Pending sale | $355,000$199/sqft |
Source: Bright MLS #MDMC2245558 Report a problem | ||
| 7/16/2026 | Listed for sale | $355,000$199/sqft |
Source: Bright MLS #MDMC2245558 Report a problem | ||
Public tax history
| Year | Property taxes | Tax assessment |
|---|---|---|
| 2026 | $4,671 +10.9% | $335,000 +12.3% |
| 2025 | $4,211 +23.7% | $298,333 +14% |
| 2024 | $3,405 +16.8% | $261,667 +16.3% |
| 2023 | $2,915 +6.8% | $225,000 +3.8% |
| 2022 | $2,729 +3.5% | $216,667 +4% |
| 2021 | $2,636 +4.5% | $208,333 +4.2% |
| 2020 | $2,523 +1.4% | $200,000 |
| 2019 | $2,489 -0.6% | $200,000 +1.7% |
| 2018 | $2,503 -2.8% | $196,667 +0.9% |
| 2017 | $2,576 -6% | $195,000 +8.3% |
| 2016 | $2,740 | $180,000 +9.1% |
| 2015 | $2,740 | $165,000 +10% |
| 2014 | $2,740 | $150,000 |
| 2013 | -- | $150,000 |
| 2012 | -- | $150,000 -30.2% |
| 2011 | -- | $215,000 |
| 2010 | -- | $215,000 |
| 2009 | -- | $215,000 -32.8% |
| 2008 | -- | $320,000 +22.1% |
| 2007 | -- | $262,000 +28.4% |
| 2006 | -- | $204,000 +39.7% |
| 2005 | -- | $146,000 +12% |
| 2004 | -- | $130,366 |
| 2003 | -- | $130,366 +31.5% |
| 2002 | -- | $99,100 |
| 2001 | -- | $99,100 |
Find assessor info on the county website
Neighborhood: 20878
Nearby homes
- $406,6004 bd4 ba1.7k sqft652 W Side Dr #1-C, Gaithersburg, MD 20878Off Market

- $330,6003 bd3 ba1.2k sqft676 W Side Dr #2E, Gaithersburg, MD 20878Off Market

- $317,6003 bd2 ba1.2k sqft658 W Side Dr #1-F, Gaithersburg, MD 20878Off Market
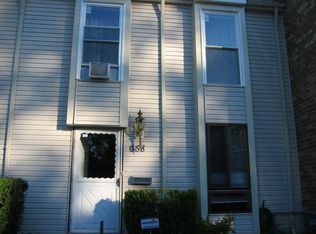
- $345,2004 bd3 ba1.4k sqft672 W Side Dr #2C, Gaithersburg, MD 20878Off Market
- $311,7003 bd2 ba182k sqft680 W Side Dr #2-G, Gaithersburg, MD 20878Off Market
- $311,400-- bd1 ba1.2k sqft688 W Side Dr #3-A, Gaithersburg, MD 20878Off Market
- $336,0004 bd3 ba1.2k sqft690 W Side Dr #3B, Gaithersburg, MD 20878Off Market
- $313,7004 bd2 ba1.2k sqft700 W Side Dr #3G, Gaithersburg, MD 20878Off Market
Nearby schools
GreatSchools rating
- 5/10Summit Hall Elementary SchoolGrades: PK-5Distance: 0.5 mi
- 6/10Ridgeview Middle SchoolGrades: 6-8Distance: 2.4 mi
- 6/10Quince Orchard High SchoolGrades: 9-12Distance: 2.8 mi
Schools provided by the listing agent
- District: Montgomery County Public Schools
Source: Bright MLS. This data may not be complete. We recommend contacting the local school district to confirm school assignments for this home.
Get a cash offer in 3 minutes
Find out how much your home could sell for in as little as 3 minutes with a no-obligation cash offer.
Estimated market value
$367,300
Get a cash offer in 3 minutes
Find out how much your home could sell for in as little as 3 minutes with a no-obligation cash offer.
Estimated market value
$367,300
- Maryland
- Montgomery County
- Gaithersburg
- 20878
- 664 W Side Dr Unit 1
