Skip main navigation
Closed
  • $420,000

    664 Windy Meadow Ct, Hebron, IN 46341

    4beds
    2,272sqft
    Single Family Residence
    Built in 2000
    1.27 Acres Lot
    $424,300 Zestimate®
    $185/sqft
    $2,777 Estimated rent

    Home value

    $424,300

    $369,000 - $488,000

    $2,777/mo

    Zestimate® history
    Loading
    Loading...

    Owner options

    List your home for rent

    $2,777/mo

    Rent Zestimate®

    Find your next renter with Zillow Rental Manager. Plus, with online applications, you can quickly screen prospective tenants – for free.

    Learn more

    $2,777/mo

    Rent Zestimate®

    Refinance and save

    $2,573/mo

    Est. payment

    Refinancing to a lower rate could help reduce your monthly payments and save thousands over the life of the loan.

    See today's rates

    $2,573/mo

    Est. payment

    Explore your selling options

    Work with a Zillow partner agent

    Leverage their expertise and Zillow's premium Showcase listings to get your home seen by more buyers.

    Get started

    List with your own agent

    Get your home in front of millions of buyers by listing it on Zillow.

    Learn how to do it

    Sell it yourself

    Take full control of how buyers see your home on Zillow by listing For Sale by Owner (FSBO).

    List your home

    What's special

    One-and-a-half story homeDining areaWelcoming covered front porchTwo generously sized bedroomsConvenient laundry areaAbove-ground poolSpacious lot
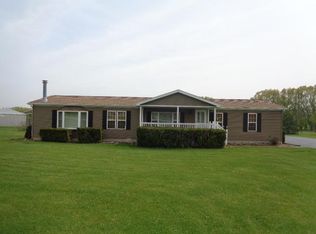
    This one-and-a-half story home is situated on approximately 1.25 acres near the end of a cul-de-sac in the Windy Meadow subdivision, offering a spacious setting with plenty of outdoor room to enjoy. The kitchen features a center island, generous pantry, and includes all appliances, opening to a dining area and a large living room with vaulted ceiling and fireplace that create a bright and comfortable gathering space. The main level also includes a convenient laundry area, two generously sized bedrooms, and a full bathroom. Upstairs you will find the primary suite with dual walk-in closets and an attached bathroom, along with a loft and a very large fourth bedroom that offers flexible space for a variety of uses. The unfinished basement provides excellent potential for future finishing and is roughed in for an additional bathroom, with a separate staircase leading to the garage that offers added versatility. Outdoor features include a large deck overlooking the backyard, an above-ground pool, a welcoming covered front porch, and a spacious lot that may allow for future improvements such as additional outbuildings, subject to local guidelines. The home also includes a recently updated air pressure tank for the well system and a 220-volt outlet in the garage that may be useful for equipment, generator setup, or other power needs. This property offers a combination of space, functionality, and opportunity both inside and out.

    Zillow last checked:

    Listing updated:

    Listed by:

    Karl Wehle,

    Realty Executives Premier 219-462-2224

    Bought with:

    Jason Moon, RB14038929

    Trueblood Real Estate, LLC

    Source: NIRA as distributed by MLS GRID,MLS#: 835273MLS Logo

    Facts & features

    Interior

    Bedrooms & bathrooms
    • Bedrooms: 4
    • Bathrooms: 2
    • Full bathrooms: 2
    Primary bedroom
    • Area: 468
    • Dimensions: 26.0 x 18.0
    Bedroom 2
    • Area: 522
    • Dimensions: 29.0 x 18.0
    Bedroom 3
    • Area: 182
    • Dimensions: 14.0 x 13.0
    Bedroom 4
    • Area: 143
    • Dimensions: 13.0 x 11.0
    Kitchen
    • Area: 300
    • Dimensions: 20.0 x 15.0
    Laundry
    • Area: 54
    • Dimensions: 9.0 x 6.0
    Living room
    • Area: 221
    • Dimensions: 17.0 x 13.0
    Loft
    • Area: 224
    • Dimensions: 16.0 x 14.0
    Pantry
    • Area: 50
    • Dimensions: 10.0 x 5.0
    Heating
    • Forced Air
    Appliances
    • Included: Dryer, Washer, Refrigerator, Microwave, Dishwasher
    • Laundry: Gas Dryer Hookup, Washer Hookup, Main Level, Laundry Room
    Features
    • Ceiling Fan(s), Walk-In Closet(s), Vaulted Ceiling(s), Open Floorplan, Kitchen Island, His and Hers Closets, High Ceilings, Eat-in Kitchen
    • Windows: Insulated Windows
    • Basement: Bath/Stubbed
    • Number of fireplaces: 1
    • Fireplace features: Gas, Living Room
    Interior area
    • Total structure area: 2,272
    • Total interior livable area: 2,272 sqft
    • Finished area above ground: 2,272

    Property

    Parking
    • Total spaces: 2.5
    • Parking features: Garage Door Opener, Paved, Garage Faces Side, Driveway, Additional Parking, Off Street
    • Garage spaces: 2.5
    • Has uncovered spaces: Yes
    Features
    • Levels: One and One Half
    • Patio & porch: Deck, Front Porch
    • Exterior features: Other, Storage
    • Pool features: Above Ground
    • Has view: Yes
    • View description: Neighborhood, Other
    Lot
    • Size: 1.26 Acres
    • Features: Back Yard
    Details
    • Parcel number: 641114176004000028
    • Zoning description: residential
    • Special conditions: None

    Construction

    Type & style
    • Home type: SingleFamily
    • Property subtype: Single Family Residence
    Condition
    • New construction: No
    • Year built: 2000

    Utilities & green energy

    • Electric: 200+ Amp Service
    • Sewer: Septic Tank
    • Water: Well
    • Utilities for property: Electricity Connected, Natural Gas Connected

    Community & neighborhood

    Location
    • Region: Hebron
    • Subdivision: Windy Oaks Sub Ph B

    Other

    Other facts
    • Listing agreement: Exclusive Right To Sell
    • Listing terms: Cash,VA Loan,FHA,Conventional

    Price history

    DateEventPrice
    5/1/2026Sold$420,000$185/sqft
    Source: NIRA as distributed by MLS GRID #835273 Report a problem
    3/13/2026Pending sale$420,000$185/sqft
    Source: NIRA as distributed by MLS GRID #835273 Report a problem
    3/11/2026Listed for sale$420,000$185/sqft
    Source: NIRA as distributed by MLS GRID #835273 Report a problem

    Public tax history

    YearProperty taxesTax assessment
    2025$3,052 +9%$439,500 +7.5%
    2024$2,799 +7.6%$409,000 +8%
    2023$2,600 +14.9%$378,700 +13.6%
    2022$2,262 +5.1%$333,300 +15.3%
    2021$2,152 +2.3%$289,100 -2.2%
    2020$2,104 -4.5%$295,500 +8.7%
    2019$2,203 +6.7%$271,900 +1.9%
    2018$2,064 $266,800 +1.9%
    2017$2,064 +12%$261,800 +9.2%
    2016$1,843 -8.7%$239,700 +1%
    2014$2,018 +1.6%$237,400 +0.6%
    2013$1,986 -4.6%$236,100 -2.2%
    2012$2,082 +31.2%$241,500 +9%
    2011$1,587 -5.8%$221,600
    2010$1,685 +14.8%$221,600 +1.2%
    2009$1,467 $218,900 +11.8%
    2006-- $195,800 +23%
    2005-- $159,200

    Find assessor info on the county website

    Neighborhood: 46341

    Nearby schools

    GreatSchools rating
    Schools provided by the listing agent
    • Elementary: Porter Lakes Elementary School
    • High: Boone Grove High School

    Source: NIRA as distributed by MLS GRID. This data may not be complete. We recommend contacting the local school district to confirm school assignments for this home.

    Get a cash offer in 3 minutes
    Find out how much your home could sell for in as little as 3 minutes with a no-obligation cash offer.
    Estimated market value
    $424,300
    Get a cash offer in 3 minutes
    Find out how much your home could sell for in as little as 3 minutes with a no-obligation cash offer.
    Estimated market value
    $424,300